
8603 Olympia Drive, Amarillo, TX 79110
Local realty services provided by:ERA Courtyard Real Estate
8603 Olympia Drive,Amarillo, TX 79110
$270,000
- 3 Beds
- 2 Baths
- 1,856 sq. ft.
- Single family
- Active
Listed by: landon moreland
Office: moreland real estate group
MLS#:26-5962
Source:TX_AAOR
Price summary
- Price:$270,000
- Price per sq. ft.:$145.47
About this home
Seller is willing to provide a flooring allowance with an acceptable offer, giving you the opportunity to add your own personal style and finishes!
Located in the desirable Hollywood/Scotsman neighborhood and served by Canyon ISD, this 3-bedroom, 2-bathroom home offers comfort, space, and endless potential. Inside, you'll find a functional layout with generous living areas designed for everyday living and entertaining. The 2-car garage provides ample storage, while the oversized lot offers plenty of room to enjoy the outdoors, expand, or create your own backyard retreat. Whether you're looking for your next home or an investment opportunity, this property is full of possibilities in a fantastic location.
Contact an agent
Home facts
- Year built:1974
- Listing ID #:26-5962
- Added:1 day(s) ago
- Updated:July 24, 2026 at 08:40 PM
Rooms and interior
- Bedrooms:3
- Total bathrooms:2
- Full bathrooms:1
- Dining Description:Dining Room - Kit Cm
- Kitchen Description:Cooktop, Dishwasher, Double Oven, Microwave, Pantry
- Living area:1,856 sq. ft.
Heating and cooling
- Cooling:Central Air
- Heating:Central
- Central air:Yes
Structure and exterior
- Year built:1974
- Building area:1,856 sq. ft.
- Foundation Description:Slab
Schools
- High school:Randall
- Middle school:Pinnacle/Randall Jr. High
- Elementary school:Gene Howe
Utilities
- Water:City
- Sewer:City
Finances and disclosures
- Price:$270,000
- Price per sq. ft.:$145.47
Features and amenities
- Appliances:Cooktop, Dishwasher, Double Oven, Microwave
- Laundry features:Utility Room
- Amenities:Living Areas
- Pool features:Above Ground
Parking
- Parking description:Garage Door Opener, Garage Faces Front
- Garage spaces:2
New listings near 8603 Olympia Drive
- New
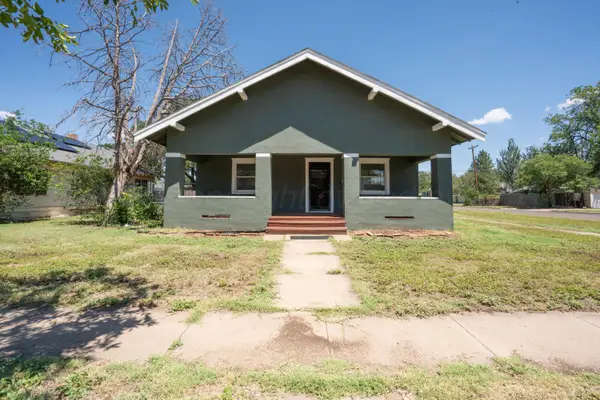 $199,000Active-- beds -- baths1,260 sq. ft.
1619 S Madison Street, Amarillo, TX 79102
MLS# 26-5982Listed by: KELLER WILLIAMS REALTY AMARILLO - New
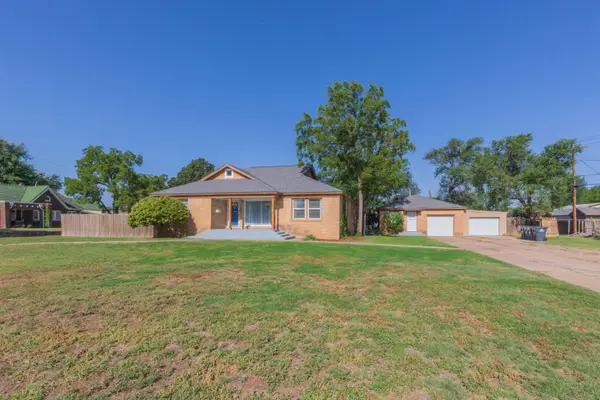 $265,000Active4 beds 2 baths2,016 sq. ft.
1012 Broadmoor Street, Amarillo, TX 79106-5529
MLS# 26-5978Listed by: COLDWELL BANKER FIRST EQUITY - New
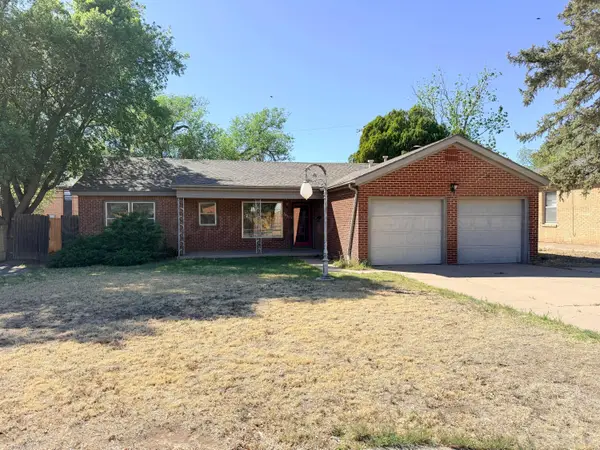 $219,900Active3 beds 2 baths1,755 sq. ft.
2016 S Milam Street, Amarillo, TX 79109
MLS# 26-5963Listed by: HAVENVIEW REALTY - New
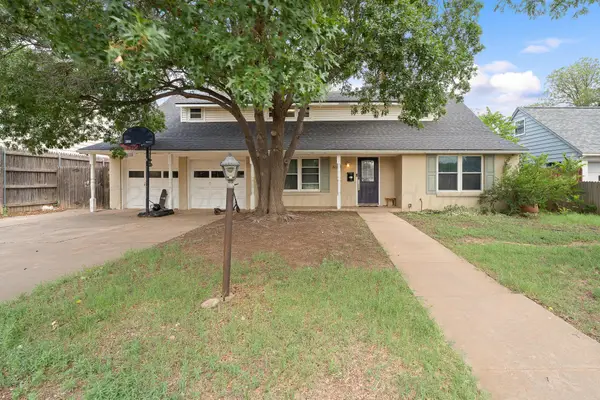 $309,500Active4 beds 2 baths2,252 sq. ft.
4608 SW 38th Avenue, Amarillo, TX 79109
MLS# 26-5964Listed by: LORI HORNER REALTY GROUP - New
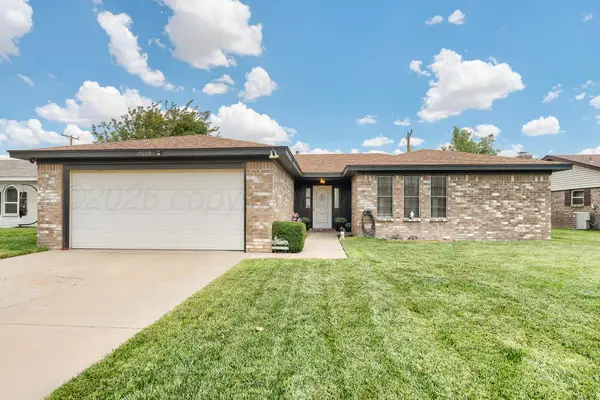 $234,900Active3 beds 2 baths1,612 sq. ft.
5608 Granada Drive, Amarillo, TX 79109
MLS# 26-5969Listed by: MORELAND REAL ESTATE GROUP - New
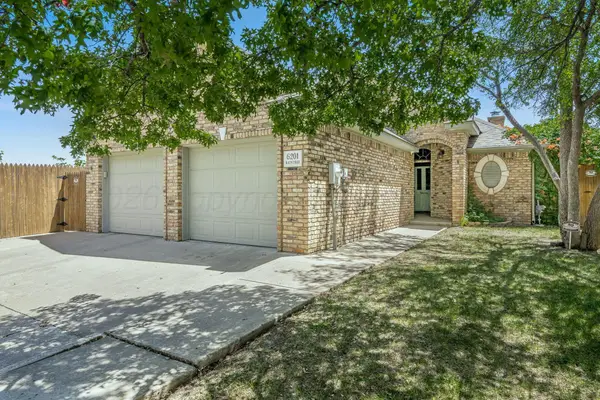 $420,000Active3 beds 2 baths2,082 sq. ft.
6201 Raintree Court, Amarillo, TX 79119
MLS# 26-5970Listed by: EXP REALTY, LLC - Open Sun, 2 to 4pmNew
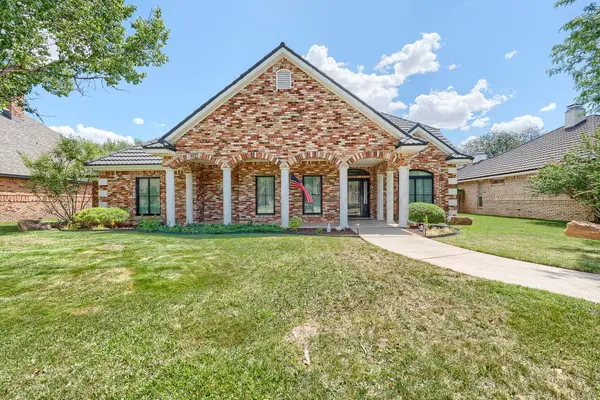 $449,900Active4 beds 2 baths2,492 sq. ft.
7715 Stuyvesant Avenue, Amarillo, TX 79121
MLS# 26-5971Listed by: ROCKONE REALTY, LLC - New
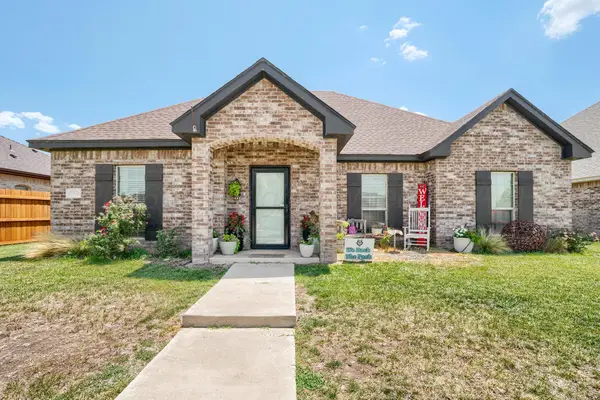 $325,000Active4 beds 3 baths1,922 sq. ft.
6811 Nancy Ellen Street, Amarillo, TX 79119
MLS# 26-5975Listed by: LORI HORNER REALTY GROUP - New
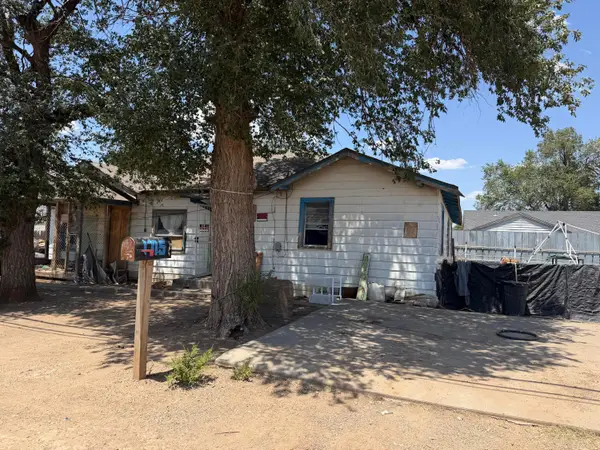 $19,900Active2 beds 2 baths1,120 sq. ft.
1715 Wichita Avenue, Amarillo, TX 79107-5549
MLS# 26-5960Listed by: COPPER PLAINS REALTY, LLC


Protect your home and budget from life's surprises with an Assurant Home Warranty, backed by a partner that supports you through every step of homeownership. Explore Plans.
© 2023 - 2026 ERA Franchise Systems LLC. All rights reserved. ERA Franchise Systems LLC fully supports the principles of the Fair Housing Act and the Equal Opportunity Act. ERA, ERA Real Estate powered, and their respective logos are registered service marks of ERA Franchise Systems LLC. Each office is independently owned and operated.