
8903 Witmer Court, Amarillo, TX 79119-1342
Local realty services provided by:ERA Courtyard Real Estate
8903 Witmer Court,Amarillo, TX 79119-1342
$309,900
- 3 Beds
- 2 Baths
- 2,075 sq. ft.
- Single family
- Active
Listed by: dianna tipps
Office: fathom realty, llc.
MLS#:26-5600
Source:TX_AAOR
Price summary
- Price:$309,900
- Price per sq. ft.:$149.35
- Monthly HOA dues:$3.33
About this home
Beautifully maintained home tucked away on a quiet cul-de-sac street in a desirable neighborhood. Excellent floor plan with elegant crown molding featured in the home. Enjoy the warm and welcoming living room with abundant natural light, a wood burning fireplace, and new flooring. The kitchen offers a large island with granite countertops, gas stove, stainless appliances, pantry with ample storage and workspace. The isolated primary suite provides a private retreat complete with an ensuite bath with a large soaking tub, remodeled walk-in shower, double vanity areas, and an amazing walk-in closet that opens to the laundry room for your connivence. Step outside to enjoy a large backyard with an 8 ft back privacy fence, perfect for gatherings.
Contact an agent
Home facts
- Year built:2016
- Listing ID #:26-5600
- Added:43 day(s) ago
- Updated:August 23, 2026 at 07:08 PM
Rooms and interior
- Bedrooms:3
- Total bathrooms:2
- Full bathrooms:2
- Dining Description:Dining Room - Kit Cm, Dining Room - Liv Cm
- Kitchen Description:Dishwasher, Microwave, Pantry, Range
- Living area:2,075 sq. ft.
Heating and cooling
- Cooling:Central Air
- Heating:Central
- Central air:Yes
Structure and exterior
- Year built:2016
- Building area:2,075 sq. ft.
- Construction Materials:Brick Veneer
- Foundation Description:Slab
Schools
- High school:West Plains High School
- Middle school:West Plains Junior High
- Elementary school:Hillside
Utilities
- Water:City
- Sewer:City
Finances and disclosures
- Price:$309,900
- Price per sq. ft.:$149.35
Features and amenities
- Appliances:Dishwasher, Microwave, Range
- Laundry features:Hook-Up Electric, Utility Room
- Amenities:Isolated Master
Parking
- Parking description:Garage Door Opener, Garage Faces Front
- Garage spaces:2
New listings near 8903 Witmer Court
- New
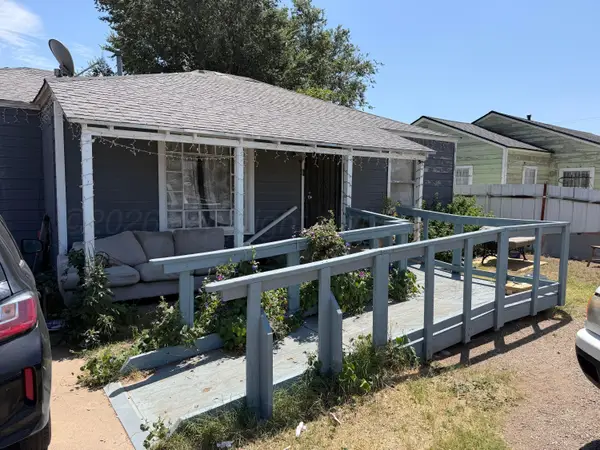 Listed by ERA$94,900Active3 beds 2 baths1,040 sq. ft.
1002 N Buchanan Street, Amarillo, TX 79107
MLS# 26-6782Listed by: ERA COURTYARD REAL ESTATE - New
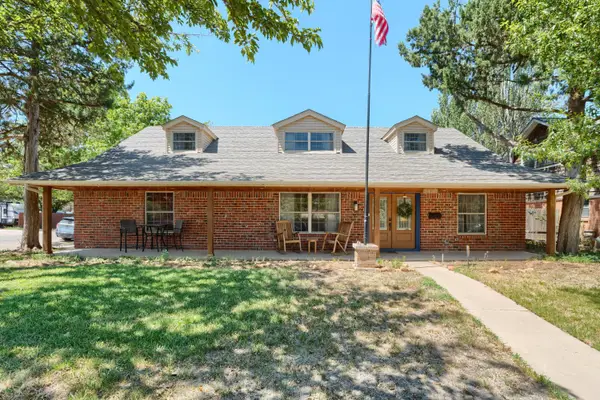 Listed by ERA$319,000Active4 beds 3 baths2,946 sq. ft.
3430 Wayne Street, Amarillo, TX 79109-4350
MLS# 26-6779Listed by: ERA COURTYARD REAL ESTATE - New
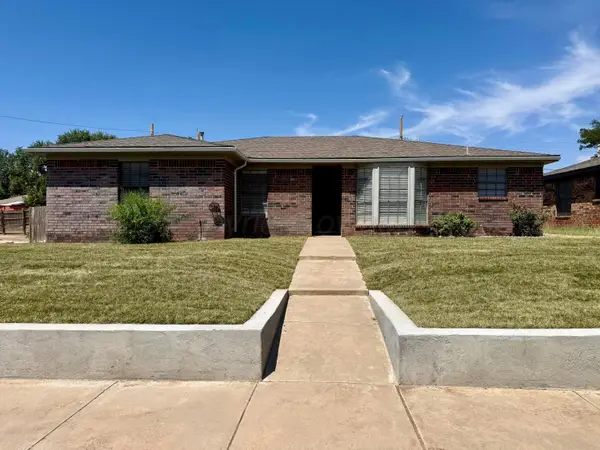 $207,000Active3 beds 2 baths1,414 sq. ft.
1020 Trinchera Drive, Amarillo, TX 79110-3515
MLS# 26-6777Listed by: RICK MENDOZA REALTORS - New
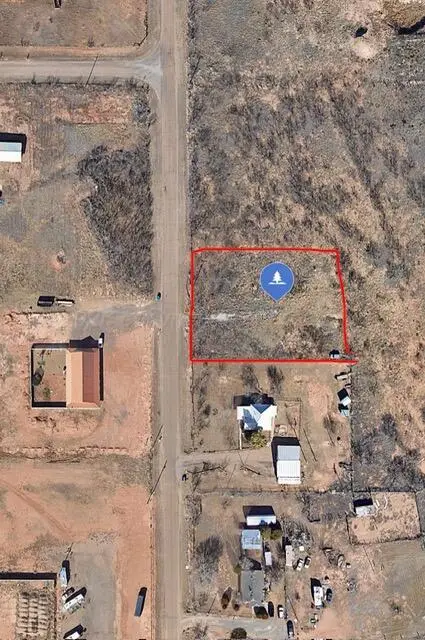 $60,000Active1 Acres
6540 Hester Drive, Amarillo, TX 79124-7903
MLS# 26-6776Listed by: KELLER WILLIAMS REALTY AMARILLO - New
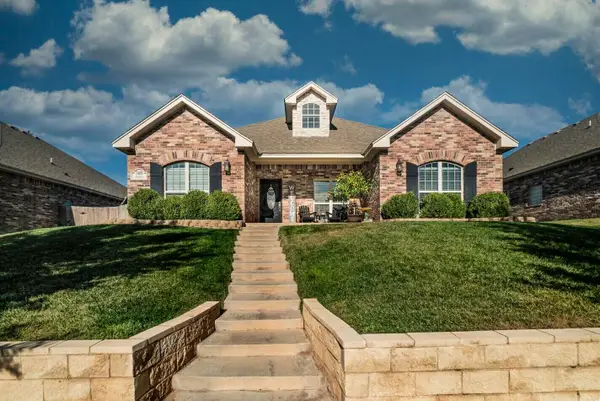 $280,000Active3 beds 2 baths1,582 sq. ft.
7400 Beeson, Amarillo, TX 79119-3209
MLS# 26-6774Listed by: EXP REALTY, LLC - New
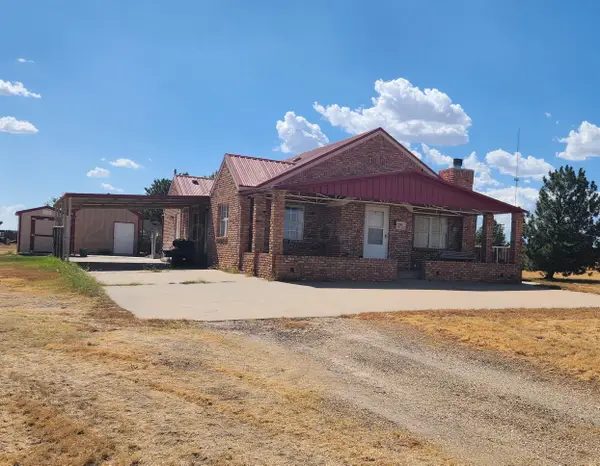 $649,900Active4 beds 2 baths3,464 sq. ft.
13901 White Tail Avenue, Amarillo, TX 79124-3611
MLS# 26-6770Listed by: KELLER WILLIAMS REALTY AMARILLO - New
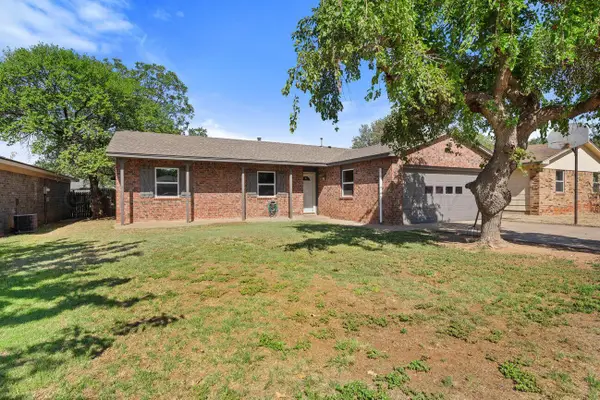 $199,900Active4 beds 2 baths1,564 sq. ft.
3110 S Birmingham Street, Amarillo, TX 79103-4503
MLS# 26-6762Listed by: REAL BROKER, LLC - New
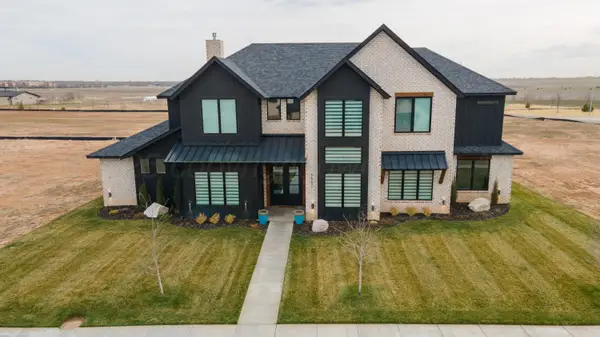 $964,000Active6 beds 4 baths3,968 sq. ft.
9507 Meadow Ridge Drive, Amarillo, TX 79118-1738
MLS# 26-6764Listed by: COLDWELL BANKER FIRST EQUITY - New
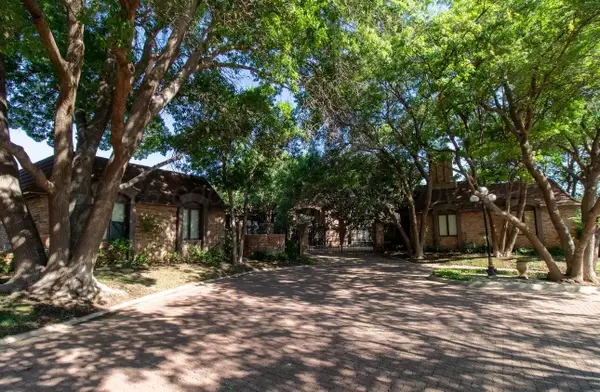 $649,000Active3 beds 4 baths4,939 sq. ft.
4 Quadrille Street, Amarillo, TX 79106
MLS# 26-6765Listed by: COLDWELL BANKER FIRST EQUITY - New
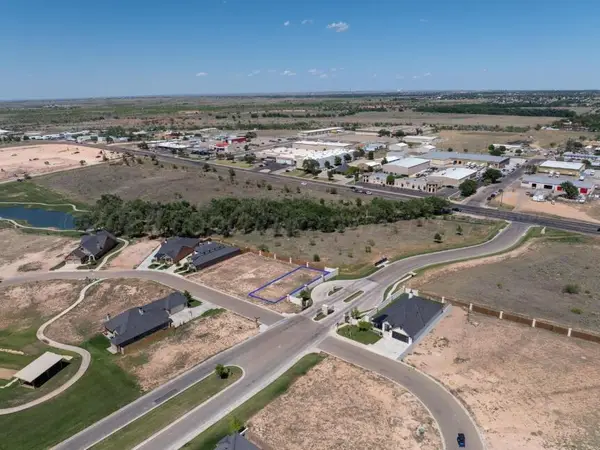 $65,000Active0.15 Acres
4300 N Rocking Chair Lane, Amarillo, TX 79124-0005
MLS# 26-6766Listed by: COLDWELL BANKER FIRST EQUITY


Protect your home and budget from life's surprises with an Assurant Home Warranty, backed by a partner that supports you through every step of homeownership. Explore Plans.
© 2023 - 2026 ERA Franchise Systems LLC. All rights reserved. ERA Franchise Systems LLC fully supports the principles of the Fair Housing Act and the Equal Opportunity Act. ERA, ERA Real Estate powered, and their respective logos are registered service marks of ERA Franchise Systems LLC. Each office is independently owned and operated.