
7400 Beeson, Amarillo, TX 79119-3209
Local realty services provided by:ERA Courtyard Real Estate
7400 Beeson,Amarillo, TX 79119-3209
$280,000
- 3 Beds
- 2 Baths
- 1,582 sq. ft.
- Single family
- Active
Listed by: patrick lee
Office: exp realty, llc.
MLS#:26-6774
Source:TX_AAOR
Price summary
- Price:$280,000
- Price per sq. ft.:$176.99
About this home
Start your mornings with beautiful sunrise views and a cup of coffee from the welcoming front porch of this gorgeous 3-bedroom, 2-bath home built by N&B! Inside, you'll love the open floor plan, tall ceilings, and spacious feel throughout. The kitchen and baths feature granite countertops and deep cabinetry for plenty of storage. The primary suite offers a relaxing retreat with a large walk-in closet, oversized shower, and jetted tub. Additional attic flooring provides convenient extra storage. Beautifully maintained, clean, and move-in ready, this home combines comfort, quality, and curb appeal. Come experience pleasusre of living on this southwest cul-de-sac! Lovely curb appeal!
Contact an agent
Home facts
- Year built:2016
- Listing ID #:26-6774
- Added:48 day(s) ago
- Updated:October 10, 2026 at 01:03 PM
Rooms and interior
- Bedrooms:3
- Total bathrooms:2
- Full bathrooms:2
- Dining Description:Dining Room - Kit Cm
- Kitchen Description:Dishwasher, Disposal, Oven, Range
- Living area:1,582 sq. ft.
Heating and cooling
- Cooling:Central Air, Electric
- Heating:Central, Electric
- Central air:Yes
Structure and exterior
- Year built:2016
- Building area:1,582 sq. ft.
- Lot Features:Cul-De-Sac
- Construction Materials:Brick Veneer
- Foundation Description:Slab
Schools
- High school:West Plains High School
- Middle school:West Plains Junior High
Utilities
- Water:City
- Sewer:City
Finances and disclosures
- Price:$280,000
- Price per sq. ft.:$176.99
Features and amenities
- Appliances:Dishwasher, Disposal, Oven, Range
- Laundry features:Hook-Up Electric, Utility Room
Parking
- Parking description:Garage Door Opener, Garage Faces Rear
- Garage spaces:2
New listings near 7400 Beeson
- New
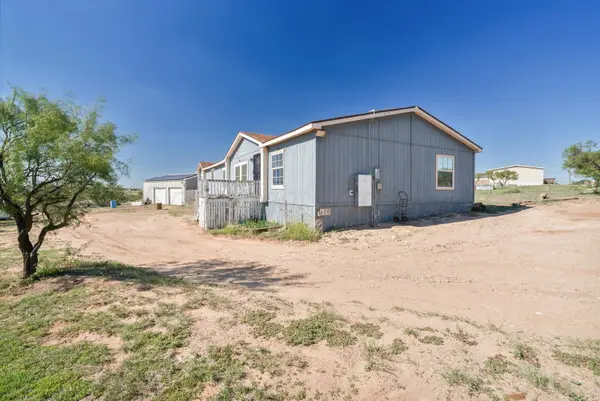 $198,000Active4 beds 2 baths2,280 sq. ft.
7421 Sabre Trail, Amarillo, TX 79124-5898
MLS# 26-8060Listed by: MORELAND REAL ESTATE GROUP - New
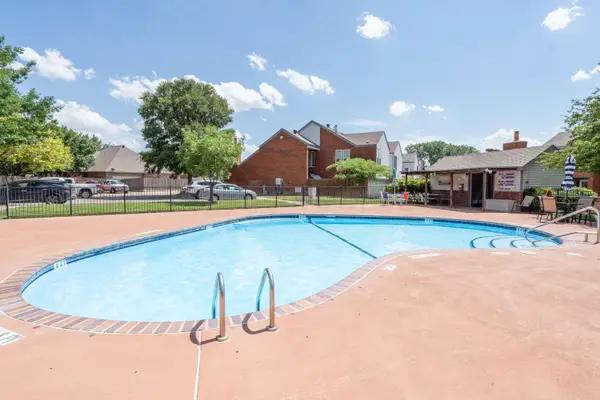 $200,000Active2 beds 2 baths1,247 sq. ft.
3401 Brennan Unit 16 Boulevard, Amarillo, TX 79121
MLS# 26-8055Listed by: LLANO REALTY, LLC - New
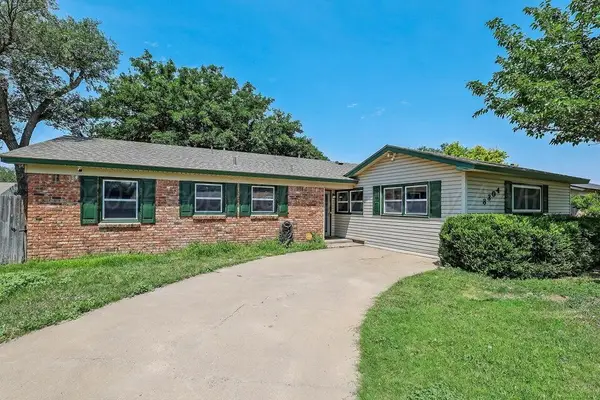 $239,900Active2 beds 2 baths1,774 sq. ft.
3304 Janet Drive, Amarillo, TX 79109
MLS# 26-8050Listed by: KELLER WILLIAMS REALTY AMARILLO - New
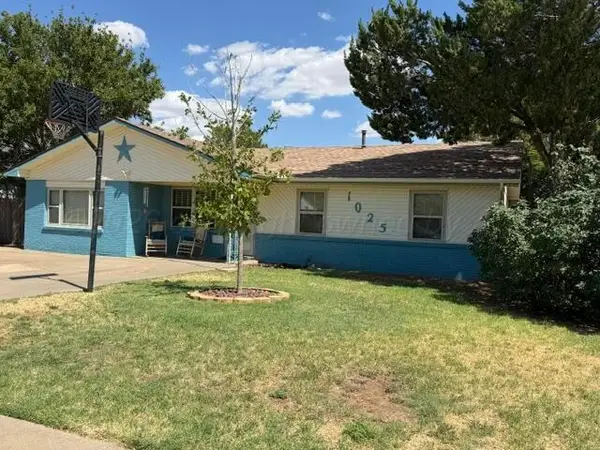 $199,900Active4 beds 2 baths1,590 sq. ft.
1025 Sunrise, Amarillo, TX 79104-3309
MLS# 26-8048Listed by: LANDMARK REALTY AMARILLO - New
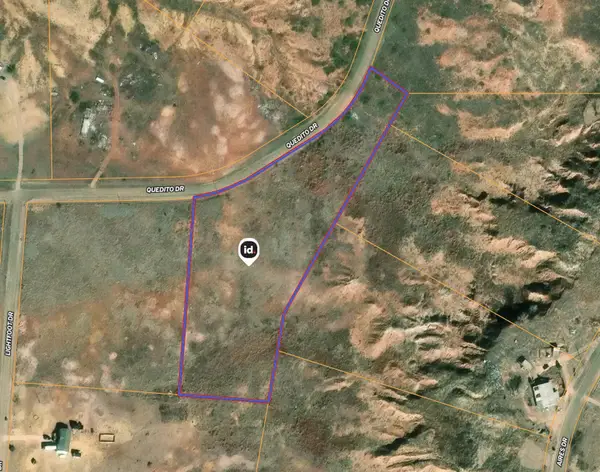 $40,000Active5.2 Acres
0 Quedito Drive, Amarillo, TX 79108
MLS# 26-8043Listed by: KELLER WILLIAMS REALTY AMARILLO - New
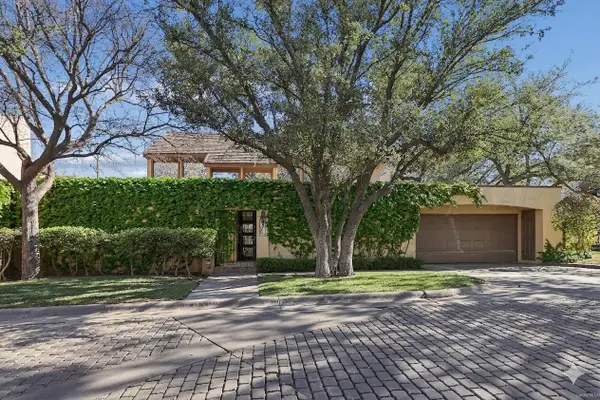 $395,000Active2 beds 3 baths2,800 sq. ft.
2 Woodstone Street, Amarillo, TX 79106
MLS# 26-8046Listed by: KELLER WILLIAMS REALTY AMARILLO - New
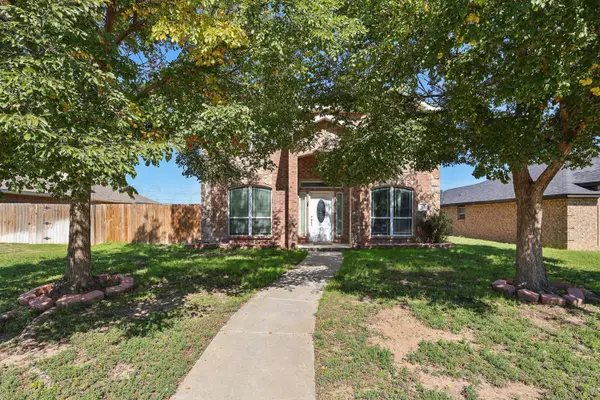 $315,000Active4 beds 3 baths2,127 sq. ft.
1420 SW 62nd Avenue, Amarillo, TX 79118-8316
MLS# 26-8040Listed by: KELLER WILLIAMS REALTY AMARILLO - New
 $40,000Active5.2 Acres
0 Aires Drive, Amarillo, TX 79108-2871
MLS# 26-8042Listed by: KELLER WILLIAMS REALTY AMARILLO - New
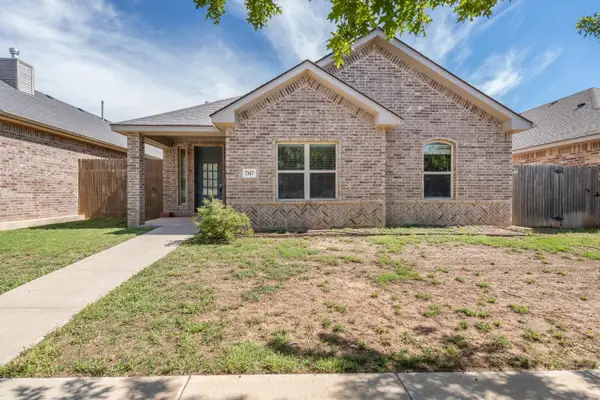 $319,000Active3 beds 2 baths2,139 sq. ft.
7307 Nick Street, Amarillo, TX 79119-6781
MLS# 26-8035Listed by: PALO DURO REAL ESTATE - New
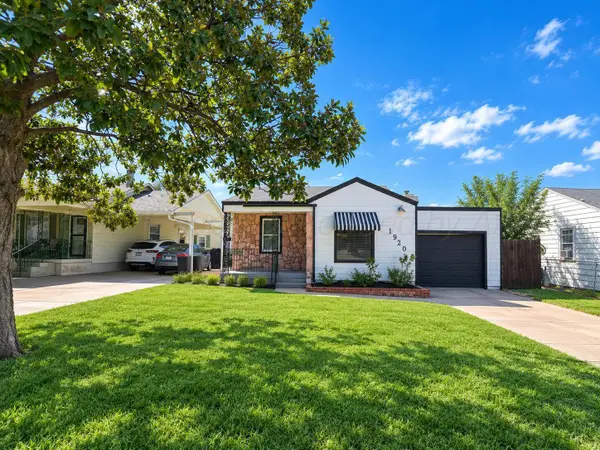 $169,900Active3 beds 2 baths1,155 sq. ft.
1920 S Marrs, Amarillo, TX 79103-4906
MLS# 26-8036Listed by: EXECUTIVE REALTY


Protect your home and budget from life's surprises with an Assurant Home Warranty, backed by a partner that supports you through every step of homeownership. Explore Plans.
© 2023 - 2026 ERA Franchise Systems LLC. All rights reserved. ERA Franchise Systems LLC fully supports the principles of the Fair Housing Act and the Equal Opportunity Act. ERA, ERA Real Estate powered, and their respective logos are registered service marks of ERA Franchise Systems LLC. Each office is independently owned and operated.