
9100 W Sundown Lane, Amarillo, TX 79119-3829
Local realty services provided by:ERA Courtyard Real Estate
9100 W Sundown Lane,Amarillo, TX 79119-3829
$1,160,000
- 5 Beds
- 5 Baths
- 3,651 sq. ft.
- Single family
- Active
Listed by: bonifield team
Office: coldwell banker first equity
MLS#:26-6293
Source:TX_AAOR
Price summary
- Price:$1,160,000
- Price per sq. ft.:$317.72
About this home
Greyhawk Country Estate - 4.93 acres of Exceptional Living. This remarkable country cared for and is ready to welcome its next owners. Designed for space for everyone, the home features 5 bedrooms and 5 bathrooms, with 4 bedrooms conveniently located on the main level. Upstairs you will find a 5th bedroom, a large game room, and a 3/4 bath--an ideal retreat for guests or multi-generational living. A basement provides additional space for hobbies or storm safety. The inviting floor plan has a formal living room, formal dining room, plus a dedicated office. The den has a woodburning stone cast insert and wood-like tile floors. The kitchen has been refreshed with new countertops, quality appliances, gas cooktop, 2 ovens and a perfect breakfast area for family and friends to gather. Step outside to discover the true showstopper: a 40x60 insulated shop equipped with a 1/2 bath, loft storage, woodburning stove, offering endless possibilities for projects, business, or recreation. This property also includes a 40 x 25 RV space with a 12ft overhead door and an additional 20 x 60 lean-to providing exceptional storage for boats, equipment, and more. Per the seller, the home features all replacement windows, two HVAC units (approx. 5 yrs old), a 6-year-old composition roof, attractive Forever lighting surrounding the exterior and newer wood-like tile that adds durability throughout. This is more than a home... it's a lifestyle! Whether you are dreaming of peaceful country living or an incredible workshop space, this is a ONE OF A KIND Greyhawk Home!...
Contact an agent
Home facts
- Year built:2003
- Listing ID #:26-6293
- Added:10 day(s) ago
- Updated:August 15, 2026 at 01:04 PM
Rooms and interior
- Bedrooms:5
- Total bathrooms:5
- Full bathrooms:3
- Half bathrooms:1
- Rooms Total:17
- Dining Description:Dining Room - Formal
- Kitchen Description:Cooktop, Dishwasher, Disposal, Double Oven, Microwave, Pantry
- Living area:3,651 sq. ft.
Heating and cooling
- Cooling:Central Air, Electric, Unit - 2
- Heating:Central, Natural gas, Unit - 2
- Central air:Yes
Structure and exterior
- Year built:2003
- Building area:3,651 sq. ft.
- Lot area:4.93 Acres
- Foundation Description:Slab
Schools
- High school:West Plains High School
- Middle school:Greenways/West Plains
- Elementary school:Heritage Hills
Utilities
- Water:Well
- Sewer:Septic Tank
Finances and disclosures
- Price:$1,160,000
- Price per sq. ft.:$317.72
Features and amenities
- Appliances:Cooktop, Dishwasher, Disposal, Double Oven, Microwave
- Laundry features:Utility Room
- Amenities:Isolated Master, Living Areas
Parking
- Parking description:Garage Door Opener, Garage Faces Side
- Garage spaces:3
New listings near 9100 W Sundown Lane
- New
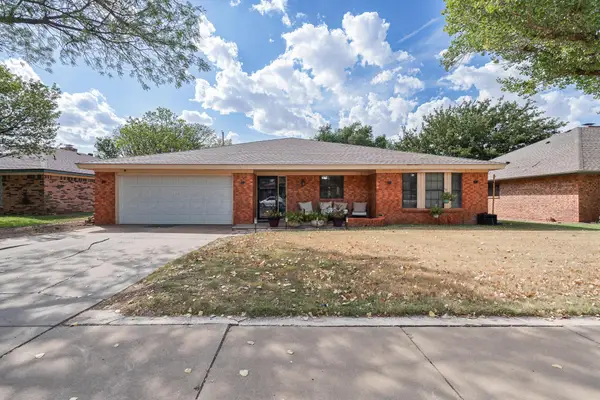 $375,000Active5 beds 2 baths2,755 sq. ft.
7608 Canode Drive, Amarillo, TX 79121
MLS# 26-6585Listed by: LORI HORNER REALTY GROUP 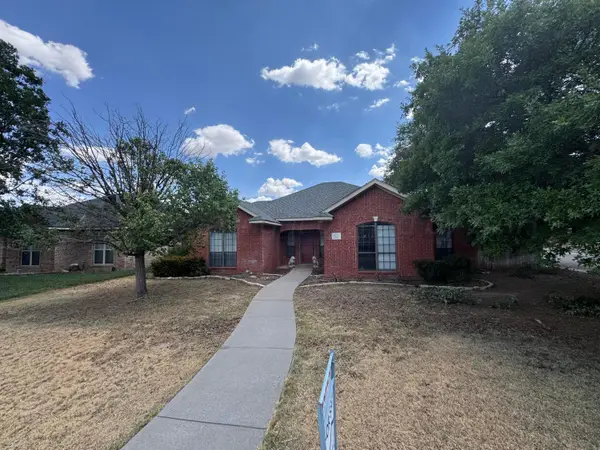 $175,000Pending3 beds 2 baths
4203 Stepp Avenue, Amarillo, TX 79110
MLS# 26-6583Listed by: EXP REALTY, LLC- New
 $12,000Active0 Acres
1710 N Washington Street, Amarillo, TX 79107-3025
MLS# 26-6579Listed by: FATHOM REALTY, LLC - New
 $244,000Active3 beds 2 baths1,525 sq. ft.
4448 Mesa Circle, Amarillo, TX 79109-5342
MLS# 26-6582Listed by: MORELAND REAL ESTATE GROUP - New
 $285,000Active3 beds 2 baths
7503 Arlo Drive, Amarillo, TX 79119
MLS# 26-6576Listed by: ROCKONE REALTY, LLC - New
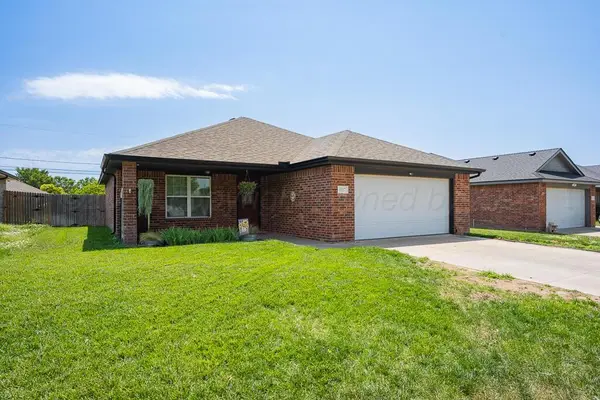 $230,000Active3 beds 2 baths1,419 sq. ft.
4517 S Aldredge, Amarillo, TX 79118-6747
MLS# 26-6573Listed by: EXP REALTY, LLC - New
 $250,000Active3 beds 2 baths1,877 sq. ft.
7306 Pettitt Street, Amarillo, TX 79108-5807
MLS# 26-6574Listed by: CROSSPOINT REAL ESTATE GROUP - New
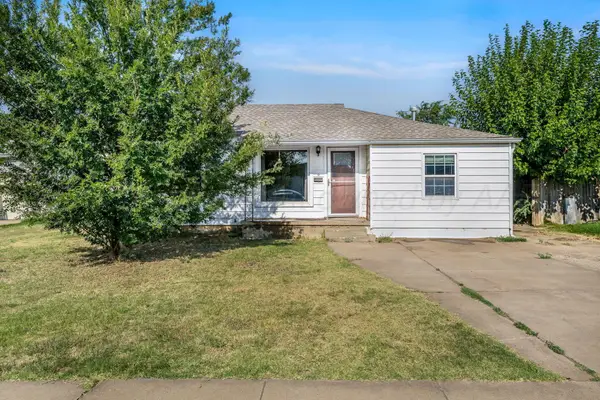 $240,000Active3 beds 3 baths2,166 sq. ft.
3302 S Tyler Street, Amarillo, TX 79109
MLS# 26-6566Listed by: FATHOM REALTY, LLC - New
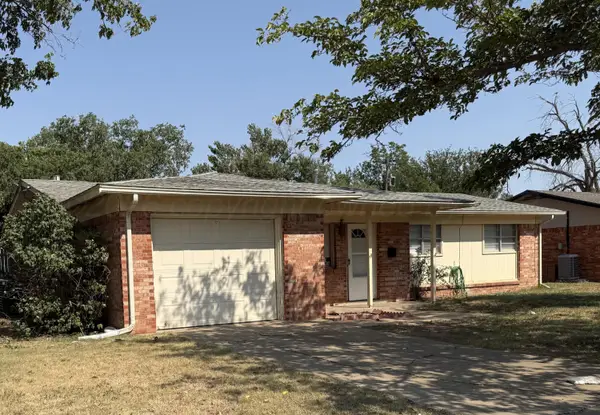 $141,500Active3 beds 2 baths1,141 sq. ft.
4901 Goodnight Trail, Amarillo, TX 79109-6104
MLS# 26-6569Listed by: KELLER WILLIAMS REALTY AMARILLO - New
 $298,000Active2 beds 2 baths1,323 sq. ft.
138 W Cottonwood Street, Amarillo, TX 79108-2003
MLS# 26-6560Listed by: KELLER WILLIAMS REALTY AMARILLO


Protect your home and budget from life's surprises with an Assurant Home Warranty, backed by a partner that supports you through every step of homeownership. Explore Plans.
© 2023 - 2026 ERA Franchise Systems LLC. All rights reserved. ERA Franchise Systems LLC fully supports the principles of the Fair Housing Act and the Equal Opportunity Act. ERA, ERA Real Estate powered, and their respective logos are registered service marks of ERA Franchise Systems LLC. Each office is independently owned and operated.