
9102 Trapper Trail, Amarillo, TX 79124-2268
Local realty services provided by:ERA Courtyard Real Estate
9102 Trapper Trail,Amarillo, TX 79124-2268
$258,000
- 3 Beds
- 2 Baths
- 1,450 sq. ft.
- Single family
- Pending
Listed by: lizzy candelaria
Office: rockone realty, llc.
MLS#:26-8024
Source:TX_AAOR
Price summary
- Price:$258,000
- Price per sq. ft.:$177.93
About this home
Welcome to the Kyla floor plan by Betenbough Homes, offering a thoughtfully laid out 3-bedroom, 2-bathroom design with a 2-car garage. The open-concept living, dining, and kitchen areas create a welcoming central space, with LVP flooring carried throughout the home for a clean, cohesive look. The kitchen stands out with premium granite countertops. The primary suite offers a private retreat, while two additional rooms provide flexibility for guests, a home office, or whatever fits your needs. Build with quality and attention to detail you expect from Betenbough Homes, this new construction home is ready for its next chapter. Flex cash available for added savings for buyers!
Contact an agent
Home facts
- Year built:2026
- Listing ID #:26-8024
- Added:1 day(s) ago
- Updated:October 10, 2026 at 09:55 PM
Rooms and interior
- Bedrooms:3
- Total bathrooms:2
- Full bathrooms:2
- Living area:1,450 sq. ft.
Structure and exterior
- Year built:2026
- Building area:1,450 sq. ft.
Schools
- High school:West Plains High School
Finances and disclosures
- Price:$258,000
- Price per sq. ft.:$177.93
Parking
- Garage spaces:2
New listings near 9102 Trapper Trail
- New
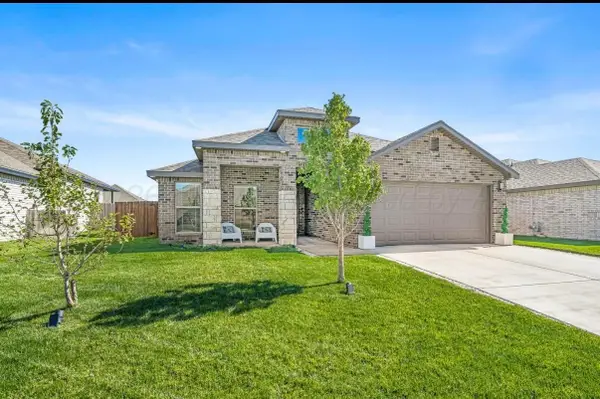 $356,900Active3 beds 2 baths1,984 sq. ft.
7903 Bellamy Drive, Amarillo, TX 79119-1821
MLS# 26-8073Listed by: PALO DURO REAL ESTATE - New
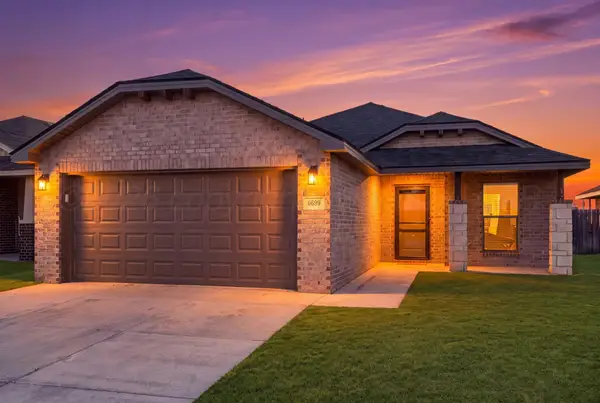 $225,000Active3 beds 2 baths1,351 sq. ft.
6909 Athens Street, Amarillo, TX 79118-0024
MLS# 26-8069Listed by: REAL BROKER, LLC - New
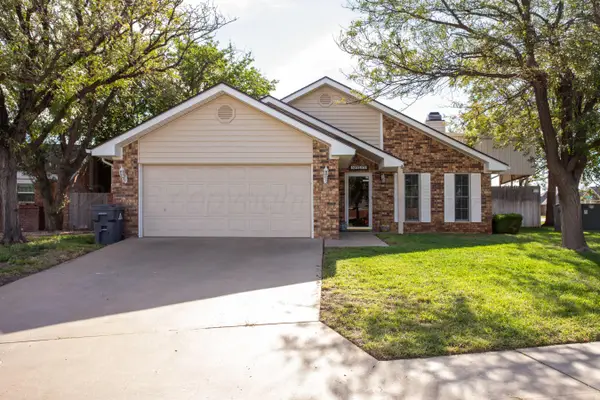 $240,000Active2 beds 2 baths
1100 Montclair Drive, Amarillo, TX 79124
MLS# 26-8070Listed by: FATHOM REALTY, LLC - New
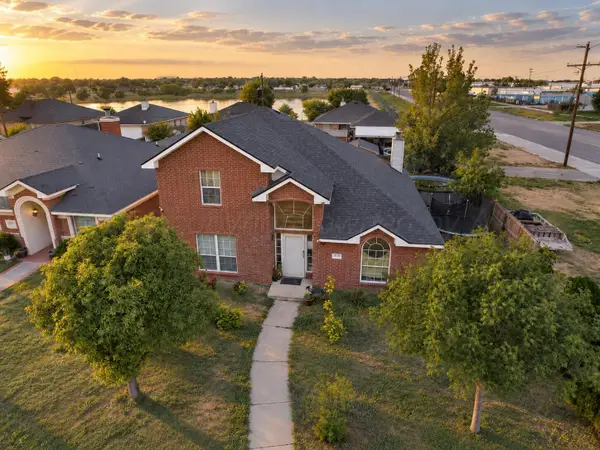 $215,000Active3 beds 3 baths1,920 sq. ft.
1000 Pikes Peak Drive, Amarillo, TX 79110-2600
MLS# 26-8067Listed by: ROCKONE REALTY, LLC - New
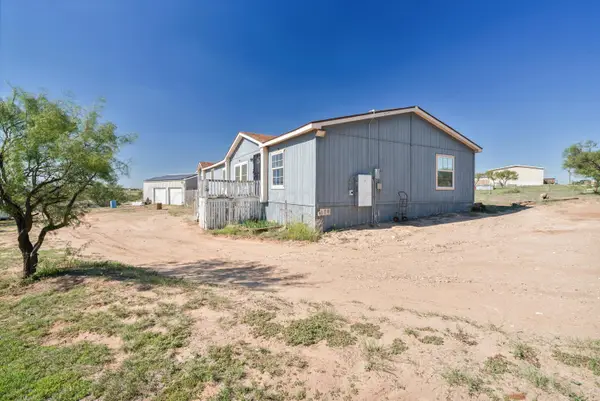 $198,000Active4 beds 2 baths2,280 sq. ft.
7421 Sabre Trail, Amarillo, TX 79124-5898
MLS# 26-8060Listed by: MORELAND REAL ESTATE GROUP - Open Sun, 2 to 4pmNew
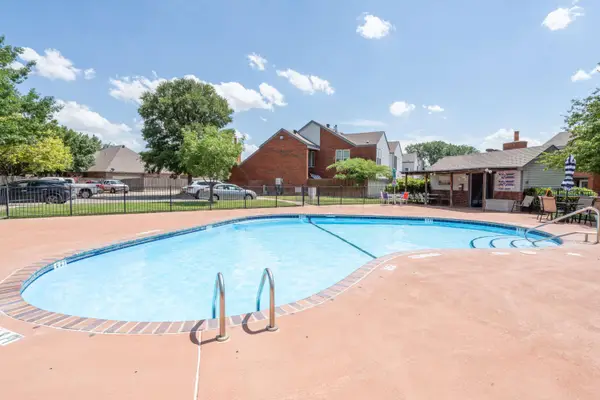 $200,000Active2 beds 2 baths1,247 sq. ft.
3401 Brennan Unit 16 Boulevard, Amarillo, TX 79121
MLS# 26-8055Listed by: LLANO REALTY, LLC - New
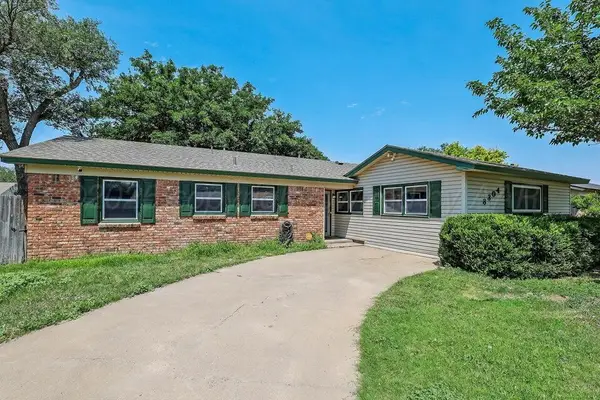 $239,900Active2 beds 2 baths1,774 sq. ft.
3304 Janet Drive, Amarillo, TX 79109
MLS# 26-8050Listed by: KELLER WILLIAMS REALTY AMARILLO - New
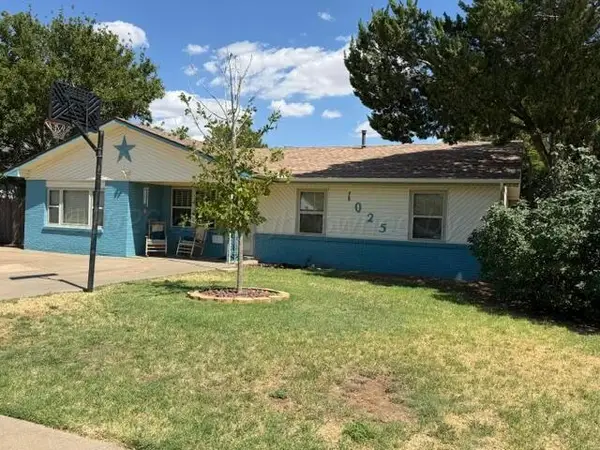 $199,900Active4 beds 2 baths1,590 sq. ft.
1025 Sunrise, Amarillo, TX 79104-3309
MLS# 26-8048Listed by: LANDMARK REALTY AMARILLO - New
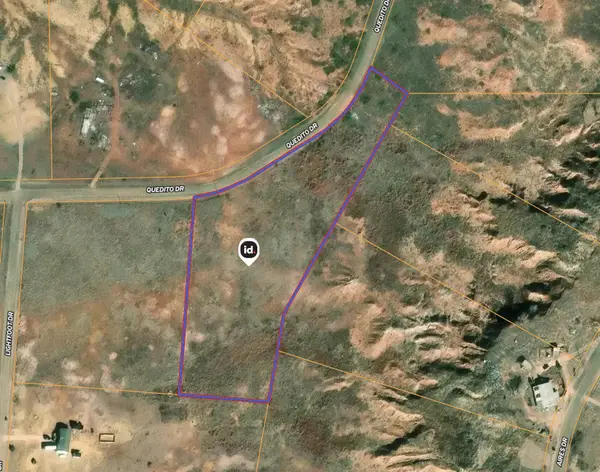 $40,000Active5.2 Acres
0 Quedito Drive, Amarillo, TX 79108
MLS# 26-8043Listed by: KELLER WILLIAMS REALTY AMARILLO - New
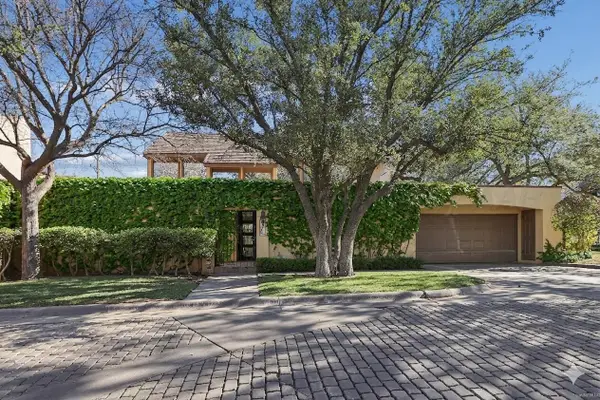 $395,000Active2 beds 3 baths2,800 sq. ft.
2 Woodstone Street, Amarillo, TX 79106
MLS# 26-8046Listed by: KELLER WILLIAMS REALTY AMARILLO


Protect your home and budget from life's surprises with an Assurant Home Warranty, backed by a partner that supports you through every step of homeownership. Explore Plans.
© 2023 - 2026 ERA Franchise Systems LLC. All rights reserved. ERA Franchise Systems LLC fully supports the principles of the Fair Housing Act and the Equal Opportunity Act. ERA, ERA Real Estate powered, and their respective logos are registered service marks of ERA Franchise Systems LLC. Each office is independently owned and operated.