
9104 Prairieland Drive, Amarillo, TX 79124-2270
Local realty services provided by:ERA Courtyard Real Estate
9104 Prairieland Drive,Amarillo, TX 79124-2270
$260,000
- 3 Beds
- 2 Baths
- 1,450 sq. ft.
- Single family
- Active
Listed by: lizzy candelaria
Office: rockone realty, llc.
MLS#:26-7443
Source:TX_AAOR
Price summary
- Price:$260,000
- Price per sq. ft.:$179.31
About this home
Welcome to this beautiful new construction home by Betenbough Homes, featuring the Kyla floor plan with 3 bedrooms, 2 bathrooms, and a 2 car garage. The open concept design creates an inviting flow between the living room, dining area, and kitchen making the main living space feel bright and connected.
The primary suite offers a private retreat with a spacious walk-in shower, while matte black plumbing fixtures throughout the home add a modern touch. Thoughtful finishes and a functional floor plan make this home a great comnbination of style and practicality. As an added incentive, Betenbough offers flex cash for additional buyer savings!
Contact an agent
Home facts
- Year built:2026
- Listing ID #:26-7443
- Added:1 day(s) ago
- Updated:September 18, 2026 at 03:56 AM
Rooms and interior
- Bedrooms:3
- Total bathrooms:2
- Full bathrooms:2
- Living area:1,450 sq. ft.
Structure and exterior
- Year built:2026
- Building area:1,450 sq. ft.
Schools
- High school:West Plains High School
Finances and disclosures
- Price:$260,000
- Price per sq. ft.:$179.31
Parking
- Garage spaces:2
New listings near 9104 Prairieland Drive
- New
 $315,000Active3 beds 2 baths1,886 sq. ft.
7210 Gainsborough Road, Amarillo, TX 79106-2617
MLS# 26-7487Listed by: EXP REALTY, LLC - New
 $95,000Active3 beds 1 baths986 sq. ft.
1502 S Lincoln, Amarillo, TX 79101-4402
MLS# 26-7480Listed by: EXECUTIVE REALTY 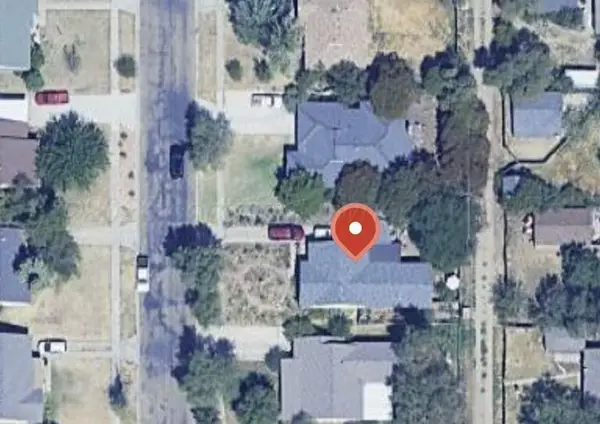 $240,000Pending3 beds 2 baths
2037 S Parker Street, Amarillo, TX 79109
MLS# 26-7469Listed by: ROCKONE REALTY, LLC- New
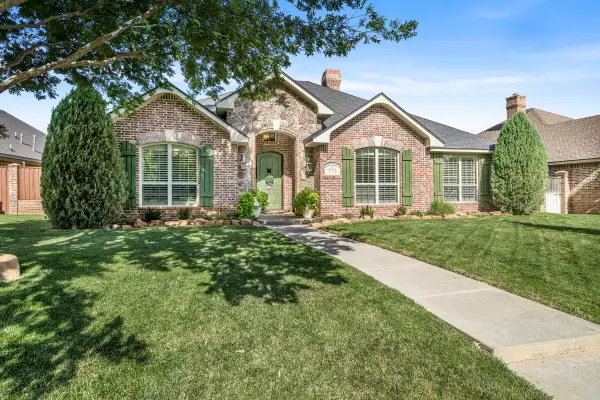 $565,000Active4 beds 3 baths2,972 sq. ft.
7706 Georgetown Drive, Amarillo, TX 79119
MLS# 26-7452Listed by: KELLER WILLIAMS REALTY AMARILLO - New
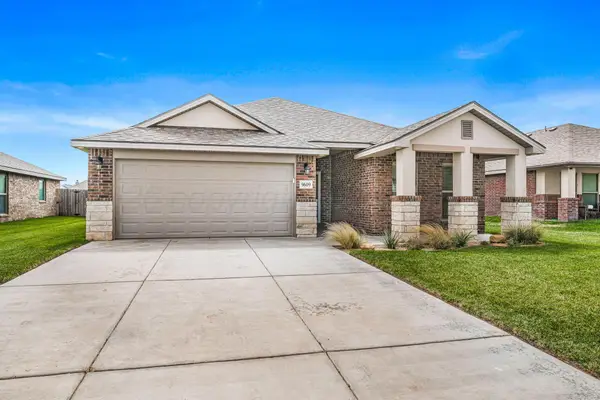 $300,000Active3 beds 2 baths1,837 sq. ft.
9609 Westin Drive, Amarillo, TX 79119-1491
MLS# 26-7466Listed by: OUR TEXAS REAL ESTATE - New
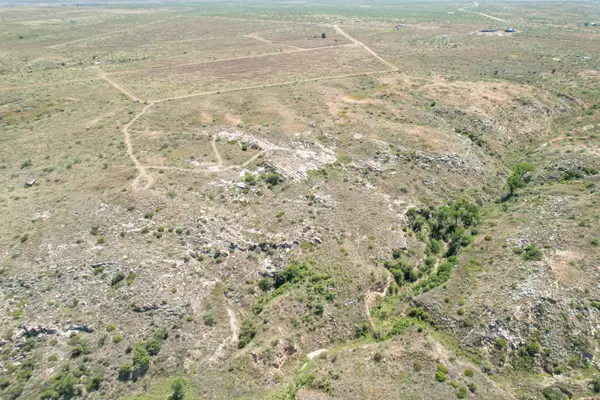 $80,000Active12.13 Acres
0 Kiowa Circle, Amarillo, TX 79124
MLS# 26-7454Listed by: KELLER WILLIAMS REALTY AMARILLO - Open Sat, 1 to 3pmNew
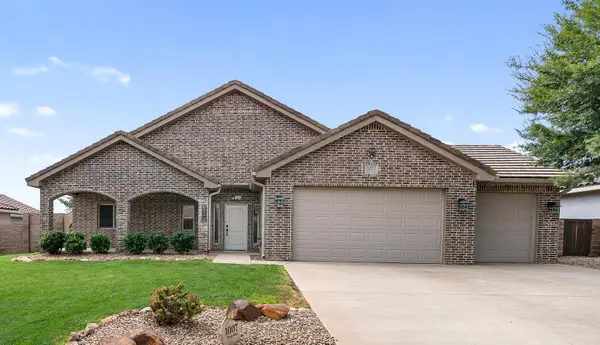 $339,900Active4 beds 2 baths2,041 sq. ft.
1007 Pinot Boulevard, Amarillo, TX 79124-1175
MLS# 26-7455Listed by: KELLER WILLIAMS REALTY AMARILLO - New
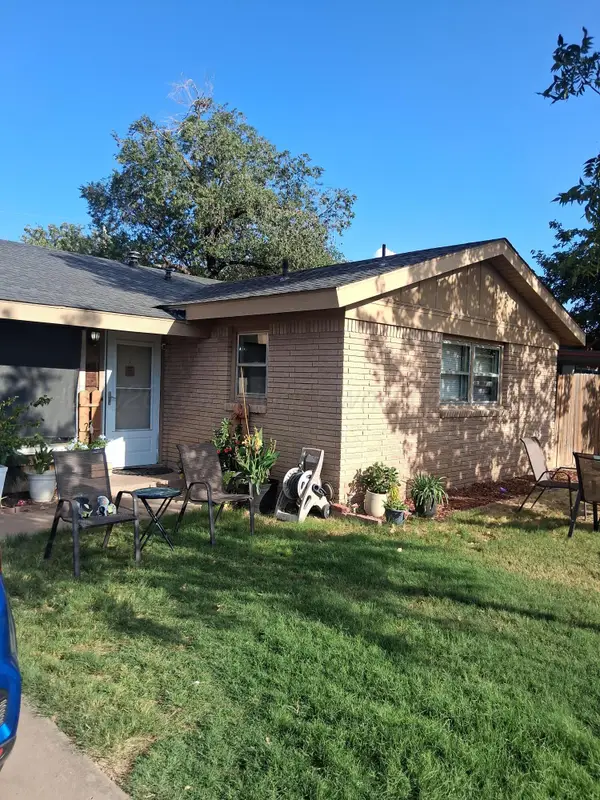 $170,000Active3 beds 2 baths1,612 sq. ft.
2305 Pittsburg Street, Amarillo, TX 79103-4327
MLS# 26-7457Listed by: REAL BROKER, LLC - New
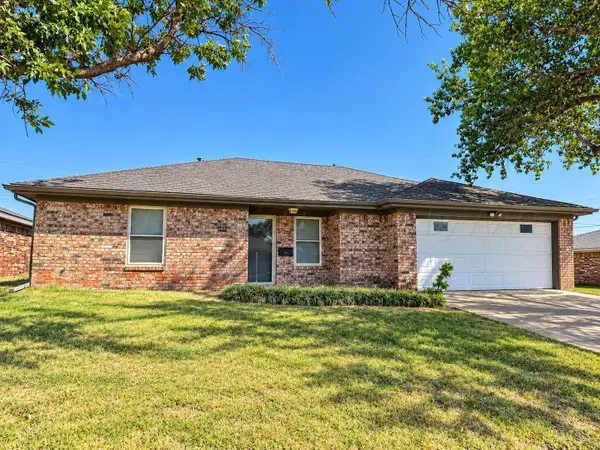 $229,000Active4 beds 2 baths1,519 sq. ft.
1100 Sugarloaf Drive, Amarillo, TX 79110-3517
MLS# 26-7459Listed by: WIECK REALTY, INC. - Open Sun, 2 to 4pmNew
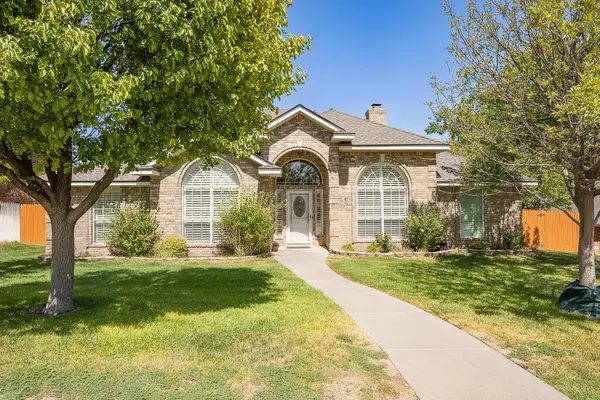 $425,000Active3 beds 2 baths1,908 sq. ft.
6506 Bayberry Lane, Amarillo, TX 79124-4908
MLS# 26-7460Listed by: AMARILLO'S PARKVIEW REALTY, LLC


Protect your home and budget from life's surprises with an Assurant Home Warranty, backed by a partner that supports you through every step of homeownership. Explore Plans.
© 2023 - 2026 ERA Franchise Systems LLC. All rights reserved. ERA Franchise Systems LLC fully supports the principles of the Fair Housing Act and the Equal Opportunity Act. ERA, ERA Real Estate powered, and their respective logos are registered service marks of ERA Franchise Systems LLC. Each office is independently owned and operated.