
9110 Trinity Drive, Amarillo, TX 79119
Local realty services provided by:ERA Courtyard Real Estate
9110 Trinity Drive,Amarillo, TX 79119
$620,000
- 5 Beds
- 3 Baths
- 2,891 sq. ft.
- Single family
- Active
Upcoming open houses
- Sun, Aug 1602:00 pm - 04:00 pm
Listed by: chrystal casarez
Office: keller williams realty amarillo
MLS#:26-6232
Source:TX_AAOR
Price summary
- Price:$620,000
- Price per sq. ft.:$214.46
About this home
Welcome home to this beautifully crafted **5-bedroom, 3-bathroom** home in the highly desirable **Highland Springs** neighborhood, where peaceful country living meets modern comfort. Inside, you'll find an inviting open-concept layout highlighted by rich hardwood floors, abundant natural light, and elegant finishes throughout. The formal dining room showcases classic wainscoting and a charming bay window, creating the perfect space for hosting family and friends. The spacious living area flows seamlessly into the chef-inspired kitchen, complete with granite countertops, stainless steel appliances, a large island with sink, abundant cabinetry, a built-in hutch that's ideal for a coffee bar, and a sunny breakfast nook overlooking the backyard.. The isolated primary suite offers a relaxing retreat with a spa-style bathroom featuring a soaking tub, separate shower, and generous walk-in closet. Two additional bedrooms and a full bath are conveniently located downstairs, while the upstairs offers two more bedrooms, another full bath, and a versatile flex room perfect for a media room, game room, home gym, or playroom.
Step outside to a covered patio and enjoy wide-open sunset views in the spacious backyard. Recent seller improvements include a **new screened back door with a built-in dog door**, **crushed granite landscaping throughout the flower beds**, **decorative large rock erosion control**, and a **new HVAC control board**, adding both beauty and peace of mind.
**Items the sellers are willing to negotiate separately include:**
* 18' x 7' trailer
* John Deere S130 riding lawn mower
* Swing set
This exceptional property offers the space, quality, and lifestyle you've been searching for. Schedule your private showing today!...
Contact an agent
Home facts
- Year built:2019
- Listing ID #:26-6232
- Added:12 day(s) ago
- Updated:August 16, 2026 at 08:59 PM
Rooms and interior
- Bedrooms:5
- Total bathrooms:3
- Full bathrooms:3
- Dining Description:Dining Room - Formal
- Kitchen Description:Cooktop, Dishwasher, Disposal, Double Oven, Microwave, Pantry
- Living area:2,891 sq. ft.
Heating and cooling
- Cooling:Central Air, Electric, Unit - 2
- Heating:Central, Unit - 2
- Central air:Yes
Structure and exterior
- Year built:2019
- Building area:2,891 sq. ft.
- Foundation Description:Slab
Schools
- High school:West Plains High School
- Middle school:Greenways/West Plains
- Elementary school:Heritage Hills
Utilities
- Water:Well
- Sewer:Septic Tank
Finances and disclosures
- Price:$620,000
- Price per sq. ft.:$214.46
Features and amenities
- Appliances:Cooktop, Dishwasher, Disposal, Double Oven, Microwave
- Laundry features:Hook-Up Electric, Sink, Utility Room
- Amenities:Isolated Master, Living Areas
Parking
- Parking description:Garage Door Opener, Garage Faces Front
- Garage spaces:3
New listings near 9110 Trinity Drive
- Open Sun, 2 to 4pmNew
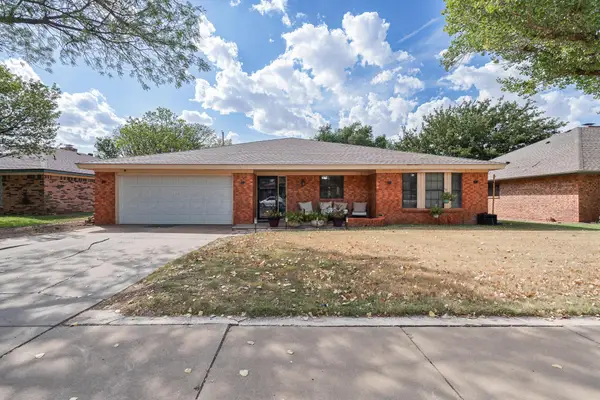 $375,000Active5 beds 2 baths2,755 sq. ft.
7608 Canode Drive, Amarillo, TX 79121
MLS# 26-6585Listed by: LORI HORNER REALTY GROUP 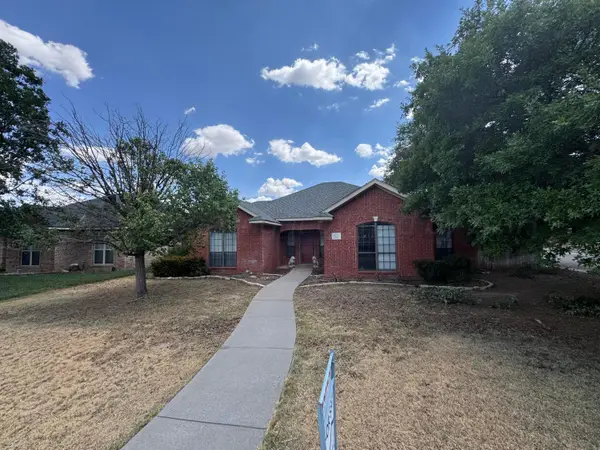 $175,000Pending3 beds 2 baths
4203 Stepp Avenue, Amarillo, TX 79110
MLS# 26-6583Listed by: EXP REALTY, LLC- New
 $12,000Active0 Acres
1710 N Washington Street, Amarillo, TX 79107-3025
MLS# 26-6579Listed by: FATHOM REALTY, LLC - New
 $244,000Active3 beds 2 baths1,525 sq. ft.
4448 Mesa Circle, Amarillo, TX 79109-5342
MLS# 26-6582Listed by: MORELAND REAL ESTATE GROUP - New
 $285,000Active3 beds 2 baths
7503 Arlo Drive, Amarillo, TX 79119
MLS# 26-6576Listed by: ROCKONE REALTY, LLC - New
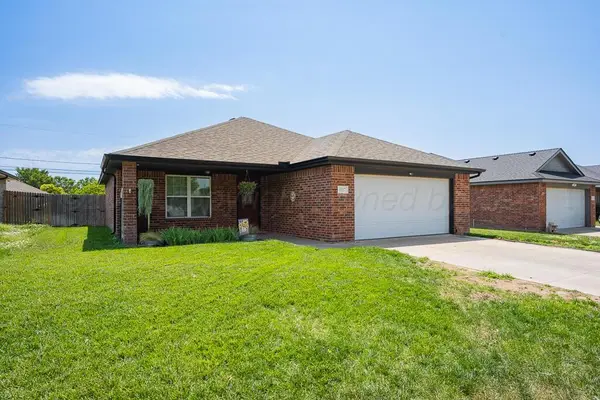 $230,000Active3 beds 2 baths1,419 sq. ft.
4517 S Aldredge, Amarillo, TX 79118-6747
MLS# 26-6573Listed by: EXP REALTY, LLC - New
 $250,000Active3 beds 2 baths1,877 sq. ft.
7306 Pettitt Street, Amarillo, TX 79108-5807
MLS# 26-6574Listed by: CROSSPOINT REAL ESTATE GROUP - New
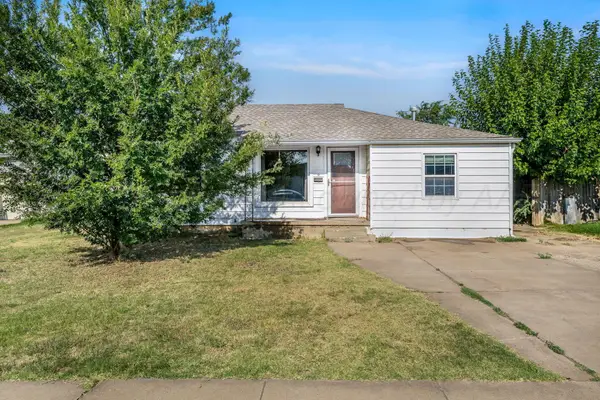 $240,000Active3 beds 3 baths2,166 sq. ft.
3302 S Tyler Street, Amarillo, TX 79109
MLS# 26-6566Listed by: FATHOM REALTY, LLC - New
 $141,500Active3 beds 2 baths1,141 sq. ft.
4901 Goodnight Trail, Amarillo, TX 79109-6104
MLS# 26-6569Listed by: KELLER WILLIAMS REALTY AMARILLO - Open Sun, 2 to 4pmNew
 $298,000Active2 beds 2 baths1,323 sq. ft.
138 W Cottonwood Street, Amarillo, TX 79108-2003
MLS# 26-6560Listed by: KELLER WILLIAMS REALTY AMARILLO


Protect your home and budget from life's surprises with an Assurant Home Warranty, backed by a partner that supports you through every step of homeownership. Explore Plans.
© 2023 - 2026 ERA Franchise Systems LLC. All rights reserved. ERA Franchise Systems LLC fully supports the principles of the Fair Housing Act and the Equal Opportunity Act. ERA, ERA Real Estate powered, and their respective logos are registered service marks of ERA Franchise Systems LLC. Each office is independently owned and operated.