
9151 Bridle Trails Drive, Amarillo, TX 79119
Local realty services provided by:ERA Courtyard Real Estate
9151 Bridle Trails Drive,Amarillo, TX 79119
$525,000
- 4 Beds
- 2 Baths
- 3,343 sq. ft.
- Single family
- Active
Listed by: kimberly crockett
Office: keller williams realty amarillo
MLS#:26-5775
Source:TX_AAOR
Price summary
- Price:$525,000
- Price per sq. ft.:$157.04
About this home
Welcome to 9151 Bridle Trails. This home is offering a FHA Assumable loan at 3.2%.
(see list in photos for more features)
Picture starting your day in the sunroom with a cup of coffee, a book, and your favorite blanket, sitting enjoying your quite time while the golden sunlight comes through the windows as the sun rises in the east. It's the kind of peaceful routine that quickly becomes your favorite part of the day.
The arched entry welcomes you home to warm, inviting spaces designed for real life--Sunday dinners around the table, holiday traditions, game nights, and the everyday moments that become cherished memories.
Contact an agent
Home facts
- Year built:2005
- Listing ID #:26-5775
- Added:61 day(s) ago
- Updated:September 17, 2026 at 05:14 PM
Rooms and interior
- Bedrooms:4
- Total bathrooms:2
- Full bathrooms:2
- Rooms Total:10
- Dining Description:Dining Room - Kit Cm
- Kitchen Description:Cooktop, Dishwasher, Disposal, Double Oven, Microwave, Pantry
- Living area:3,343 sq. ft.
Heating and cooling
- Cooling:Central Air, Electric, Unit - 1
- Heating:Central, Electric, Natural gas, Unit - 1
- Central air:Yes
Structure and exterior
- Year built:2005
- Building area:3,343 sq. ft.
- Exterior Features:Dog Run
- Foundation Description:Slab
Utilities
- Water:Well
- Sewer:Septic Tank
Finances and disclosures
- Price:$525,000
- Price per sq. ft.:$157.04
Features and amenities
- Appliances:Cooktop, Dishwasher, Disposal, Double Oven, Microwave
- Laundry features:Hook-Up Electric, Hook-Up Gas, Sink, Utility Room
- Amenities:Isolated Master, Living Areas
Parking
- Parking description:Additional Parking, Garage Door Opener, Garage Faces Side, Rv Parking
- Garage spaces:3
New listings near 9151 Bridle Trails Drive
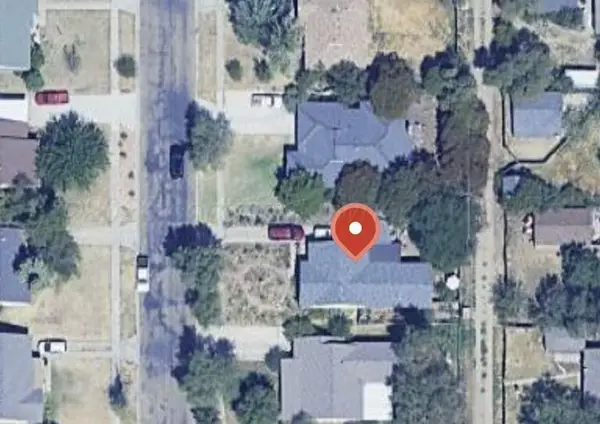 $240,000Pending3 beds 2 baths
2037 S Parker Street, Amarillo, TX 79109
MLS# 26-7469Listed by: ROCKONE REALTY, LLC- New
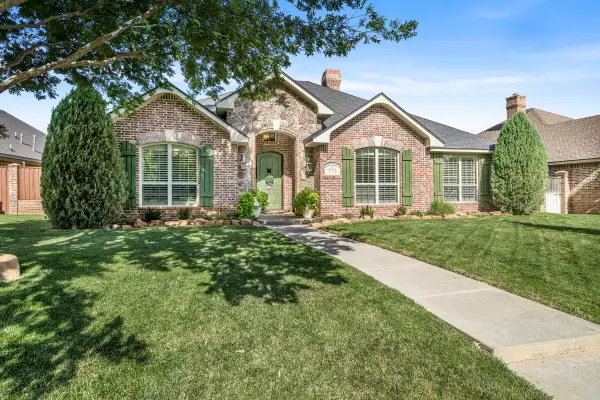 $565,000Active4 beds 3 baths2,972 sq. ft.
7706 Georgetown Drive, Amarillo, TX 79119
MLS# 26-7452Listed by: KELLER WILLIAMS REALTY AMARILLO - New
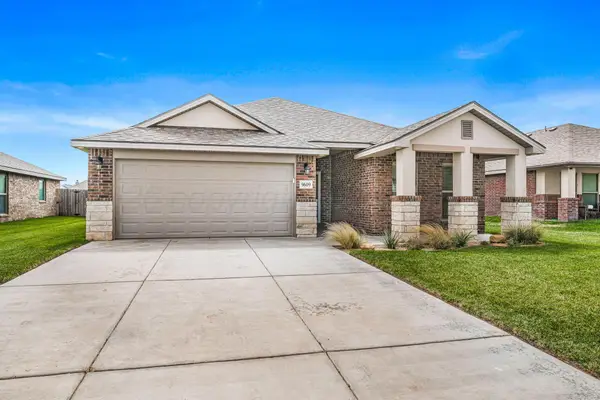 $300,000Active3 beds 2 baths1,837 sq. ft.
9609 Westin Drive, Amarillo, TX 79119-1491
MLS# 26-7466Listed by: OUR TEXAS REAL ESTATE - New
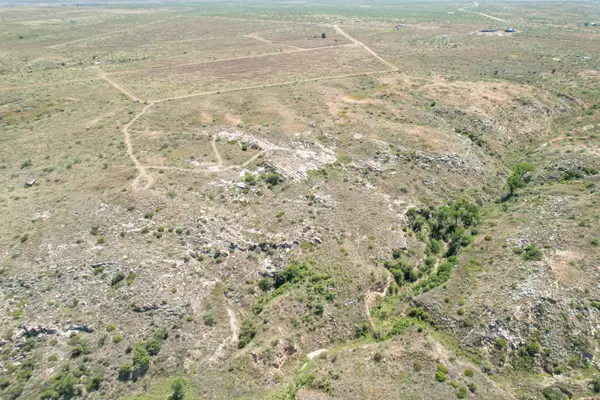 $80,000Active12.13 Acres
0 Kiowa Circle, Amarillo, TX 79124
MLS# 26-7454Listed by: KELLER WILLIAMS REALTY AMARILLO - Open Sat, 1 to 3pmNew
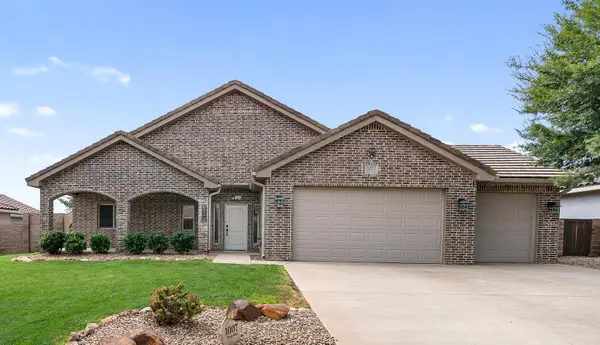 $339,900Active4 beds 2 baths2,041 sq. ft.
1007 Pinot Boulevard, Amarillo, TX 79124-1175
MLS# 26-7455Listed by: KELLER WILLIAMS REALTY AMARILLO - New
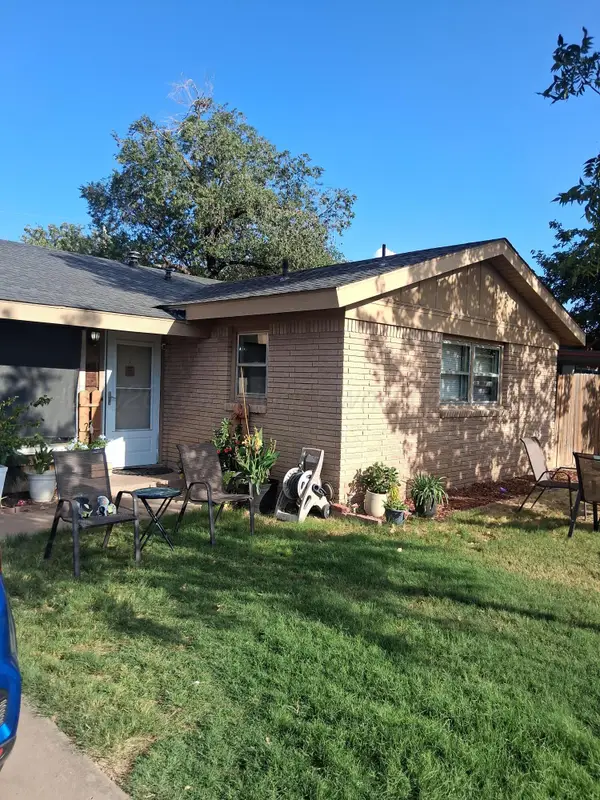 $170,000Active3 beds 2 baths1,612 sq. ft.
2305 Pittsburg Street, Amarillo, TX 79103-4327
MLS# 26-7457Listed by: REAL BROKER, LLC - New
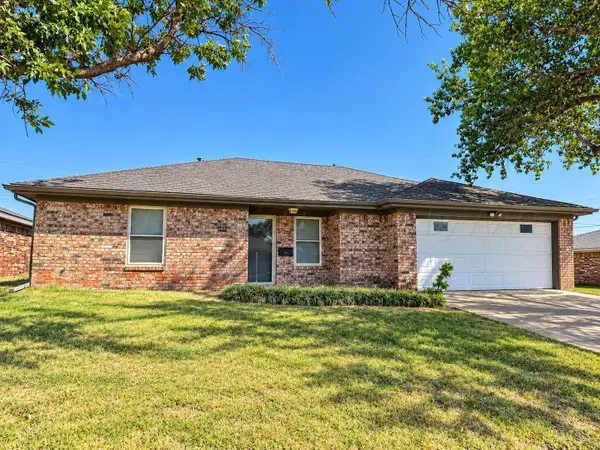 $229,000Active4 beds 2 baths1,519 sq. ft.
1100 Sugarloaf Drive, Amarillo, TX 79110-3517
MLS# 26-7459Listed by: WIECK REALTY, INC. - Open Sun, 2 to 4pmNew
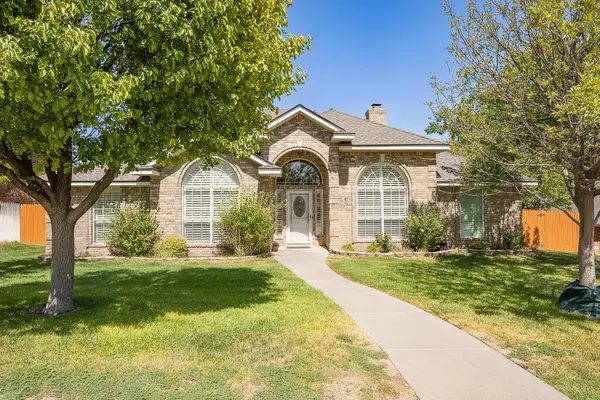 $425,000Active3 beds 2 baths1,908 sq. ft.
6506 Bayberry Lane, Amarillo, TX 79124-4908
MLS# 26-7460Listed by: AMARILLO'S PARKVIEW REALTY, LLC - New
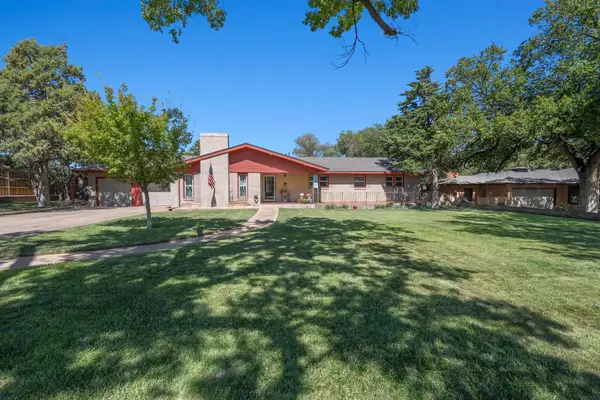 Listed by ERA$339,000Active4 beds 2 baths2,600 sq. ft.
4408 SW 3rd Avenue, Amarillo, TX 79106
MLS# 26-7450Listed by: ERA COURTYARD REAL ESTATE - Open Sun, 2 to 4pmNew
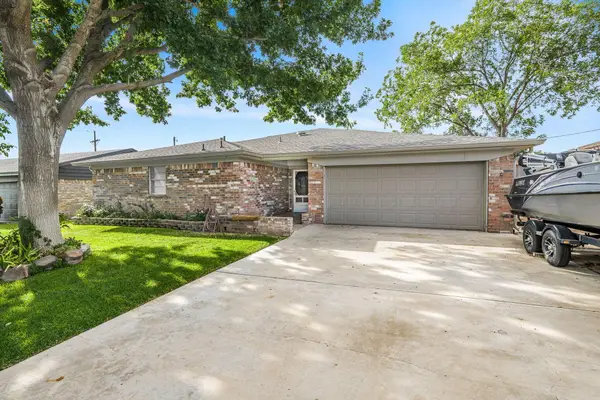 $325,000Active3 beds 3 baths2,314 sq. ft.
4205 Sherwood Lane, Amarillo, TX 79110-4129
MLS# 26-7451Listed by: KELLER WILLIAMS REALTY AMARILLO


Protect your home and budget from life's surprises with an Assurant Home Warranty, backed by a partner that supports you through every step of homeownership. Explore Plans.
© 2023 - 2026 ERA Franchise Systems LLC. All rights reserved. ERA Franchise Systems LLC fully supports the principles of the Fair Housing Act and the Equal Opportunity Act. ERA, ERA Real Estate powered, and their respective logos are registered service marks of ERA Franchise Systems LLC. Each office is independently owned and operated.