
9307 Cagle Drive, Amarillo, TX 79119-1391
Local realty services provided by:ERA Courtyard Real Estate
9307 Cagle Drive,Amarillo, TX 79119-1391
$314,000
- 3 Beds
- 2 Baths
- 1,866 sq. ft.
- Single family
- Active
Listed by: the connie taylor group
Office: keller williams realty amarillo
MLS#:26-6471
Source:TX_AAOR
Price summary
- Price:$314,000
- Price per sq. ft.:$168.27
- Monthly HOA dues:$3.33
About this home
Nestled in the Heritage Hills neighborhood, this meticulously updated home offers the perfect balance of functional design & effortless entertaining. At the heart of the residence, an expansive open-concept Great Room seamlessly connects the living, dining, & kitchen spaces so you never miss a moment w/ guests. A cozy wood-burning fireplace anchors the generous living area, offering warm ambiance & easy options for furniture arrangement, while the adjacent dining space effortlessly accommodates large gatherings. The kitchen serves as a true culinary sanctuary, where abundant cabinetry & sleek granite countertops make meal preparation a breeze, & a large center island w/ bar seating creates an inviting spot for morning coffee or casual dining. Tucked away for maximum privacy, the isolated primary suite provides a personal retreat complete w/ a spa-inspired bath & a spacious walk-in closet. 2 additional well-appointed bedrooms share a full hall bath, offering flexible accommodations for guests, a dedicated hobby room, or a quiet home office. Outdoor living is elevated by 2 covered patios overlooking a freshly sodded, fully fenced backyard, giving you a private setting for weekend barbecues or quiet relaxation under the stars. Designed for worry-free ownership, extensive major updates--including a recently replaced roof & carpet in 2025, garage door opener, water heater in 2026, fresh interior paint, & upgraded attic insulation--deliver enhanced energy efficiency, reduced maintenance costs, & complete comfort from day one....
Contact an agent
Home facts
- Year built:2017
- Listing ID #:26-6471
- Added:13 day(s) ago
- Updated:August 26, 2026 at 05:06 AM
Rooms and interior
- Bedrooms:3
- Total bathrooms:2
- Full bathrooms:2
- Rooms Total:10
- Dining Description:Dining Room - Kit Cm
- Kitchen Description:Dishwasher, Disposal, Microwave, Pantry, Range
- Living area:1,866 sq. ft.
Heating and cooling
- Cooling:Central Air, Electric, Unit - 1
- Heating:Central, Natural gas, Unit - 1
- Central air:Yes
Structure and exterior
- Year built:2017
- Building area:1,866 sq. ft.
- Foundation Description:Slab
Schools
- High school:West Plains High School
- Middle school:Greenways/West Plains
- Elementary school:Heritage Hills
Utilities
- Water:City
- Sewer:City
Finances and disclosures
- Price:$314,000
- Price per sq. ft.:$168.27
Features and amenities
- Appliances:Dishwasher, Disposal, Microwave, Range
- Laundry features:Utility Room
- Amenities:Isolated Master, Living Areas
Parking
- Parking description:Garage Door Opener, Garage Faces Front
- Garage spaces:2
New listings near 9307 Cagle Drive
- New
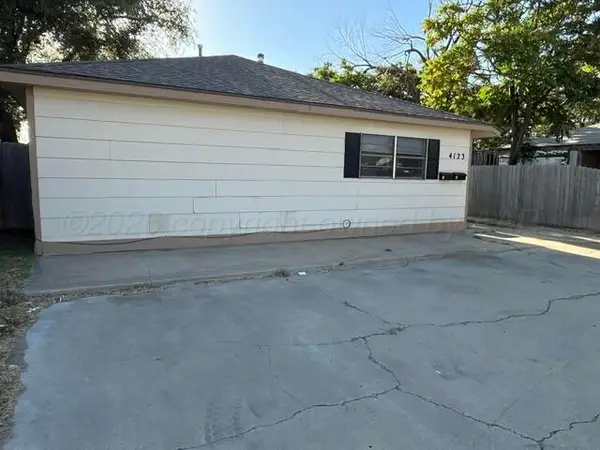 $109,900Active-- beds -- baths1,479 sq. ft.
4123 S Washington Street, Amarillo, TX 79110-1346
MLS# 26-6850Listed by: ABSOLUTE REAL ESTATE - New
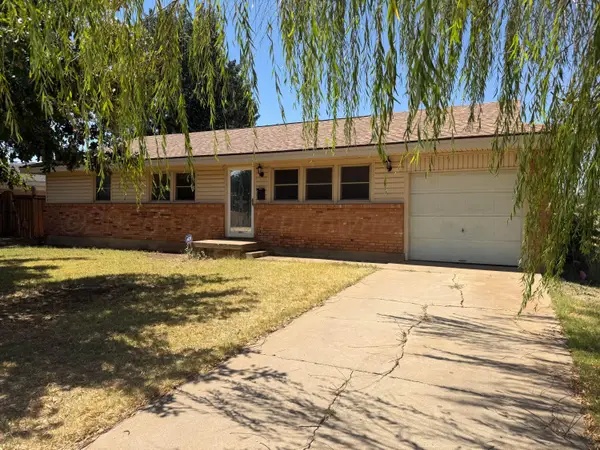 $145,000Active3 beds 1 baths1,489 sq. ft.
3300 Marion Street, Amarillo, TX 79106-6211
MLS# 26-6842Listed by: ROCKONE REALTY, LLC - New
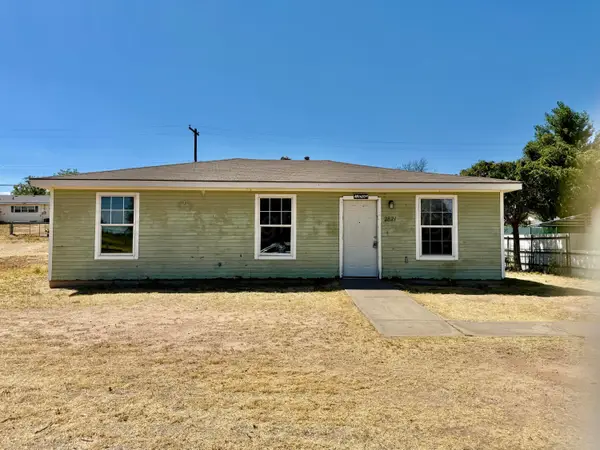 $115,000Active3 beds 1 baths1,026 sq. ft.
2821 Oak Drive, Amarillo, TX 79107-2018
MLS# 26-6843Listed by: AMY HUGHES, REALTORS - New
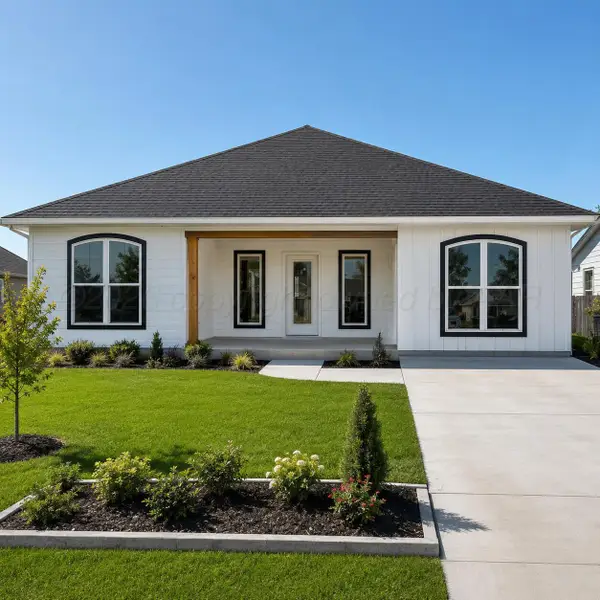 $199,120Active3 beds 2 baths
307 N Maryland Street, Amarillo, TX 79106
MLS# 26-6846Listed by: COPPER PLAINS REALTY, LLC - New
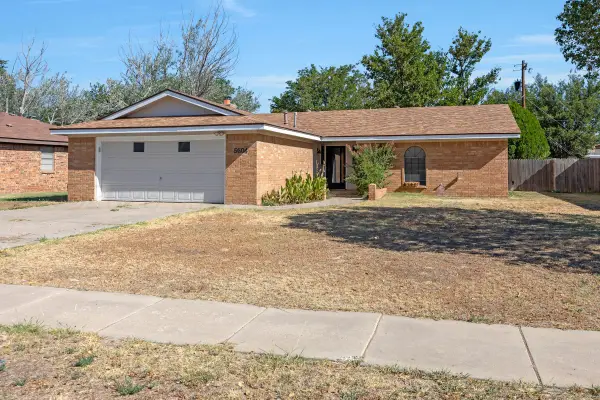 $199,000Active3 beds 2 baths1,606 sq. ft.
5604 SW 41st Avenue, Amarillo, TX 79109-5214
MLS# 26-6837Listed by: THATCHER REALTORS - New
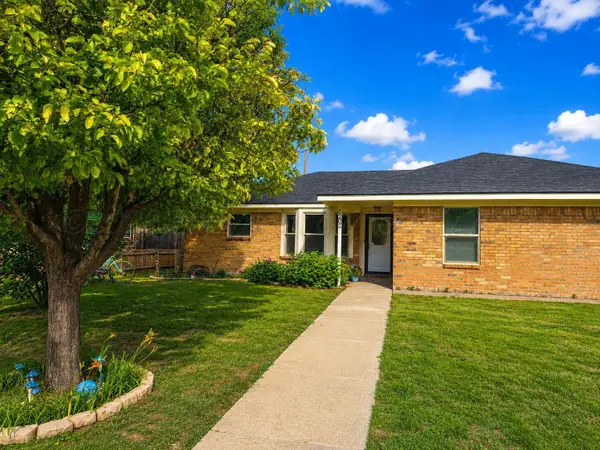 $269,900Active3 beds 2 baths1,724 sq. ft.
8202 Tejas Trail, Amarillo, TX 79110-4748
MLS# 26-6834Listed by: KELLER WILLIAMS REALTY AMARILLO - New
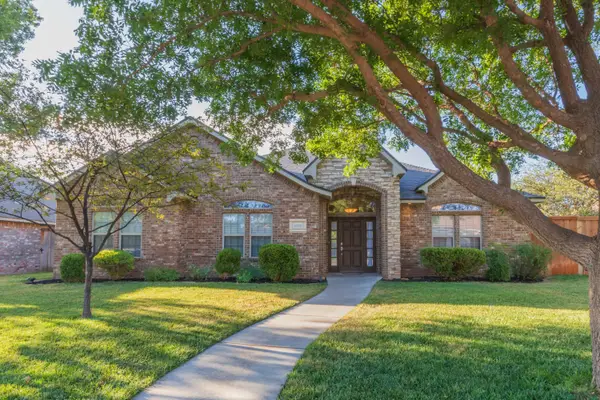 $389,900Active4 beds 2 baths2,294 sq. ft.
6909 Achieve Drive, Amarillo, TX 79119-7376
MLS# 26-6830Listed by: COLDWELL BANKER FIRST EQUITY - New
 $65,000Active2 beds 1 baths
1407 N Buchanan Street, Amarillo, TX 79107
MLS# 26-6833Listed by: KELLER WILLIAMS REALTY AMARILLO - New
 $268,000Active3 beds 2 baths1,422 sq. ft.
1003 Rosenda Lane, Amarillo, TX 79124
MLS# 26-6824Listed by: KELLER WILLIAMS REALTY AMARILLO - New
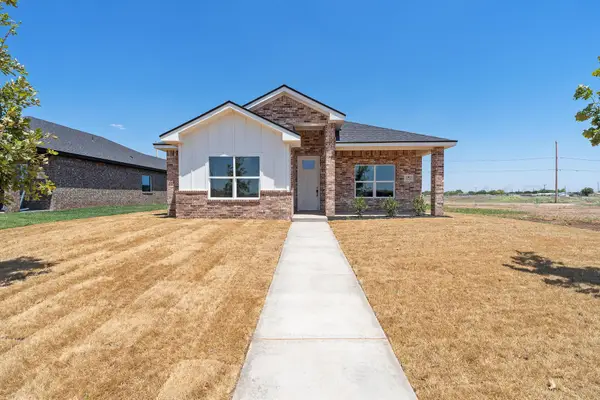 $285,000Active3 beds 2 baths1,642 sq. ft.
1903 Living Water Drive, Amarillo, TX 79118
MLS# 26-6826Listed by: KELLER WILLIAMS REALTY AMARILLO


Protect your home and budget from life's surprises with an Assurant Home Warranty, backed by a partner that supports you through every step of homeownership. Explore Plans.
© 2023 - 2026 ERA Franchise Systems LLC. All rights reserved. ERA Franchise Systems LLC fully supports the principles of the Fair Housing Act and the Equal Opportunity Act. ERA, ERA Real Estate powered, and their respective logos are registered service marks of ERA Franchise Systems LLC. Each office is independently owned and operated.