
9406 Shadow Bend Avenue, Amarillo, TX 79119
Local realty services provided by:ERA Courtyard Real Estate
9406 Shadow Bend Avenue,Amarillo, TX 79119
$591,750
- 4 Beds
- 3 Baths
- 2,630 sq. ft.
- Single family
- Active
Upcoming open houses
- Sun, Sep 2702:00 pm - 04:00 pm
Listed by:
 Angie Johnston(806) 680 - 3822ERA Courtyard Real Estate
Office: era courtyard real estate
MLS#:26-6328
Source:TX_AAOR
Price summary
- Price:$591,750
- Price per sq. ft.:$225
About this home
NEW CONSTRUCTION BY ARNETT HOMES, on a 1-ACRE LOT. 4-bedroom, 3-bath home offers quality craftsmanship and a spacious open-concept. Living, dining, kitchen areas create an inviting gathering space with tall ceilings, a fireplace, built-ins, and abundant natural light. The kitchen features an abundance of stained wood cabinetry, large island, double ovens, and a convenient pantry, making it both beautiful and functional. Isolated primary suite with a spacious bath that offers a walk in shower, a soaking tub, two vanities, a large walk in closet that connects to the utility room. A 4th bedroom is also isolated, for guests or a home office.Covered back patio, fenced back yard area, grass and sprinklers in front yard and back yard, oversized 3 car garage with room to build your dream shop.
Contact an agent
Home facts
- Year built:2026
- Listing ID #:26-6328
- Added:48 day(s) ago
- Updated:September 23, 2026 at 02:20 PM
Rooms and interior
- Bedrooms:4
- Total bathrooms:3
- Full bathrooms:3
- Kitchen Description:Cooktop, Dishwasher, Double Oven, Microwave, Pantry
- Living area:2,630 sq. ft.
Heating and cooling
- Cooling:Central Air
- Heating:Central
- Central air:Yes
Structure and exterior
- Year built:2026
- Building area:2,630 sq. ft.
- Construction Materials:Brick Veneer
- Foundation Description:Slab
Utilities
- Water:Well
- Sewer:Septic Tank
Finances and disclosures
- Price:$591,750
- Price per sq. ft.:$225
Features and amenities
- Appliances:Cooktop, Dishwasher, Double Oven, Microwave
- Laundry features:Utility Room
- Amenities:Isolated Master, Living Areas
Parking
- Parking description:Garage Door Opener, Garage Faces Side
- Garage spaces:3
New listings near 9406 Shadow Bend Avenue
- New
 $285,000Active4 beds 2 baths2,054 sq. ft.
6717 Adirondack Trail, Amarillo, TX 79106-2803
MLS# 26-7670Listed by: LYONS REALTY - New
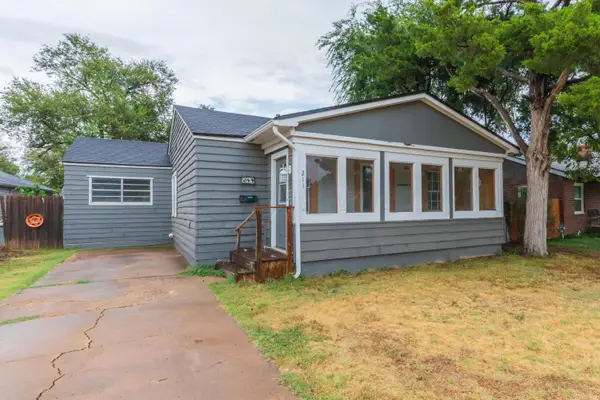 $178,000Active3 beds 1 baths
211 Arch Terrace, Amarillo, TX 79106
MLS# 26-7673Listed by: ROCKONE REALTY, LLC - New
 $295,000Active3 beds 2 baths
3310 Ault Drive, Amarillo, TX 79121
MLS# 26-7675Listed by: KELLER WILLIAMS REALTY AMARILLO - New
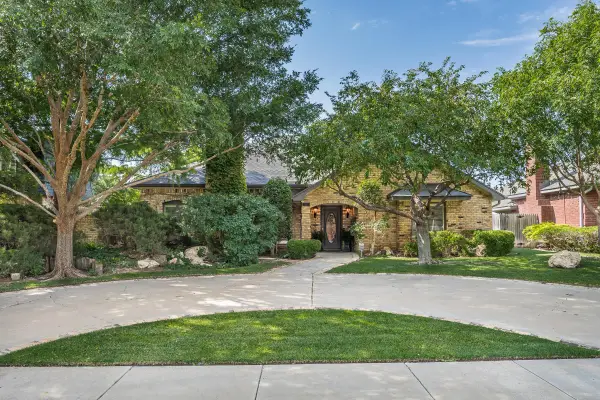 $456,000Active3 beds 2 baths3,154 sq. ft.
2609 Hawthorne Drive, Amarillo, TX 79109-1913
MLS# 26-7671Listed by: LARRY BROWN, REALTORS - Open Sun, 2 to 4pmNew
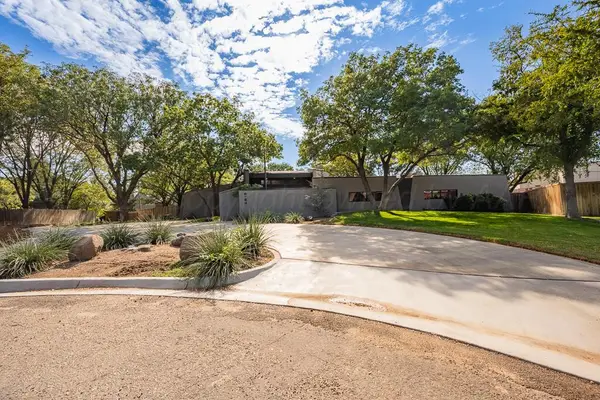 $699,000Active4 beds 5 baths4,291 sq. ft.
2615 Juniper Drive, Amarillo, TX 79109-1945
MLS# 26-7666Listed by: AMARILLO'S PARKVIEW REALTY, LLC - Open Sun, 2 to 4pmNew
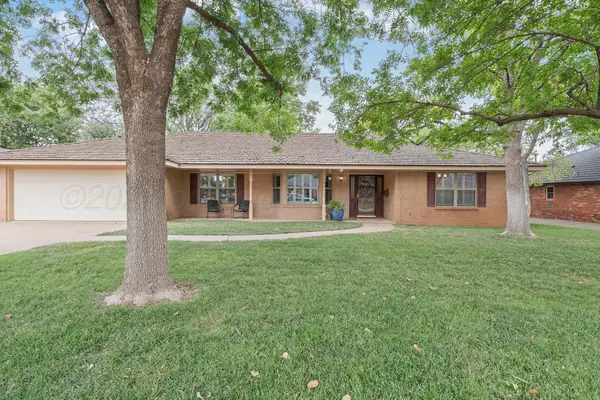 $324,999Active3 beds 3 baths2,464 sq. ft.
3801 Carlton Drive, Amarillo, TX 79109-4021
MLS# 26-7658Listed by: THE HOMESTEAD PROPERTY GROUP - Open Sun, 2 to 4pmNew
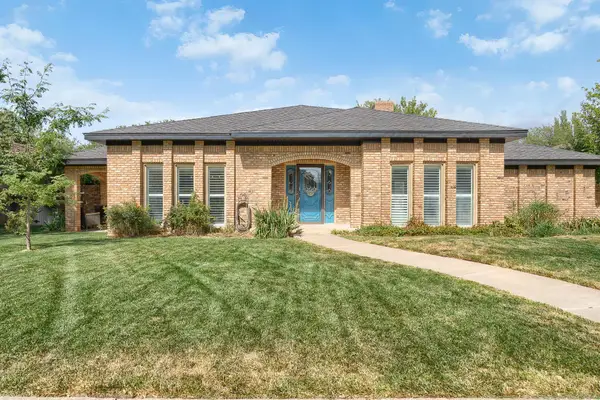 $440,000Active3 beds 3 baths2,918 sq. ft.
3537 Sleepy Hollow Boulevard, Amarillo, TX 79121
MLS# 26-7654Listed by: THE HOMESTEAD PROPERTY GROUP - New
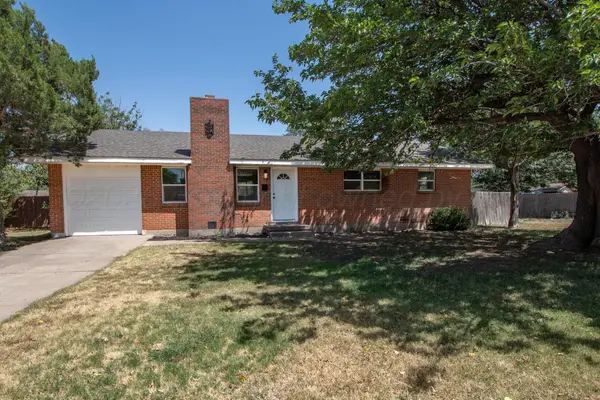 $194,000Active3 beds 2 baths1,353 sq. ft.
1323 Smiley Street, Amarillo, TX 79106
MLS# 26-7655Listed by: OUR TEXAS REAL ESTATE - New
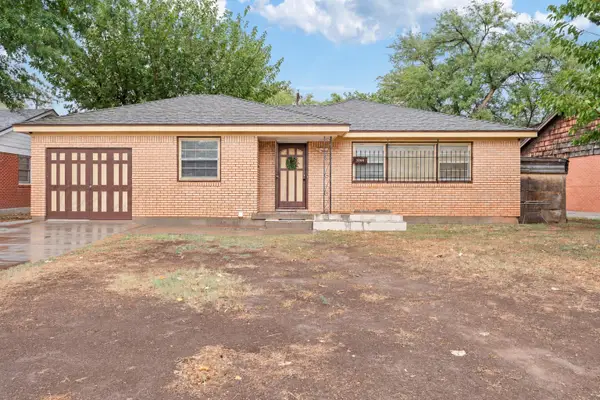 $200,000Active3 beds 2 baths1,488 sq. ft.
3204 Westhaven Drive, Amarillo, TX 79109-3313
MLS# 26-7656Listed by: ROCKONE REALTY, LLC - New
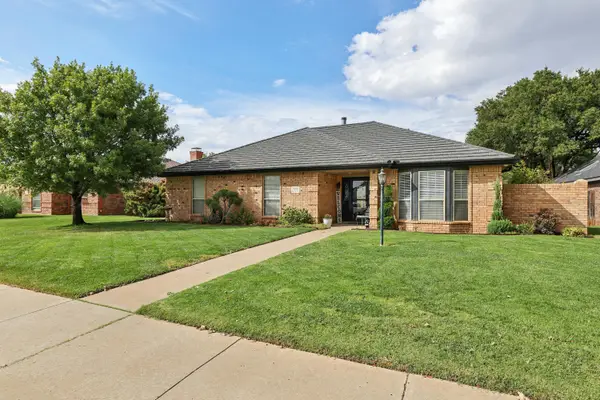 $374,900Active3 beds 3 baths1,930 sq. ft.
7608 Catskill Avenue, Amarillo, TX 79121-1904
MLS# 26-7651Listed by: KELLER WILLIAMS REALTY AMARILLO


Protect your home and budget from life's surprises with an Assurant Home Warranty, backed by a partner that supports you through every step of homeownership. Explore Plans.
© 2023 - 2026 ERA Franchise Systems LLC. All rights reserved. ERA Franchise Systems LLC fully supports the principles of the Fair Housing Act and the Equal Opportunity Act. ERA, ERA Real Estate powered, and their respective logos are registered service marks of ERA Franchise Systems LLC. Each office is independently owned and operated.