
9501 Garrison Creek Drive, Amarillo, TX 79119
Local realty services provided by:ERA Courtyard Real Estate
9501 Garrison Creek Drive,Amarillo, TX 79119
$489,500
- 4 Beds
- 2 Baths
- 2,048 sq. ft.
- Single family
- Active
Listed by: tracy howland
Office: jbre brokerage
MLS#:26-7643
Source:TX_AAOR
Price summary
- Price:$489,500
- Price per sq. ft.:$239.01
About this home
Beautifully maintained home in Highland Springs, on 1.06 acre lot with charming curb appeal and thoughtful design. A welcoming entry in this 4BR, 2Bth home offers an inviting open floor plan filled with natural light and complemented by tall ceilings and impressive wood beams in the living, dining and primary areas. The kitchen features a cleverly hidden walk-in pantry, providing excellent storage while maintaining a clean, open look. Isolated Primary Suite, well-designed utility area with counter space and cabinetry. A mud bench just off the 3-stall garage. Wood laminate flooring adds warmth and style. Plenty of roam to add the perfect shop.
Contact an agent
Home facts
- Year built:2023
- Listing ID #:26-7643
- Added:2 day(s) ago
- Updated:September 26, 2026 at 11:04 PM
Rooms and interior
- Bedrooms:4
- Total bathrooms:2
- Full bathrooms:2
- Dining Description:Dining Room - Liv Cm
- Kitchen Description:Dishwasher, Disposal, Microwave, Pantry, Range
- Living area:2,048 sq. ft.
Heating and cooling
- Cooling:Central Air, Electric, Unit - 1
- Heating:Central, Natural gas
- Central air:Yes
Structure and exterior
- Year built:2023
- Building area:2,048 sq. ft.
- Lot area:1.06 Acres
- Construction Materials:Brick Veneer, Stucco
- Foundation Description:Slab
Schools
- High school:West Plains High School
- Middle school:Greenways/West Plains
- Elementary school:Heritage Hills
Utilities
- Water:Well
- Sewer:Septic Tank
Finances and disclosures
- Price:$489,500
- Price per sq. ft.:$239.01
Features and amenities
- Appliances:Dishwasher, Disposal, Microwave, Range
- Laundry features:Utility Room
- Amenities:Isolated Master
Parking
- Parking description:Garage Door Opener, Garage Faces Side
- Garage spaces:3
New listings near 9501 Garrison Creek Drive
- New
 $489,000Active4 beds 3 baths2,528 sq. ft.
7502 Countryside Drive, Amarillo, TX 79119-6487
MLS# 26-7718Listed by: GAUT WHITTENBURG EMERSON COMMERCIAL REAL ESTATE, LLC - New
 $169,000Active3 beds 2 baths1,456 sq. ft.
3000 Fleetwood, Amarillo, TX 79109-3258
MLS# 26-7719Listed by: KELLER WILLIAMS REALTY AMARILLO - New
 $295,000Active4 beds 4 baths2,986 sq. ft.
2800 Julian Boulevard, Amarillo, TX 79102
MLS# 26-7695Listed by: KELLER WILLIAMS REALTY AMARILLO - New
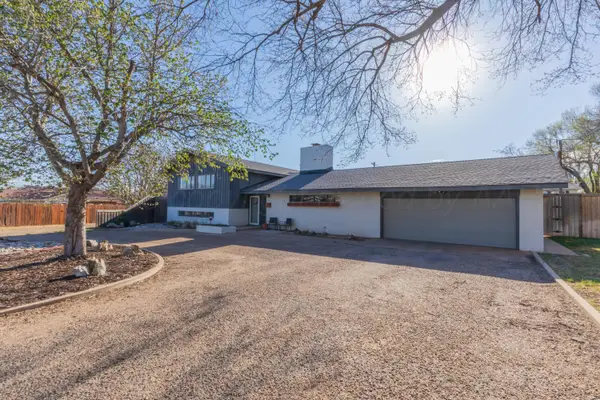 $429,900Active4 beds 3 baths3,021 sq. ft.
5205 Berget Drive, Amarillo, TX 79106
MLS# 26-7710Listed by: JUSTUS LEAGUE REALTY - New
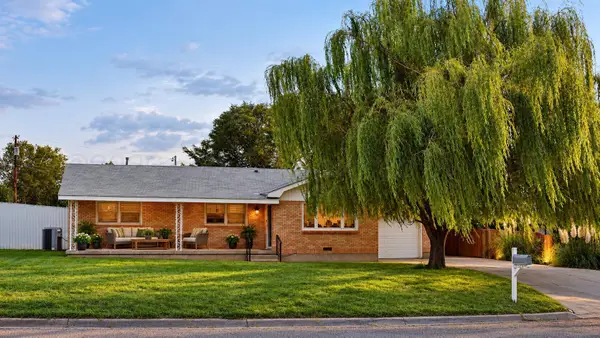 $250,000Active3 beds 2 baths1,652 sq. ft.
333 Hudson Avenue, Amarillo, TX 79108-4219
MLS# 26-7702Listed by: KELLER WILLIAMS REALTY AMARILLO - New
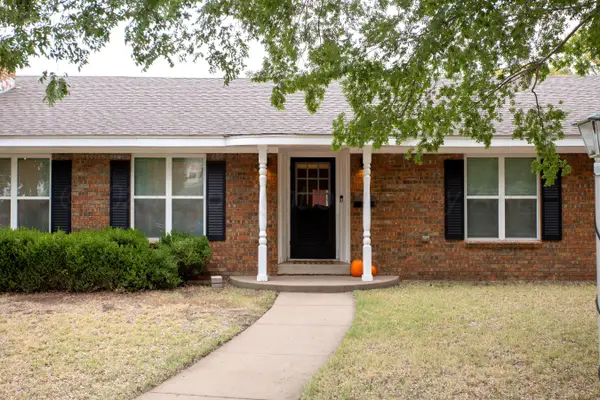 $275,000Active3 beds 2 baths1,790 sq. ft.
4001 Tucson Drive, Amarillo, TX 79109
MLS# 26-7703Listed by: LYONS REALTY - New
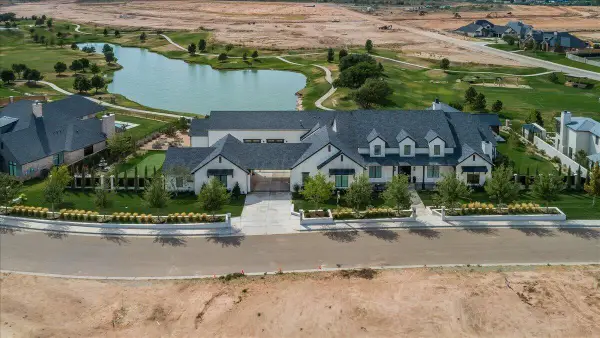 $2,850,000Active5 beds 6 baths6,931 sq. ft.
1407 Waggoner Ranch Road, Amarillo, TX 79124-0017
MLS# 26-7704Listed by: LARRY BROWN, REALTORS - New
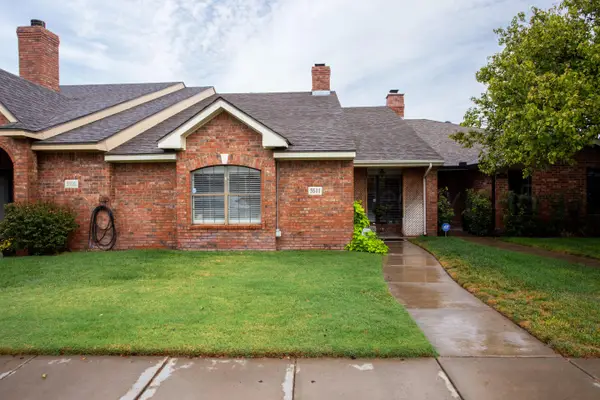 $249,900Active2 beds 2 baths1,653 sq. ft.
3511 W Point Drive, Amarillo, TX 79121-1757
MLS# 26-7706Listed by: MORELAND REAL ESTATE GROUP - New
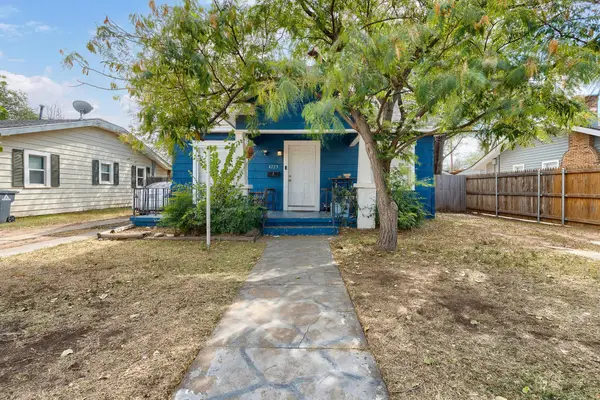 $130,000Active2 beds 1 baths1,056 sq. ft.
4223 SW 12th Avenue, Amarillo, TX 79106
MLS# 26-7694Listed by: REAL BROKER, LLC - New
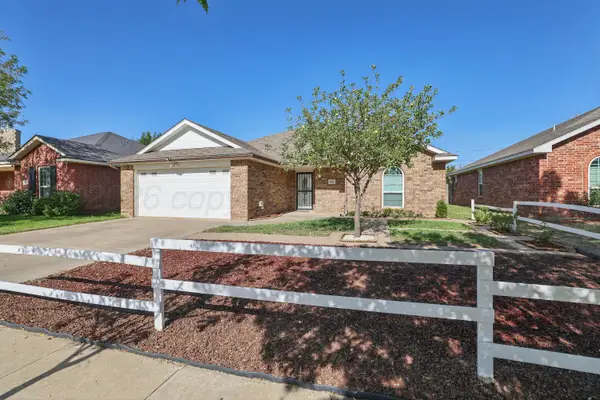 $299,000Active5 beds 3 baths2,116 sq. ft.
4012 Pine Street, Amarillo, TX 79118-7765
MLS# 26-7696Listed by: KELLER WILLIAMS REALTY AMARILLO


Protect your home and budget from life's surprises with an Assurant Home Warranty, backed by a partner that supports you through every step of homeownership. Explore Plans.
© 2023 - 2026 ERA Franchise Systems LLC. All rights reserved. ERA Franchise Systems LLC fully supports the principles of the Fair Housing Act and the Equal Opportunity Act. ERA, ERA Real Estate powered, and their respective logos are registered service marks of ERA Franchise Systems LLC. Each office is independently owned and operated.