
9601 Union Road, Amarillo, TX 79119
Local realty services provided by:ERA Courtyard Real Estate
9601 Union Road,Amarillo, TX 79119
$850,000
- 6 Beds
- 4 Baths
- 3,251 sq. ft.
- Single family
- Active
Listed by: rachel green
Office: fathom realty, llc.
MLS#:26-5884
Source:TX_AAOR
Price summary
- Price:$850,000
- Price per sq. ft.:$261.46
About this home
3.5% INTEREST RATE! LOCATION, LOCATION, LOCATION! 2 min drive to schools, groceries, entertainment: Updated in Greyhawk is a rare find! This one's giving ''Dream Home(stead)''. As you pull up to the magnificent and massive front porch, you soon realize this home stands apart from the rest-because there's no competing with classic Southern Charm. Buyers are sure to love the front porch swing, welcoming you and your guests to stay a while, where time stands still. The only 4, 5, or 6 bedroom home WITH a SHOP, land & bonuses too! Modern white farmhouse is the quintessential Southern Belle! If your checklist includes an UPDATED home W/a SHOP in the most desirable country neighborhood and some ACREAGE but NO COMMUTE-welcome to the epitome of front porch sippin sweet tea kind of a dream home! From the incredibly beautiful and extraordinarily rare SPACIOUS DREAM FRONT PORCH-to the thoughtful touches throughout like the now added precious window seat in the breakfast nook, perfect laundry mud bench charming shiplap throughout-to the secret room, & extensive renovation now featuring a GORGEOUS oversized 9-foot QUARTZ island jam-packed with kitchen storage and an amazing open-layout allowing the natural light to happily greet you with each spectacular sunrise in the large windows while you walk into the kitchen to make coffee every morning! This is the one you've been waiting for!!!!! So stop settling and compromising and get the home of your dreams today! With 6 bedrooms, 4 bathrooms, AND a massive bonu$ room/loft/theater room w/new projector, formal dining, and mudroom/laundry with a full wall unit of pantry storage- a front porch, back porch, side porch-goat barn, 20k just spent to fully enclose the MASSIVE backyard to let the kids loose and ride their dirt bikes or 4wheelers, a fire pit for dreamy summer smores hang-out memories with friends, hot tub and all appliances to boot-oh and don't forget the John Deere zero turn (retail $3,500) included.. 7 gardens, (had zero when bought 5 years ago) this home pricing according to comps is 850k with updates and a shop but you're in luck bc sellers are relocating so willing to help with all your closing costs and pay down your rate for a very limited time! THIS SAVES YOU OVER $40,000 over the next 3 years! That is REAL MONEY IN YOUR POCKET!!! Epitome of country living on your quintessential HOMESTEAD 2 acres enjoy country peace and quiet and SPACE, while enjoying city conveniences ONLY 2 MINUTE DRIVE TO TOWN!!! Giddy up! Good finds like this are few and far between. This is not just a cute little 3, 4, 5 bedroom home - this is your spacious, VERSATILE: FOREVER HOME!!!! UNBEATABLE LOCATION - UNBEATABLE PRICE! OWNER/AGENT P.S. : the approx $700/month savings on this homes property taxes are important to understand what an incredible savings this home offers along with $0 water bill while many neighbors just a few blocks down the road in town are hovering around $500/month for their water bills, not to mention other homes WITHOUT a shop going for same pricing - this one you already have the shop with electrical & plumbing saving an ADDITIONAL 50-80k!!!! It's almost impossible to find updated in this highly sought after and anti-cookie cutter neighborhood so call today!! BEST NEIGHBORHOOD WITH UPDATES!! RARE FIND! *Sellers are helping to pay down your rate!!! Limited time-MUST CLOSE BY HALLOWEEN!!!! No tricks, all treats on this one!!!!!...
Contact an agent
Home facts
- Year built:2003
- Listing ID #:26-5884
- Added:61 day(s) ago
- Updated:September 22, 2026 at 04:00 AM
Rooms and interior
- Bedrooms:6
- Total bathrooms:4
- Full bathrooms:4
- Dining Description:Dining Room - Formal
- Kitchen Description:Cooktop, Dishwasher, Disposal, Microwave, Oven, Pantry, Refrigerator, Wine Refrigerator
- Living area:3,251 sq. ft.
Heating and cooling
- Cooling:Central Air
- Heating:Central
- Central air:Yes
Structure and exterior
- Year built:2003
- Building area:3,251 sq. ft.
- Lot area:2 Acres
- Foundation Description:Slab
Schools
- High school:West Plains High School
- Middle school:West Plains Junior High
- Elementary school:Heritage Hills
Utilities
- Water:Well
- Sewer:Septic Tank
Finances and disclosures
- Price:$850,000
- Price per sq. ft.:$261.46
Features and amenities
- Appliances:Cooktop, Dishwasher, Disposal, Microwave, Oven, Refrigerator, Washer/Dryer, Wine Refrigerator
- Laundry features:Hook-Up Electric, Utility Room, Washer/Dryer
- Amenities:Living Areas
Parking
- Parking description:Additional Parking, Garage Door Opener, Rv Parking
- Garage spaces:9
New listings near 9601 Union Road
- New
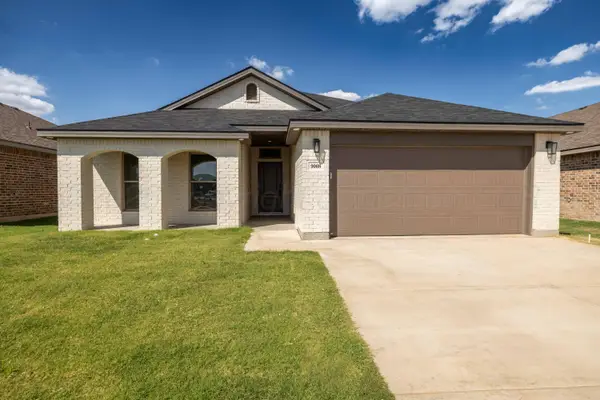 $335,000Active3 beds 2 baths1,600 sq. ft.
9008 Bunkhouse Road, Amarillo, TX 79124
MLS# 26-7576Listed by: LLANO REALTY, LLC - New
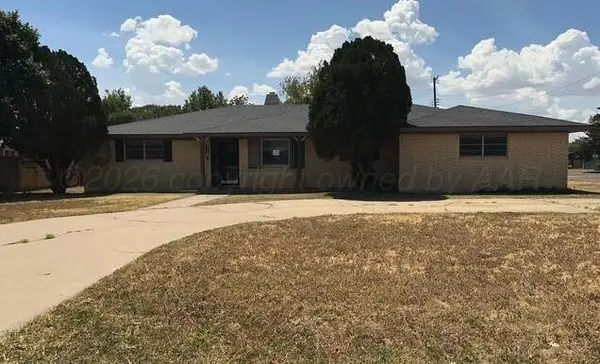 $230,000Active3 beds 2 baths2,226 sq. ft.
2725 James Louis Drive, Amarillo, TX 79110
MLS# 26-7569Listed by: ABSOLUTE REAL ESTATE - New
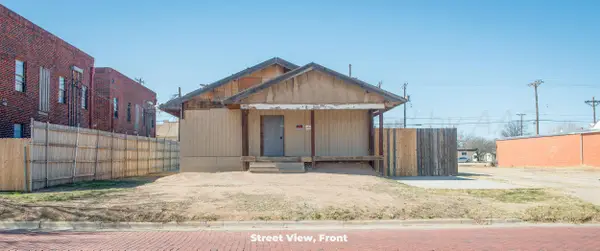 $78,500Active3 beds 1 baths1,647 sq. ft.
906 S Jackson Street, Amarillo, TX 79101-3322
MLS# 26-7562Listed by: KELLER WILLIAMS REALTY AMARILLO - New
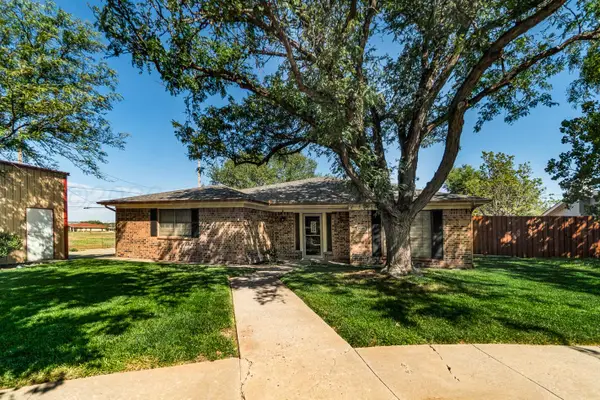 $329,900Active3 beds 2 baths2,271 sq. ft.
5106 Black Oak Drive, Amarillo, TX 79110-4602
MLS# 26-7560Listed by: HAGAN HUDSON REALTY, LLC - Open Sun, 2 to 4pmNew
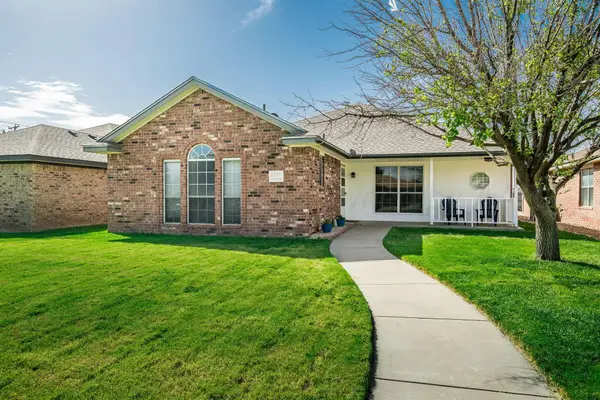 $239,900Active3 beds 2 baths1,389 sq. ft.
2205 Troveta Drive, Amarillo, TX 79110-3211
MLS# 26-7554Listed by: KELLER WILLIAMS REALTY AMARILLO - New
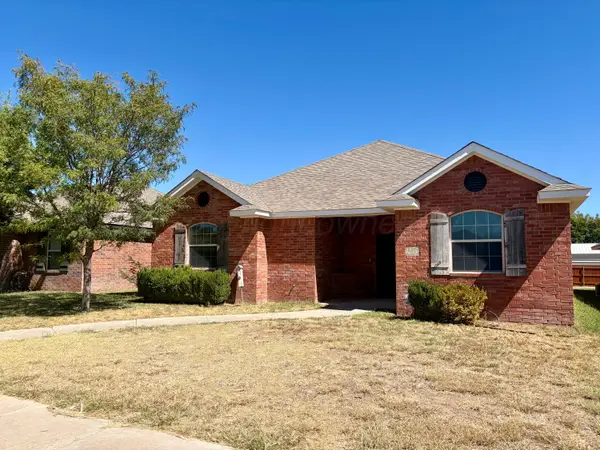 $289,000Active3 beds 2 baths1,806 sq. ft.
8509 Barstow Drive, Amarillo, TX 79118-8159
MLS# 26-7555Listed by: AMARILLO'S PARKVIEW REALTY, LLC - New
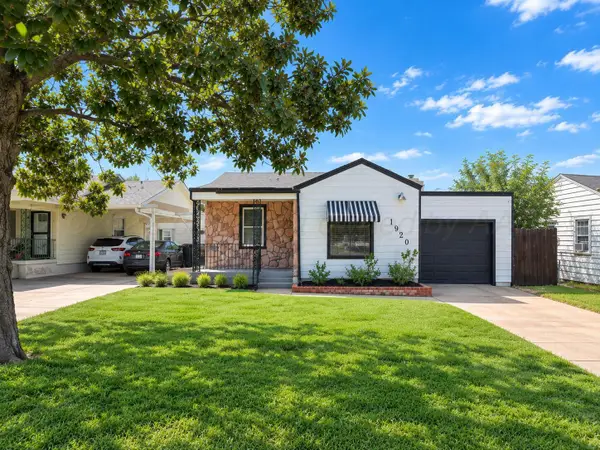 $170,000Active3 beds 2 baths1,155 sq. ft.
1920 S Marrs, Amarillo, TX 79103-4906
MLS# 26-7553Listed by: EXECUTIVE REALTY - New
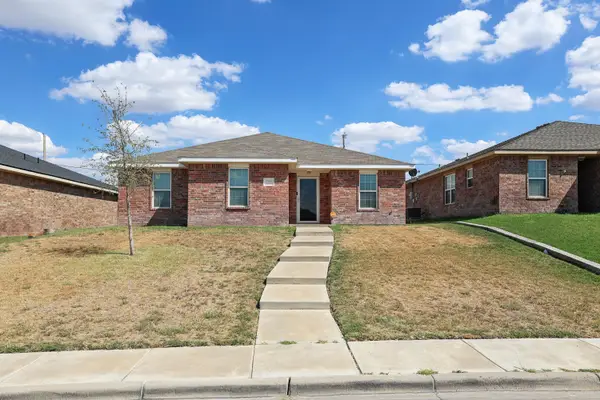 $235,000Active3 beds 2 baths
7205 Voyager Trail, Amarillo, TX 79118
MLS# 26-7551Listed by: FATHOM REALTY, LLC - New
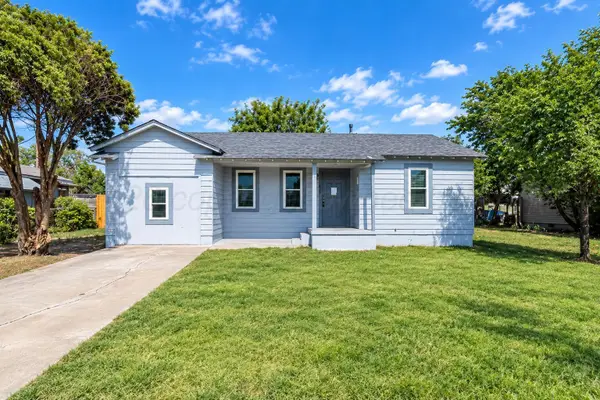 $139,900Active3 beds 1 baths918 sq. ft.
1808 Magnolia, Amarillo, TX 79107-3807
MLS# 26-7552Listed by: EXECUTIVE REALTY - New
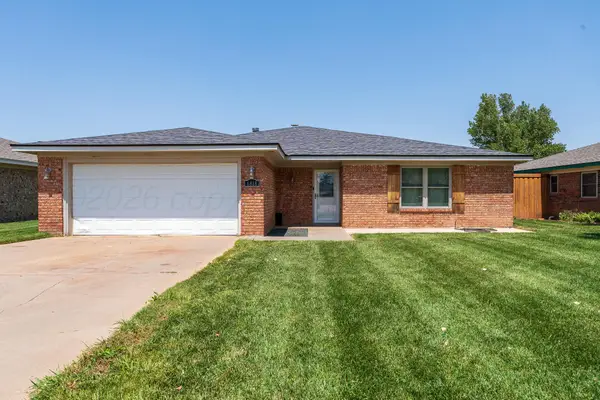 $274,900Active3 beds 2 baths1,909 sq. ft.
6818 Blacksmith Lane, Amarillo, TX 79109-6804
MLS# 26-7549Listed by: LLANO REALTY, LLC


Protect your home and budget from life's surprises with an Assurant Home Warranty, backed by a partner that supports you through every step of homeownership. Explore Plans.
© 2023 - 2026 ERA Franchise Systems LLC. All rights reserved. ERA Franchise Systems LLC fully supports the principles of the Fair Housing Act and the Equal Opportunity Act. ERA, ERA Real Estate powered, and their respective logos are registered service marks of ERA Franchise Systems LLC. Each office is independently owned and operated.