
9601 Union Road, Amarillo, TX 79119
Local realty services provided by:ERA Courtyard Real Estate
9601 Union Road,Amarillo, TX 79119
$733,300
- 6 Beds
- 4 Baths
- 3,251 sq. ft.
- Single family
- Active
Listed by: rachel green
Office: fathom realty, llc.
MLS#:26-7973
Source:TX_AAOR
Price summary
- Price:$733,300
- Price per sq. ft.:$225.56
About this home
New updates! List of 8 buyers trying to sell their homes to get this one-Nestled quietly in Amarillo's most *sought-after, *closest & *established country neighborhood, just a 2 min drive to schools, groceries, entertainment on 2 acres: Updated in Greyhawk is a RARE FIND! Custom built in 2003, with a COMPLETE RENOVATION, this one's country & convenience all in one. As you pull up to the oversized front porch, you soon realize this home stands apart from the rest-because there's no competing with classic Southern Charm. Buyers are sure to love the front porch swing, great curb appeal, and spacious, versatile layout - Welcome to your Forever Home! The ONLY 4, 5, or 6 bedroom home WITH a SHOP, land & bonuses too! Modern white farmhouse is the quintessential Southern Belle! Over 25k in extras!
Contact an agent
Home facts
- Year built:2003
- Listing ID #:26-7973
- Added:13 day(s) ago
- Updated:October 21, 2026 at 01:03 PM
Rooms and interior
- Bedrooms:6
- Total bathrooms:4
- Full bathrooms:4
- Dining Description:Dining Room - Formal
- Kitchen Description:Cooktop, Dishwasher, Disposal, Microwave, Oven, Pantry, Refrigerator, Wine Refrigerator
- Living area:3,251 sq. ft.
Heating and cooling
- Cooling:Central Air
- Heating:Central
- Central air:Yes
Structure and exterior
- Year built:2003
- Building area:3,251 sq. ft.
- Lot area:2 Acres
- Foundation Description:Slab
Schools
- High school:West Plains High School
- Middle school:West Plains Junior High
- Elementary school:Heritage Hills
Utilities
- Water:Well
- Sewer:Septic Tank
Finances and disclosures
- Price:$733,300
- Price per sq. ft.:$225.56
Features and amenities
- Appliances:Cooktop, Dishwasher, Disposal, Microwave, Oven, Refrigerator, Washer/Dryer, Wine Refrigerator
- Laundry features:Hook-Up Electric, Utility Room, Washer/Dryer
- Amenities:Living Areas
Parking
- Parking description:Additional Parking, Garage Door Opener, Rv Parking
- Garage spaces:9
New listings near 9601 Union Road
- New
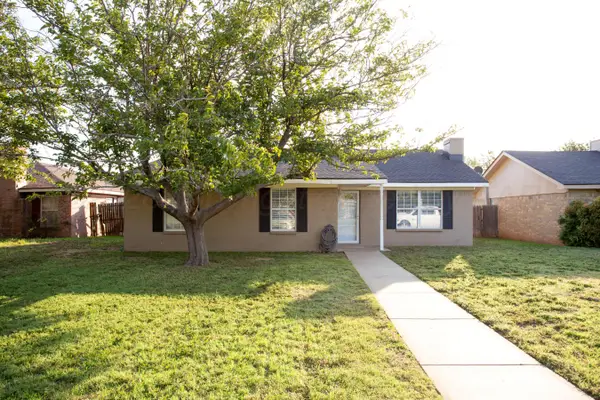 $237,500Active4 beds 3 baths1,740 sq. ft.
1317 Buena Vista, Amarillo, TX 79106-4312
MLS# 26-8303Listed by: CROSSPOINT REAL ESTATE GROUP - New
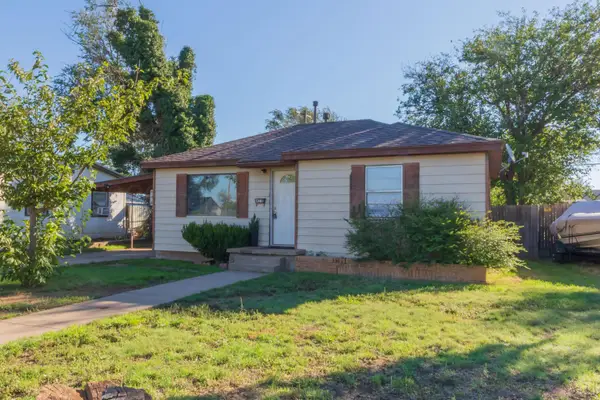 $100,000Active2 beds 1 baths
4511 S Bonham Street, Amarillo, TX 79110
MLS# 26-8302Listed by: ROCKONE REALTY, LLC - New
 $170,000Active2 beds 1 baths
111 N Palo Duro Street, Amarillo, TX 79106
MLS# 26-8300Listed by: FATHOM REALTY, LLC - New
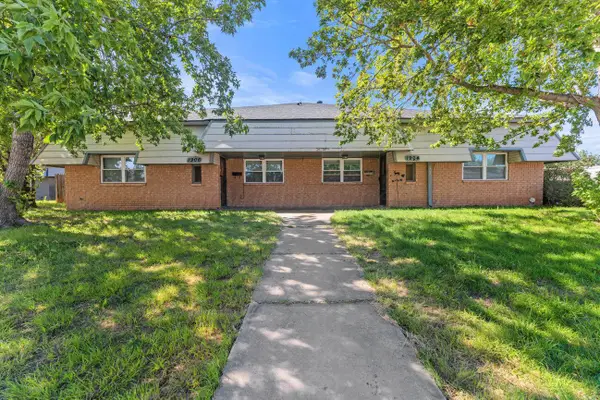 $310,000Active-- beds -- baths
1904 Kirkland Drive, Amarillo, TX 79106
MLS# 26-8296Listed by: KELLER WILLIAMS REALTY AMARILLO - New
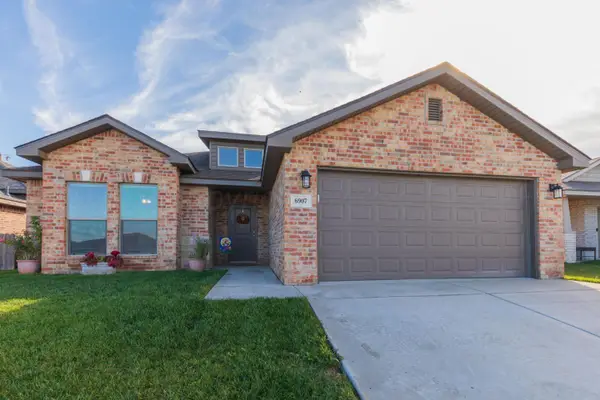 $280,000Active3 beds 2 baths1,631 sq. ft.
6907 Mercury Trail, Amarillo, TX 79118-1265
MLS# 26-8290Listed by: COLDWELL BANKER FIRST EQUITY - New
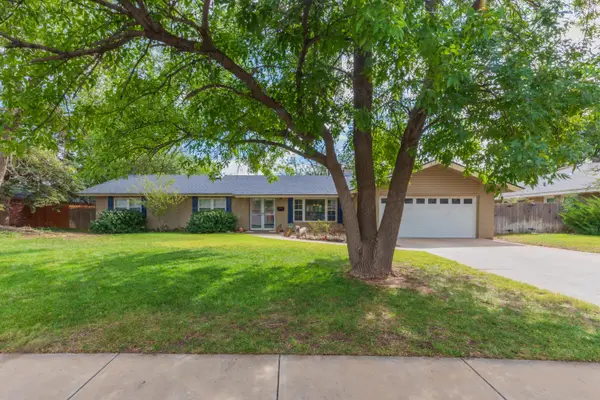 $315,000Active3 beds 2 baths2,131 sq. ft.
6209 Elmhurst Road, Amarillo, TX 79106
MLS# 26-8291Listed by: BERKSHIRE HATHAWAY HOMESERVICES PREMIER PROPERTIES - New
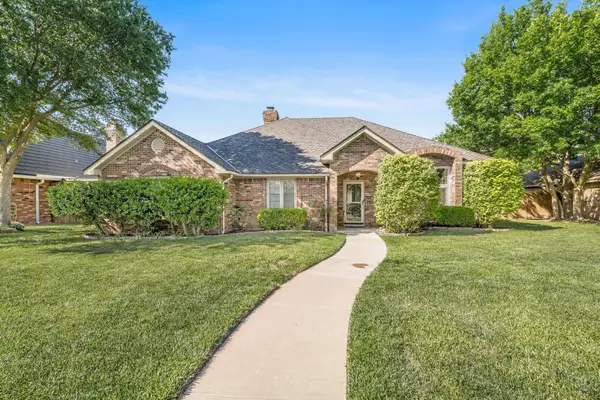 $439,000Active4 beds 2 baths2,579 sq. ft.
7703 Christina Avenue, Amarillo, TX 79121
MLS# 26-8292Listed by: OUR TEXAS REAL ESTATE - New
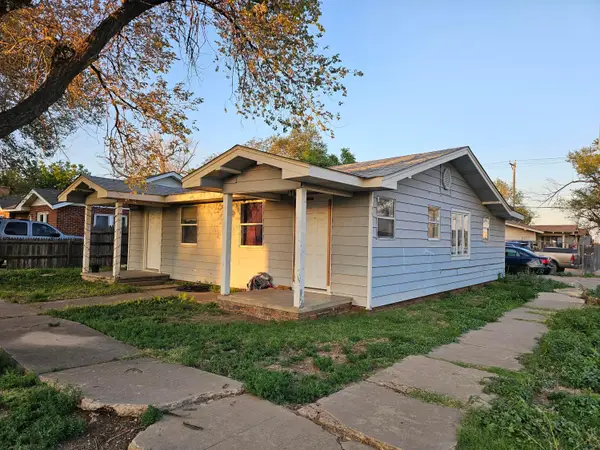 $99,000Active-- beds -- baths1,056 sq. ft.
411 S Florida Street, Amarillo, TX 79106
MLS# 26-8285Listed by: KELLER WILLIAMS REALTY AMARILLO - New
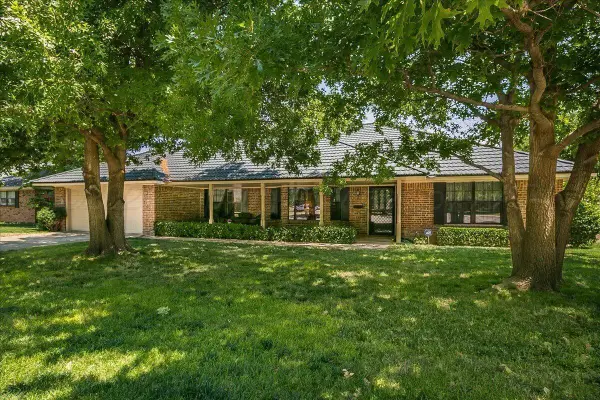 $385,000Active3 beds 3 baths2,875 sq. ft.
3911 Gatewood Street, Amarillo, TX 79109-4041
MLS# 26-8286Listed by: COLDWELL BANKER FIRST EQUITY - New
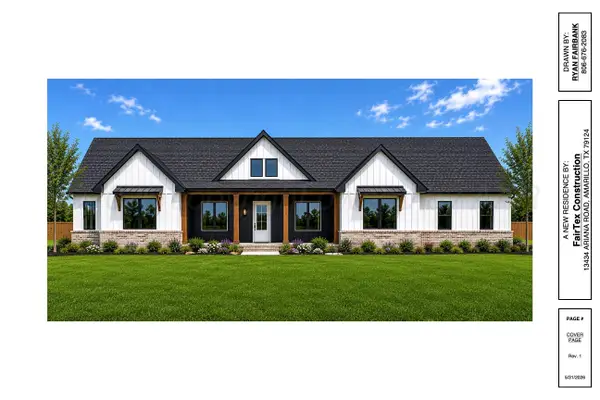 $576,000Active4 beds 3 baths2,506 sq. ft.
13434 Ariana Road, Amarillo, TX 79124
MLS# 26-8289Listed by: KELLER WILLIAMS REALTY AMARILLO


Protect your home and budget from life's surprises with an Assurant Home Warranty, backed by a partner that supports you through every step of homeownership. Explore Plans.
© 2023 - 2026 ERA Franchise Systems LLC. All rights reserved. ERA Franchise Systems LLC fully supports the principles of the Fair Housing Act and the Equal Opportunity Act. ERA, ERA Real Estate powered, and their respective logos are registered service marks of ERA Franchise Systems LLC. Each office is independently owned and operated.