
9605 Kori Drive, Amarillo, TX 79119-1503
Local realty services provided by:ERA Courtyard Real Estate
9605 Kori Drive,Amarillo, TX 79119-1503
$270,000
- 3 Beds
- 2 Baths
- 1,582 sq. ft.
- Single family
- Active
Listed by: the connie taylor group
Office: keller williams realty amarillo
MLS#:26-6171
Source:TX_AAOR
Price summary
- Price:$270,000
- Price per sq. ft.:$170.67
- Monthly HOA dues:$3.33
About this home
Nestled in the Heritage Hills neighborhood--just minutes from popular local dining & shopping--this immaculate 3-bedroom, 2-bathroom, 2-car garage home perfectly combines modern style w/ everyday comfort. Step inside to discover a bright, inviting atmosphere accented by a tasteful neutral color scheme ready for your personal touch. The heart of the home features an expansive great room designed for effortless entertaining, complete w/ a spacious living area that makes arranging your favorite furniture a breeze. For the home chef, the kitchen features a generous center island w/ ample prep space--making baking & meal prep easier than ever. The adjacent dedicated dining space easily accommodates a large dining table for family meals & hosting guests. When it is time to unwind, retreat to the isolated primary suite, thoughtfully tucked away to provide maximum privacy & tranquility, complete w/ its own 3/4 ensuite bath. Bedrooms 2 & 3 are comfortably situated & share a full hall bath. Outside, you can relax year-round on both covered front & back patios, ideal for morning coffee or casual evening relaxation. Don't miss out on this beautifully designed property in one of the area's most convenient locations!...
Contact an agent
Home facts
- Year built:2019
- Listing ID #:26-6171
- Added:1 day(s) ago
- Updated:August 01, 2026 at 09:55 PM
Rooms and interior
- Bedrooms:3
- Total bathrooms:2
- Full bathrooms:1
- Rooms Total:10
- Dining Description:Dining Room - Kit Cm
- Kitchen Description:Dishwasher, Disposal, Microwave, Pantry, Range
- Living area:1,582 sq. ft.
Heating and cooling
- Cooling:Central Air, Electric, Unit - 1
- Heating:Central, Electric, Unit - 1
- Central air:Yes
Structure and exterior
- Year built:2019
- Building area:1,582 sq. ft.
- Lot area:0.15 Acres
- Foundation Description:Slab
Schools
- High school:West Plains High School
- Middle school:West Plains Junior High
- Elementary school:Hillside
Utilities
- Water:City
- Sewer:City
Finances and disclosures
- Price:$270,000
- Price per sq. ft.:$170.67
Features and amenities
- Appliances:Dishwasher, Disposal, Microwave, Range
- Laundry features:Utility Room
- Amenities:Isolated Master, Living Areas
Parking
- Parking description:Garage Door Opener, Garage Faces Front
- Garage spaces:2
New listings near 9605 Kori Drive
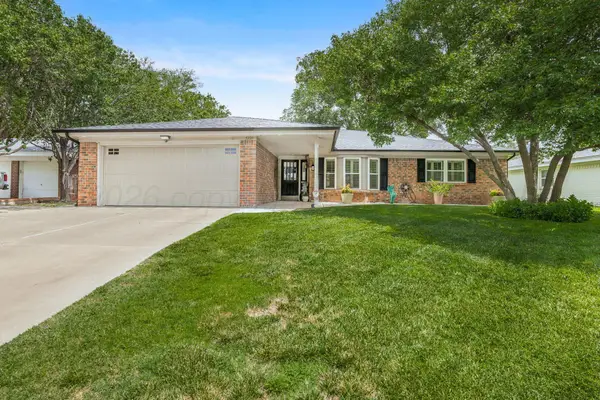 $329,900Pending4 beds 3 baths2,694 sq. ft.
5220 Astoria Street, Amarillo, TX 79109
MLS# 26-6172Listed by: MYATT REALTY GROUP- New
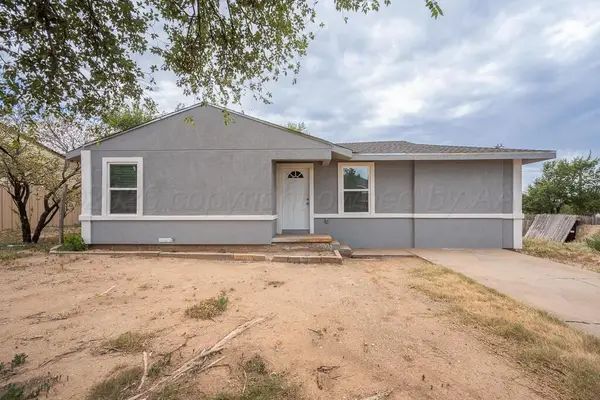 $150,000Active2 beds 1 baths1,185 sq. ft.
416 Maple Street, Amarillo, TX 79107
MLS# 26-6165Listed by: INROOTE - New
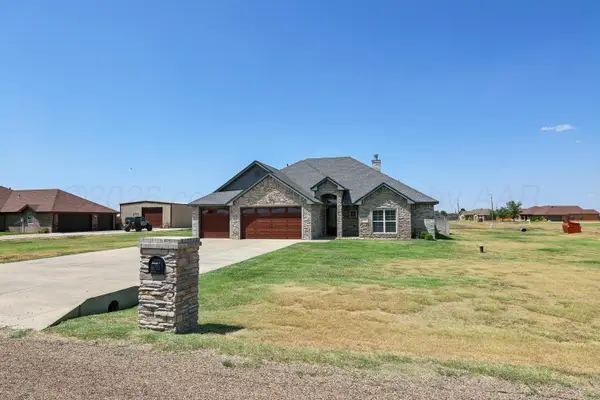 $440,000Active3 beds 3 baths2,073 sq. ft.
18700 Stone Creek Road, Amarillo, TX 79124-1874
MLS# 26-6162Listed by: KELLER WILLIAMS REALTY AMARILLO - New
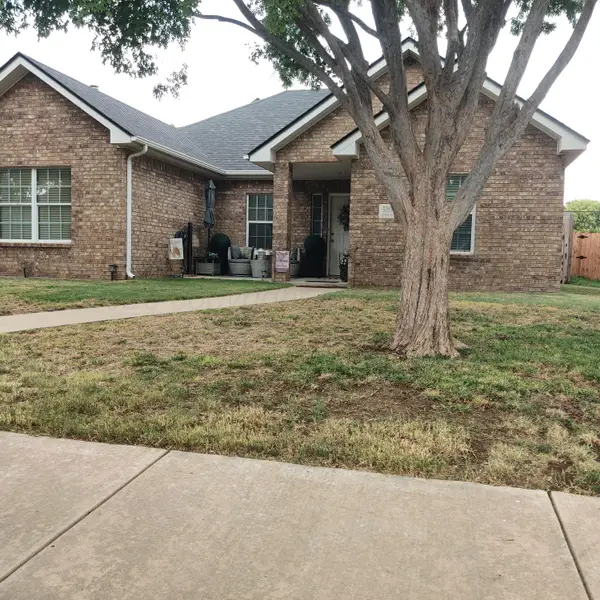 $249,500Active3 beds 2 baths
5808 Notre Dame Drive, Amarillo, TX 79109
MLS# 26-6163Listed by: ROCKONE REALTY, LLC - New
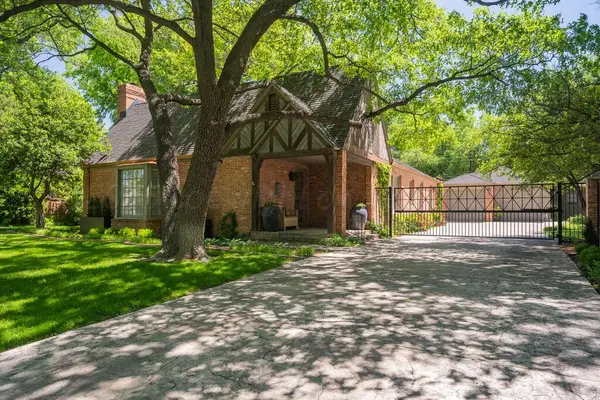 $875,000Active4 beds 4 baths3,684 sq. ft.
2411 S Lipscomb Street, Amarillo, TX 79109
MLS# 26-6160Listed by: EXP REALTY, LLC - New
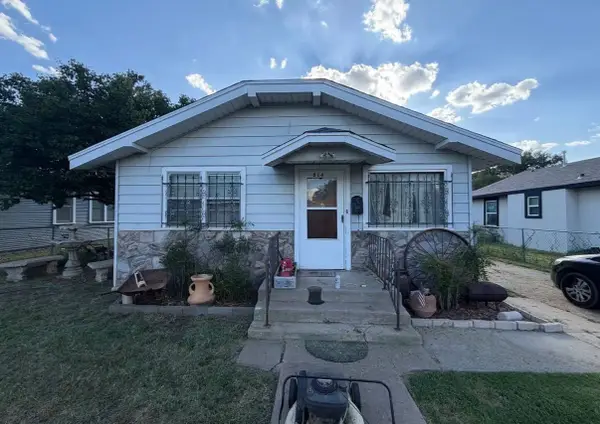 $85,000Active3 beds 1 baths1,580 sq. ft.
814 S Carolina Street, Amarillo, TX 79106
MLS# 21347242Listed by: BK REAL ESTATE - New
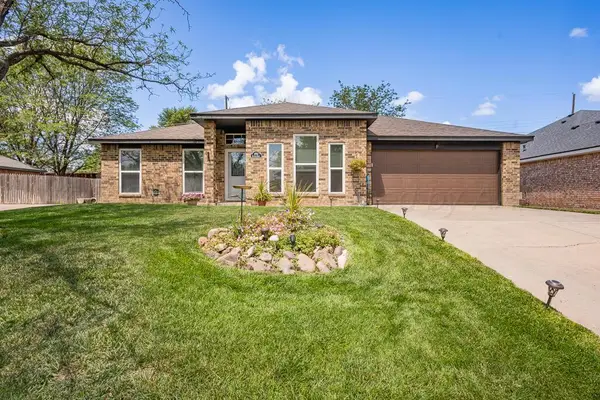 $299,000Active3 beds 2 baths2,101 sq. ft.
6702 Rio Lobo Street, Amarillo, TX 79110
MLS# 26-6151Listed by: KELLER WILLIAMS REALTY AMARILLO - New
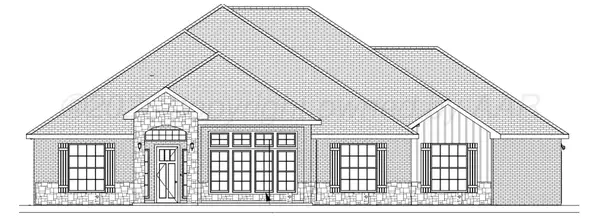 $567,908Active-- beds 3 baths
1025 Jumana Road, Amarillo, TX 79124-2192
MLS# 26-6152Listed by: ALL REAL ESTATE, LLC - New
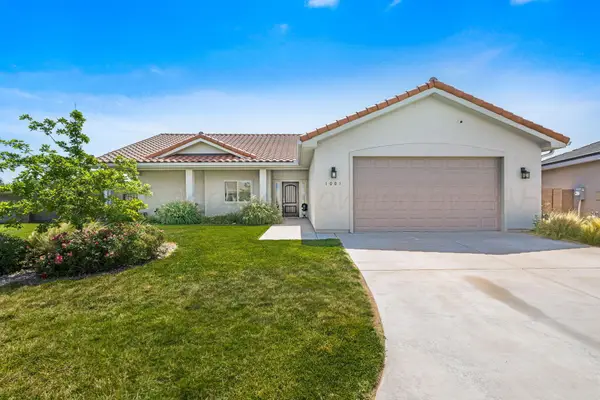 $310,000Active4 beds 3 baths1,848 sq. ft.
1001 Riesling Way, Amarillo, TX 79124-5912
MLS# 26-6153Listed by: KELLER WILLIAMS REALTY AMARILLO


Protect your home and budget from life's surprises with an Assurant Home Warranty, backed by a partner that supports you through every step of homeownership. Explore Plans.
© 2023 - 2026 ERA Franchise Systems LLC. All rights reserved. ERA Franchise Systems LLC fully supports the principles of the Fair Housing Act and the Equal Opportunity Act. ERA, ERA Real Estate powered, and their respective logos are registered service marks of ERA Franchise Systems LLC. Each office is independently owned and operated.