
5220 Astoria Street, Amarillo, TX 79109
Local realty services provided by:ERA Courtyard Real Estate
5220 Astoria Street,Amarillo, TX 79109
$329,900
- 4 Beds
- 3 Baths
- 2,694 sq. ft.
- Single family
- Pending
Listed by: melissa atchley
Office: myatt realty group
MLS#:26-6172
Source:TX_AAOR
Price summary
- Price:$329,900
- Price per sq. ft.:$122.46
About this home
Gorgeous home with amazing curb appeal in Ridgecrest! This 5 bedroom 2 bath home features 2 living areas with double sided fireplace, a kitchen with generous storage, dining room with built-ins, and spacious screened-in porch! This home is situated on a large lot with lush landscape and mature trees! Neutral colors throughout and updates galore! New Class 4 roof, new carpet, light fixtures, and more!
Contact an agent
Home facts
- Year built:1975
- Listing ID #:26-6172
- Added:1 day(s) ago
- Updated:August 01, 2026 at 09:55 PM
Rooms and interior
- Bedrooms:4
- Total bathrooms:3
- Full bathrooms:1
- Rooms Total:12
- Dining Description:Dining Room - Liv Cm
- Kitchen Description:Dishwasher, Disposal, Microwave, Oven, Range
- Living area:2,694 sq. ft.
Heating and cooling
- Cooling:Central Air, Electric
- Heating:Central, Natural gas
- Central air:Yes
Structure and exterior
- Year built:1975
- Building area:2,694 sq. ft.
- Lot area:0.24 Acres
- Foundation Description:Slab
Utilities
- Water:City
- Sewer:City
Finances and disclosures
- Price:$329,900
- Price per sq. ft.:$122.46
Features and amenities
- Appliances:Dishwasher, Disposal, Microwave, Oven, Range
- Laundry features:Utility Room
- Amenities:Living Areas
Parking
- Parking description:Garage Faces Front
- Garage spaces:2
New listings near 5220 Astoria Street
- New
 $725,000Active5 beds 4 baths3,814 sq. ft.
1921 Las Tecovas Trail, Amarillo, TX 79124
MLS# 26-6173Listed by: HAVENVIEW REALTY - New
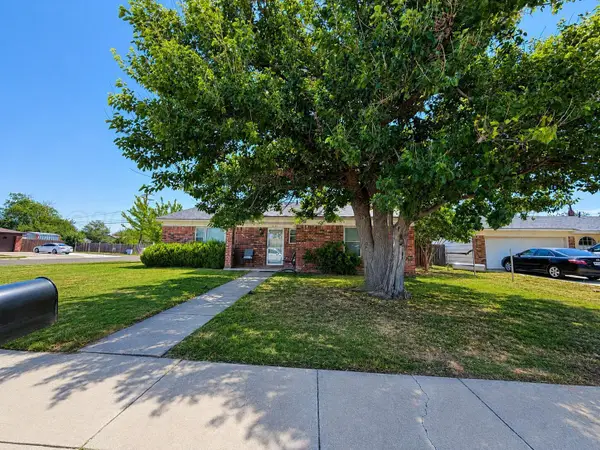 $189,000Active3 beds 2 baths1,234 sq. ft.
3101 S Bivins Street, Amarillo, TX 79103-4608
MLS# 26-6176Listed by: WIECK REALTY, INC. - New
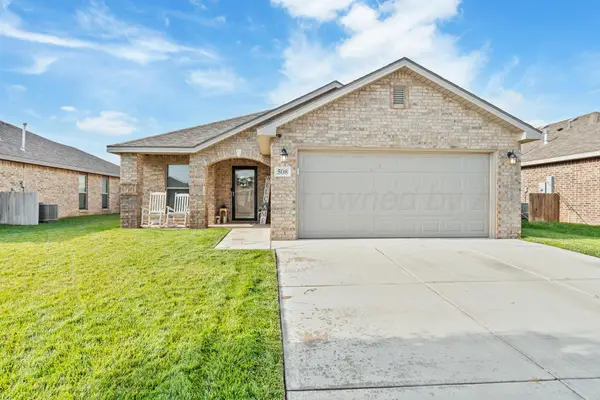 $235,000Active3 beds 2 baths
508 Mikeska Street, Amarillo, TX 79118
MLS# 26-6178Listed by: PALO DURO REAL ESTATE - New
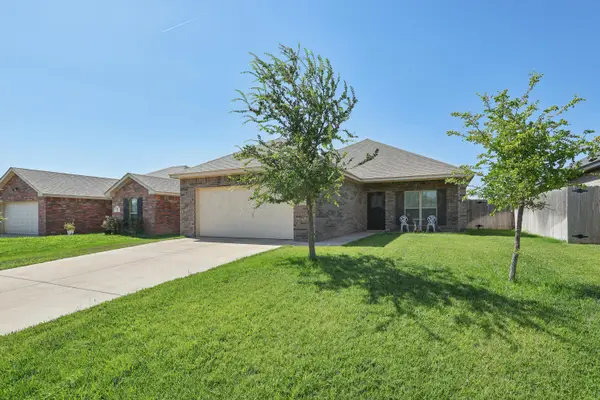 $270,000Active3 beds 2 baths1,582 sq. ft.
9605 Kori Drive, Amarillo, TX 79119-1503
MLS# 26-6171Listed by: KELLER WILLIAMS REALTY AMARILLO - New
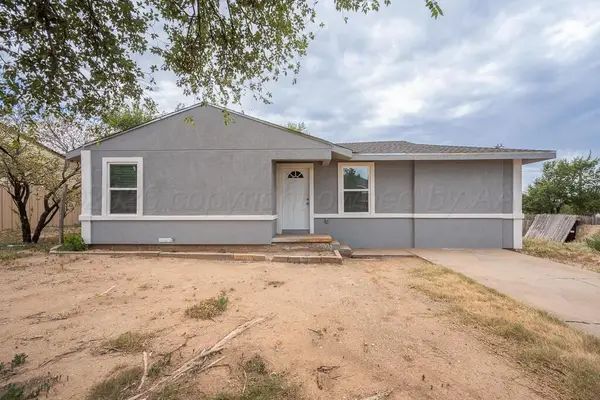 $150,000Active2 beds 1 baths1,185 sq. ft.
416 Maple Street, Amarillo, TX 79107
MLS# 26-6165Listed by: INROOTE - New
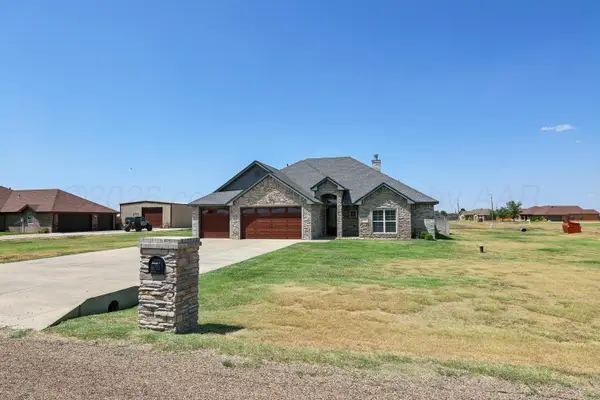 $440,000Active3 beds 3 baths2,073 sq. ft.
18700 Stone Creek Road, Amarillo, TX 79124-1874
MLS# 26-6162Listed by: KELLER WILLIAMS REALTY AMARILLO - New
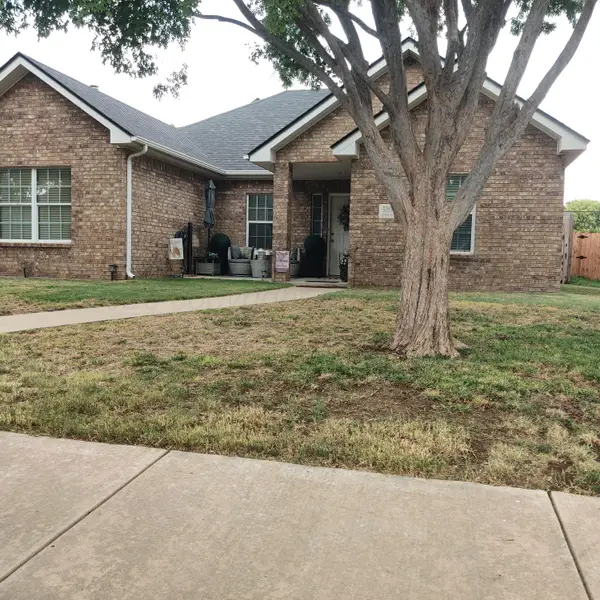 $249,500Active3 beds 2 baths
5808 Notre Dame Drive, Amarillo, TX 79109
MLS# 26-6163Listed by: ROCKONE REALTY, LLC - New
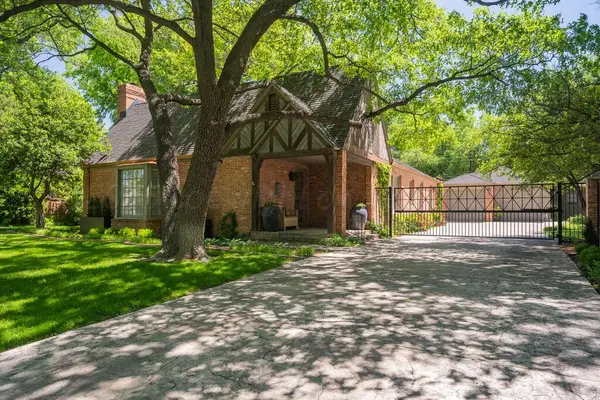 $875,000Active4 beds 4 baths3,684 sq. ft.
2411 S Lipscomb Street, Amarillo, TX 79109
MLS# 26-6160Listed by: EXP REALTY, LLC - New
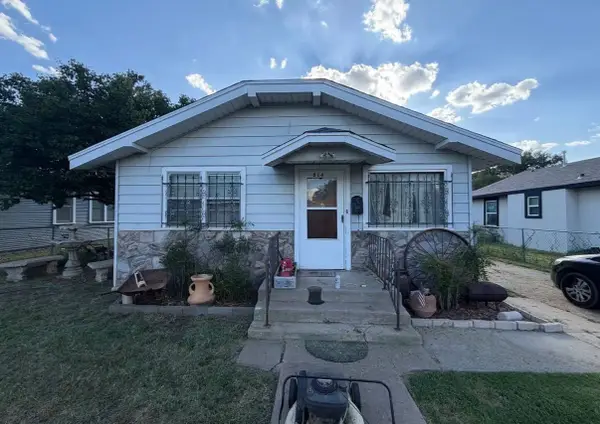 $85,000Active3 beds 1 baths1,580 sq. ft.
814 S Carolina Street, Amarillo, TX 79106
MLS# 21347242Listed by: BK REAL ESTATE


Protect your home and budget from life's surprises with an Assurant Home Warranty, backed by a partner that supports you through every step of homeownership. Explore Plans.
© 2023 - 2026 ERA Franchise Systems LLC. All rights reserved. ERA Franchise Systems LLC fully supports the principles of the Fair Housing Act and the Equal Opportunity Act. ERA, ERA Real Estate powered, and their respective logos are registered service marks of ERA Franchise Systems LLC. Each office is independently owned and operated.