
9609 Cagle Drive, Amarillo, TX 79119
Local realty services provided by:ERA Courtyard Real Estate
9609 Cagle Drive,Amarillo, TX 79119
$310,000
- 3 Beds
- 2 Baths
- 1,755 sq. ft.
- Single family
- Active
Upcoming open houses
- Sun, Oct 0402:00 pm - 04:00 pm
Listed by: tia van ryn
Office: regal, realtors
MLS#:26-7777
Source:TX_AAOR
Price summary
- Price:$310,000
- Price per sq. ft.:$176.64
- Monthly HOA dues:$3.33
About this home
This home's got style, this home's got flow, in the West Plains district and ready to show! Three bedrooms, two baths, step inside, a stunning entry sets the vibe. Granite countertops bring the shine, with spacious bedrooms and a thoughtful design. A secluded primary suite is your retreat, with a HUGE walk-in closet that's hard to beat. Closet to laundry, walk right through, everyday convenience designed for you! A front-facing two-car garage completes the view. Schedule your showing and see if this home's for you!
Contact an agent
Home facts
- Year built:2018
- Listing ID #:26-7777
- Added:1 day(s) ago
- Updated:September 29, 2026 at 10:05 PM
Rooms and interior
- Bedrooms:3
- Total bathrooms:2
- Full bathrooms:2
- Kitchen Description:Pantry
- Living area:1,755 sq. ft.
Structure and exterior
- Year built:2018
- Building area:1,755 sq. ft.
Schools
- High school:West Plains High School
- Middle school:Greenways/West Plains
- Elementary school:Heritage Hills
Finances and disclosures
- Price:$310,000
- Price per sq. ft.:$176.64
Parking
- Parking description:Garage Faces Front
- Garage spaces:3
New listings near 9609 Cagle Drive
- New
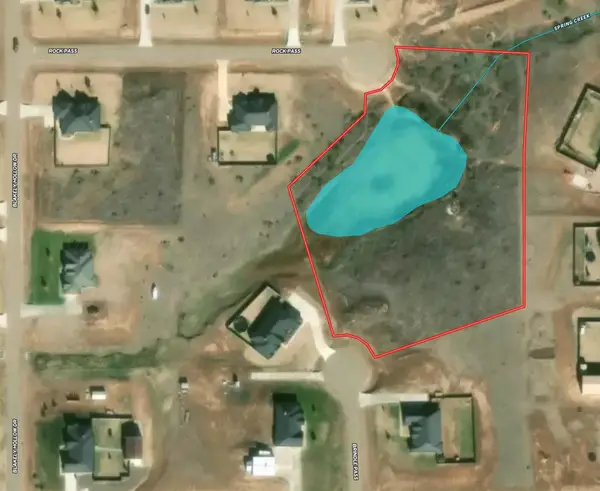 $99,000Active0 Acres
900 Brindle Pass, Amarillo, TX 79124
MLS# 26-7787Listed by: KELLER WILLIAMS REALTY AMARILLO - New
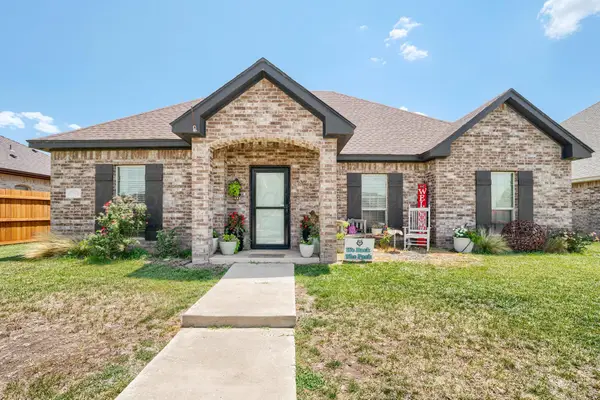 $299,000Active4 beds 3 baths1,922 sq. ft.
6811 Nancy Ellen Street, Amarillo, TX 79119-6670
MLS# 26-7781Listed by: LORI HORNER REALTY GROUP - New
 $279,900Active3 beds 2 baths2,244 sq. ft.
4615 SW 37th Avenue, Amarillo, TX 79109-4323
MLS# 26-7783Listed by: LANDMARK REALTY AMARILLO - New
 $497,900Active4 beds 3 baths2,721 sq. ft.
6009 Brianna Drive, Amarillo, TX 79119-4987
MLS# 26-7775Listed by: COLDWELL BANKER FIRST EQUITY  $156,500Pending3 beds 2 baths1,564 sq. ft.
7100 White Buffalo Road, Amarillo, TX 79124-5801
MLS# 26-7769Listed by: OUR TEXAS REAL ESTATE- New
 $225,000Active3 beds 2 baths1,508 sq. ft.
5619 SW 41st Avenue, Amarillo, TX 79109-5213
MLS# 26-7770Listed by: REALTY CENTRAL SERVICES - New
 $125,000Active2 beds 1 baths822 sq. ft.
834 S Kentucky Street, Amarillo, TX 79106
MLS# 26-7771Listed by: KELLER WILLIAMS REALTY AMARILLO - New
 $310,000Active3 beds 2 baths2,580 sq. ft.
3527 Cinderella Lane, Amarillo, TX 79121-1607
MLS# 26-7772Listed by: OUR TEXAS REAL ESTATE - New
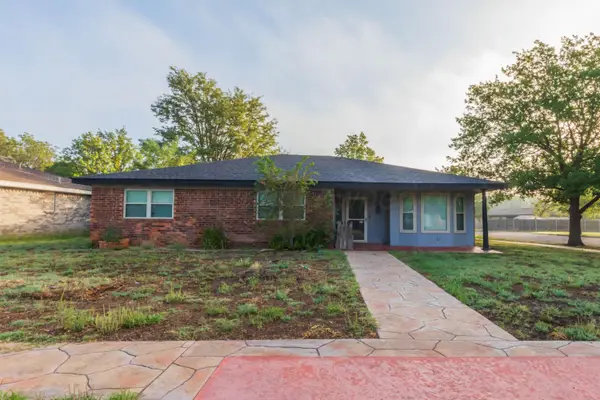 $225,000Active3 beds 2 baths1,919 sq. ft.
6013 Princeton Street, Amarillo, TX 79109-6713
MLS# 26-7762Listed by: COLDWELL BANKER FIRST EQUITY


Protect your home and budget from life's surprises with an Assurant Home Warranty, backed by a partner that supports you through every step of homeownership. Explore Plans.
© 2023 - 2026 ERA Franchise Systems LLC. All rights reserved. ERA Franchise Systems LLC fully supports the principles of the Fair Housing Act and the Equal Opportunity Act. ERA, ERA Real Estate powered, and their respective logos are registered service marks of ERA Franchise Systems LLC. Each office is independently owned and operated.