
9766 Cicada Trail, Amarillo, TX 79119-4425
Local realty services provided by:ERA Courtyard Real Estate
9766 Cicada Trail,Amarillo, TX 79119-4425
$465,000
- 4 Beds
- 2 Baths
- 2,186 sq. ft.
- Single family
- Active
Upcoming open houses
- Sun, Sep 2002:00 pm - 04:00 pm
Listed by: jennifer rosenbach
Office: amarillo's parkview realty, llc.
MLS#:26-7482
Source:TX_AAOR
Price summary
- Price:$465,000
- Price per sq. ft.:$212.72
- Monthly HOA dues:$25
About this home
Welcome to this one-owner, four-bedroom, two-bath home on just over an acre in Mesquite Ridge. Step inside to an inviting entry that opens to a bright, airy living space with high ceilings, loads of natural light, and a cozy gas fireplace. Wood-look tile flows through the main areas, and the isolated primary suite offers plenty of space and a generous closet. Out back, enjoy the covered patio just off the house and a well-kept yard. Plus, extra concrete off the side of the driveway gives you a head start if you ever want to add a shop or extra parking. Thoughtfully designed and well cared for, this home is clean, comfortable, and ready for its next chapter.
Contact an agent
Home facts
- Year built:2022
- Listing ID #:26-7482
- Added:2 day(s) ago
- Updated:September 20, 2026 at 08:05 PM
Rooms and interior
- Bedrooms:4
- Total bathrooms:2
- Full bathrooms:2
- Dining Description:Dining Room - Kit Cm
- Kitchen Description:Cooktop, Dishwasher, Disposal, Microwave, Oven, Pantry
- Living area:2,186 sq. ft.
Heating and cooling
- Cooling:Central Air
- Heating:Central
- Central air:Yes
Structure and exterior
- Year built:2022
- Building area:2,186 sq. ft.
- Foundation Description:Slab
Schools
- High school:West Plains High School
- Middle school:Greenways/West Plains
- Elementary school:Lakeview
Utilities
- Water:Well
- Sewer:Septic Tank
Finances and disclosures
- Price:$465,000
- Price per sq. ft.:$212.72
Features and amenities
- Appliances:Cooktop, Dishwasher, Disposal, Microwave, Oven
- Laundry features:Utility Room
- Amenities:Isolated Master, Living Areas
Parking
- Parking description:Garage Faces Side
- Garage spaces:2
New listings near 9766 Cicada Trail
- New
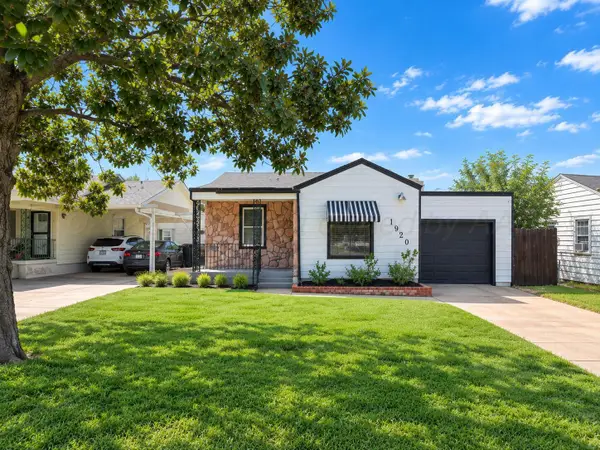 $170,000Active3 beds 2 baths1,155 sq. ft.
1920 S Marrs, Amarillo, TX 79103-4906
MLS# 26-7553Listed by: EXECUTIVE REALTY - New
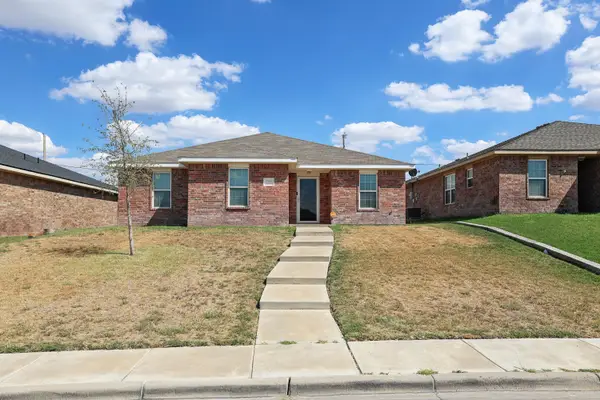 $235,000Active3 beds 2 baths
7205 Voyager Trail, Amarillo, TX 79118
MLS# 26-7551Listed by: FATHOM REALTY, LLC - New
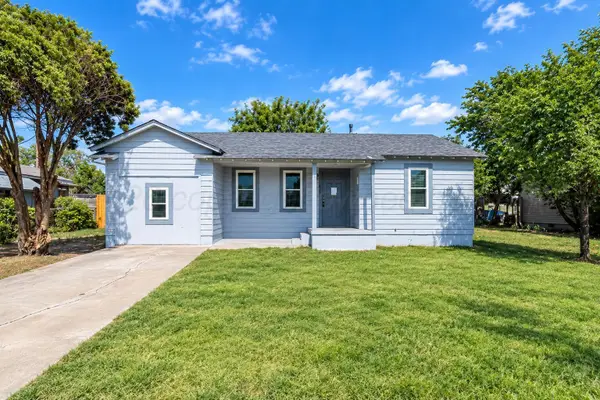 $139,900Active3 beds 1 baths918 sq. ft.
1808 Magnolia, Amarillo, TX 79107-3807
MLS# 26-7552Listed by: EXECUTIVE REALTY - Open Sun, 2 to 4pmNew
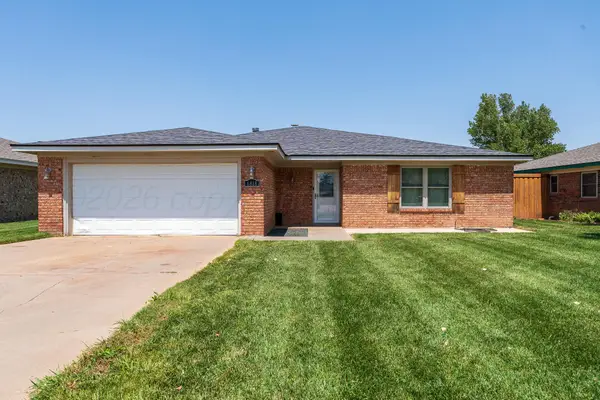 $274,900Active3 beds 2 baths1,909 sq. ft.
6818 Blacksmith Lane, Amarillo, TX 79109-6804
MLS# 26-7549Listed by: LLANO REALTY, LLC - Open Sun, 2 to 4pmNew
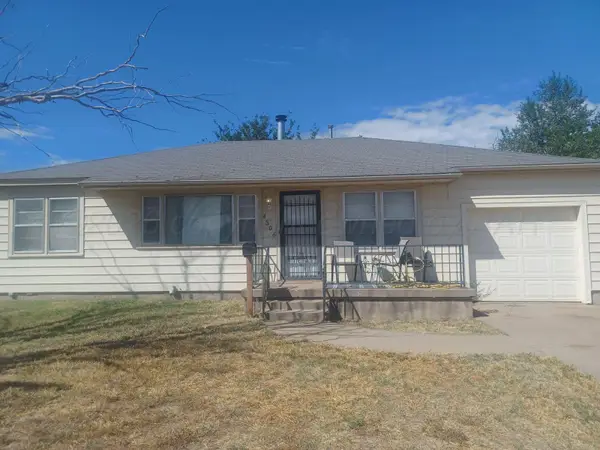 $159,000Active3 beds 1 baths1,296 sq. ft.
4306 S Ong Street, Amarillo, TX 79110-2040
MLS# 26-7525Listed by: FRENCH AND CO., REALTORS - New
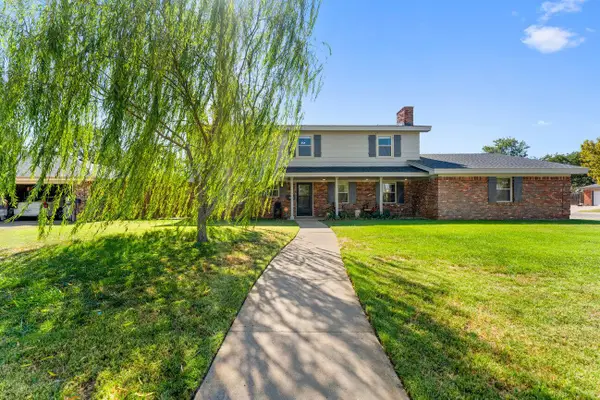 $399,999Active4 beds 3 baths2,587 sq. ft.
6219 Adirondack, Amarillo, TX 79106-3405
MLS# 26-7543Listed by: BELFLOWER REALTY GROUP, LLC - New
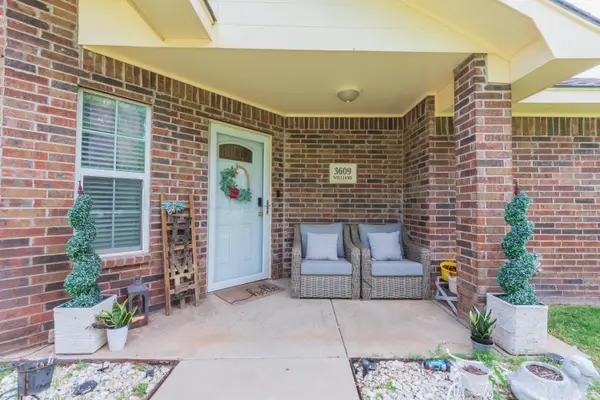 $219,990Active3 beds 2 baths1,378 sq. ft.
3609 S Williams Street, Amarillo, TX 79118-7710
MLS# 26-7540Listed by: FATHOM REALTY, LLC - New
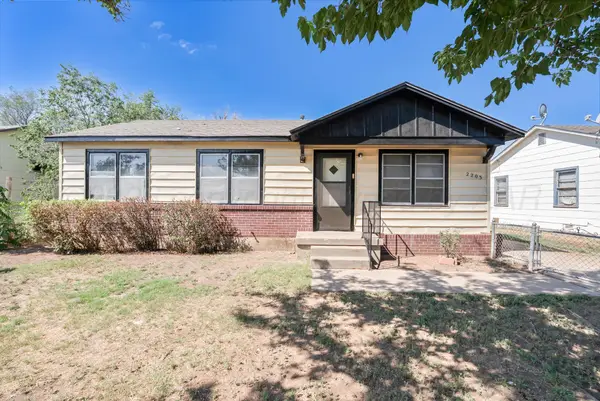 $145,000Active3 beds 1 baths
2203 N Woodland Street, Amarillo, TX 79107
MLS# 26-7536Listed by: LYONS REALTY - New
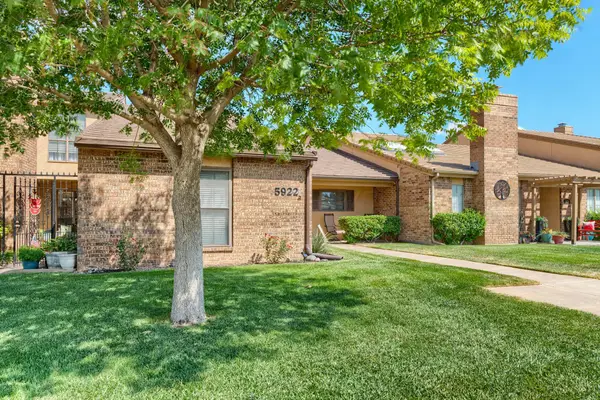 $250,000Active2 beds 2 baths1,621 sq. ft.
5922 Amberwood Lane, Amarillo, TX 79106-5028
MLS# 26-7534Listed by: ROCKONE REALTY, LLC - Open Sun, 2 to 4pmNew
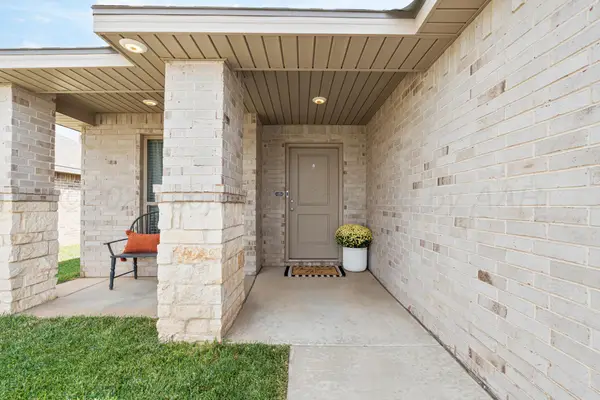 $228,000Active3 beds 2 baths1,390 sq. ft.
7203 Mercury Trail, Amarillo, TX 79118-1251
MLS# 26-7531Listed by: FATHOM REALTY, LLC


Protect your home and budget from life's surprises with an Assurant Home Warranty, backed by a partner that supports you through every step of homeownership. Explore Plans.
© 2023 - 2026 ERA Franchise Systems LLC. All rights reserved. ERA Franchise Systems LLC fully supports the principles of the Fair Housing Act and the Equal Opportunity Act. ERA, ERA Real Estate powered, and their respective logos are registered service marks of ERA Franchise Systems LLC. Each office is independently owned and operated.