
140 Kelly Street, Angleton, TX 77515
Local realty services provided by:ERA Experts
140 Kelly Street,Angleton, TX 77515
$299,900
- 4 Beds
- 3 Baths
- 2,267 sq. ft.
- Single family
- Active
Listed by: sigrid colesio
Office: colesio real estate, llc.979-245-7653
MLS#:82780196
Source:HARMLS
Price summary
- Price:$299,900
- Price per sq. ft.:$132.29
About this home
Built in 2022, this beautifully designed 4-bedroom, 2.5-bathroom home spans 2,267 square feet and features soaring high ceilings, ceiling fans, and an open layout filled with natural light. The main living space centered around a cozy gas fireplace flows seamlessly into the kitchen, which boasts modern stainless steel appliances including a gas stove, dishwasher, and microwave. Downstairs, the private primary suite offers a spacious retreat complete with a walk-in closet, double sink vanity, and a well-appointed bathroom featuring tile finishes, a deep soaking tub, a separate shower, and a private water closet. Guests will appreciate the convenient main-floor half bath, while the indoor utility room includes full washer and dryer connections. Upstairs, you'll find three comfortably carpeted secondary bedrooms and an additional full bathroom. Outside, enjoy a fully fenced backyard perfect for pets or outdoor gatherings, along with a 2-car attached garage.
Contact an agent
Home facts
- Year built:2022
- Subdivision & Development:Riverwood Ranch SD
- Listing ID #:82780196
- Updated:September 28, 2026 at 12:58 PM
Rooms and interior
- Bedrooms:4
- Total bathrooms:3
- Full bathrooms:2
- Half bathrooms:1
- Rooms Total:4
- Dining Description:Kitchen Dining Combo, Living Dining Room
- Bathrooms Description:Separate Shower, Soaking Tub, Tub Shower
- Kitchen Description:Dishwasher, Kitchen Dining Combo, Microwave, Pantry
- Living area:2,267 sq. ft.
Heating and cooling
- Cooling:Central Air, Electric
- Heating:Central, Electric
- Central air:Yes
Structure and exterior
- Roof:Composition
- Year built:2022
- Building area:2,267 sq. ft.
- Lot area:0.11 Acres
- Lot Features:Subdivision
- Architectural Style:Traditional
- Construction Materials:Brick
- Exterior Features:Fence
- Foundation Description:Slab
- Levels:2 Stories
Schools
- High school:ANGLETON HIGH SCHOOL
- Middle school:ANGLETON MIDDLE SCHOOL
- Elementary school:NORTHSIDE ELEMENTARY SCHOOL (ANGLETON)
Utilities
- Sewer:Public Sewer
Finances and disclosures
- Price:$299,900
- Price per sq. ft.:$132.29
Features and amenities
- Appliances:Dishwasher, Microwave
- Amenities:Ceiling Fans
Parking
- Parking description:Garage
- Garage:Yes
- Garage spaces:2
New listings near 140 Kelly Street
- New
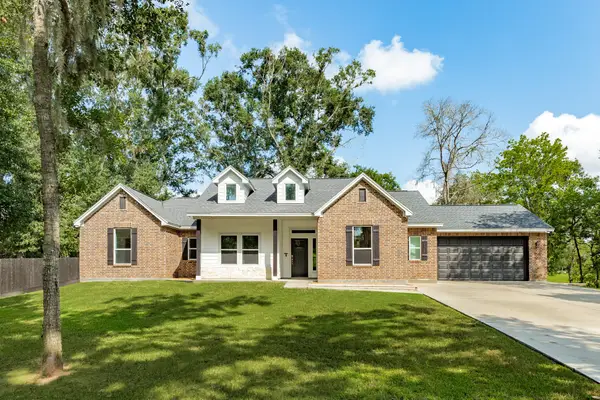 $590,000Active3 beds 2 baths1,965 sq. ft.
1219 Chuckwagon Court, Angleton, TX 77515
MLS# 43798587Listed by: RE/MAX 1ST TEAM - Open Tue, 4:30 to 6pmNew
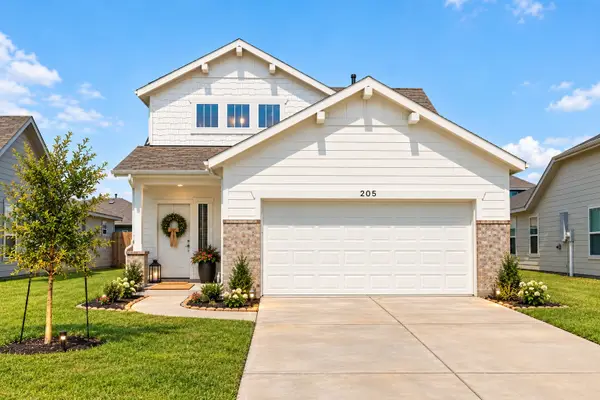 $258,000Active3 beds 3 baths1,745 sq. ft.
205 Laura Leigh Lane, Angleton, TX 77515
MLS# 44263185Listed by: MEGA REALTY - New
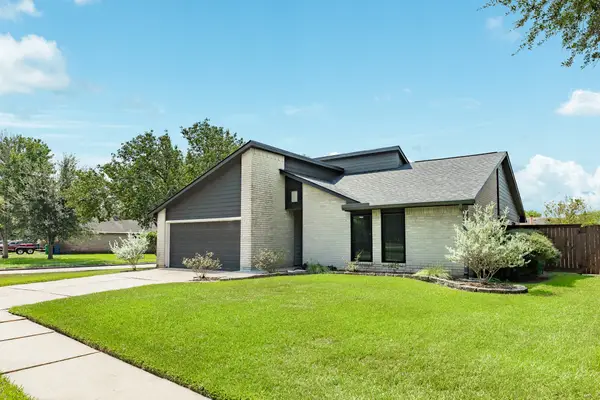 $249,000Active4 beds 2 baths1,433 sq. ft.
9 Sarita Court, Angleton, TX 77515
MLS# 5045996Listed by: MEGA REALTY - New
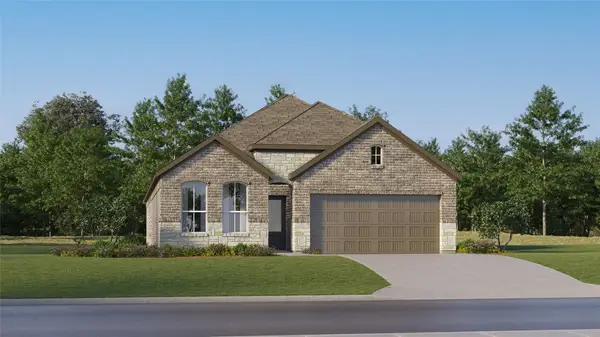 $294,990Active4 beds 3 baths2,290 sq. ft.
1403 Parks Edge Lane, Angleton, TX 77515
MLS# 63260462Listed by: KELLER WILLIAMS CITY VIEW - New
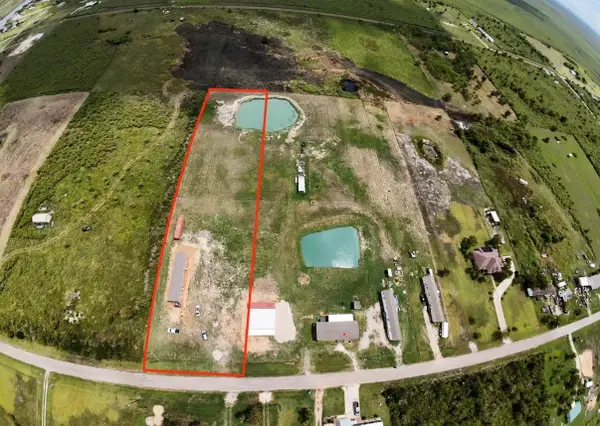 $275,000Active3 beds 2 baths1,178 sq. ft.
2922 N Fairway Drive, Angleton, TX 77515
MLS# 7373335Listed by: HOMESMART - New
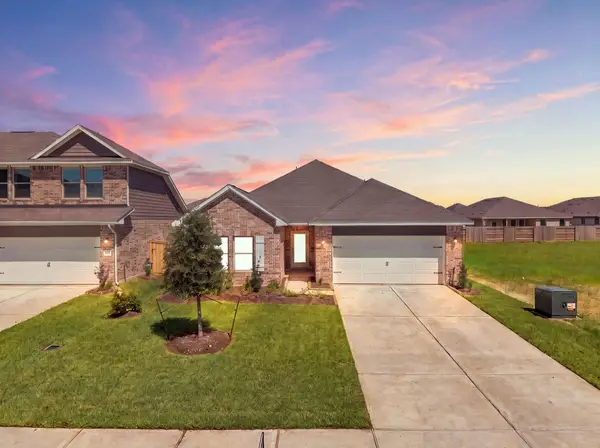 $299,990Active4 beds 3 baths2,024 sq. ft.
1911 Starlight Street, Angleton, TX 77515
MLS# 59578080Listed by: COVENTRY HOMES - New
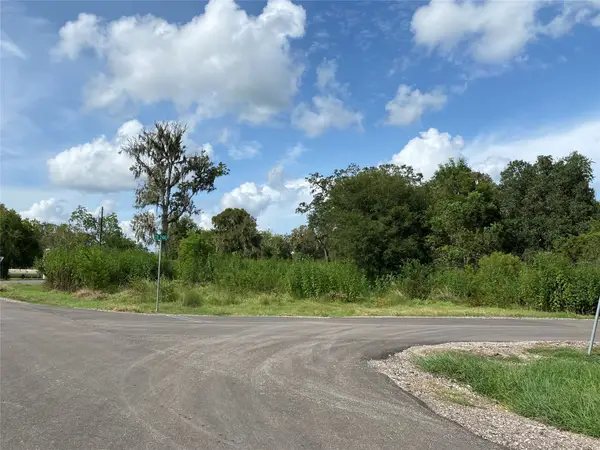 $320,000Active10.11 Acres
4292 Blue Lake Road, Angleton, TX 77515
MLS# 7794554Listed by: BILINGUAL REALTY - New
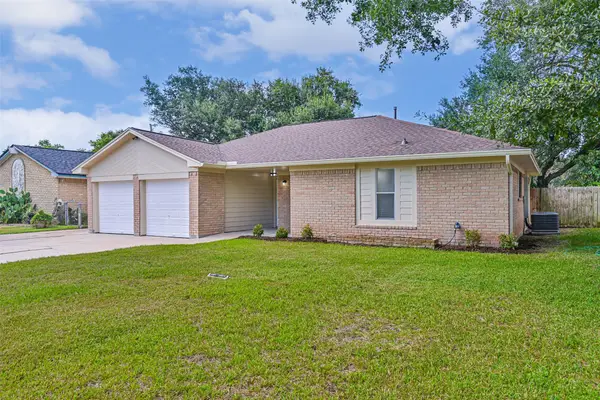 $219,990Active3 beds 2 baths1,354 sq. ft.
117 Dallas Street, Angleton, TX 77515
MLS# 21887052Listed by: CHAMPIONS NEXTGEN REAL ESTATE - New
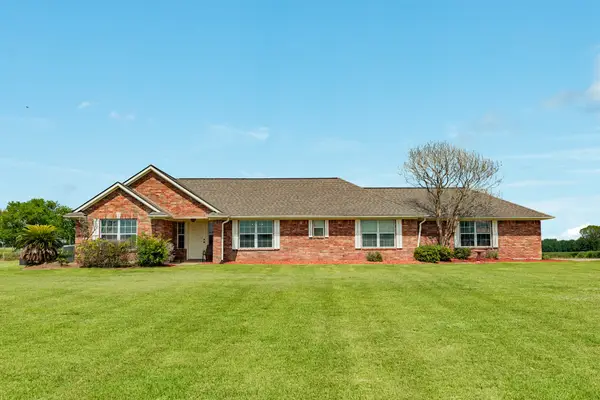 $674,900Active4 beds 2 baths2,587 sq. ft.
17830 County Road 207, Angleton, TX 77515
MLS# 58822117Listed by: BIRDSONG REAL ESTATE - Open Sat, 12 to 5pmNew
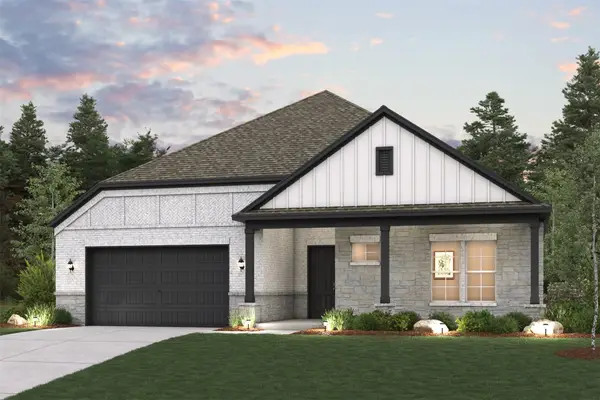 $407,900Active3 beds 2 baths2,179 sq. ft.
1608 Elm Court, Angleton, TX 77515
MLS# 79271653Listed by: CENTURY COMMUNITIES


Protect your home and budget from life's surprises with an Assurant Home Warranty, backed by a partner that supports you through every step of homeownership. Explore Plans.
© 2023 - 2026 ERA Franchise Systems LLC. All rights reserved. ERA Franchise Systems LLC fully supports the principles of the Fair Housing Act and the Equal Opportunity Act. ERA, ERA Real Estate powered, and their respective logos are registered service marks of ERA Franchise Systems LLC. Each office is independently owned and operated.