
1413 Lawn Drive, Angleton, TX 77515
Local realty services provided by:American Real Estate ERA Powered
Listed by: lanita koppe, ashley perez
Office: coldwell banker ultimate979-297-1226
MLS#:10711541
Source:HARMLS
Price summary
- Price:$215,000
- Price per sq. ft.:$129.83
About this home
Tucked away on a quiet cul-de-sac, this 3-bed, 2-bath home offers generous living space, timeless character & an incredible backyard built for entertaining. Original hardwood floors, exposed beams, custom wood accents & a faux stone fireplace create warmth throughout, while multiple living & dining areas provide flexibility for everyday living. The kitchen features a farmhouse sink, island breakfast bar & abundant workspace ready for your personal touch. The spacious primary suite overlooks the pool & includes 2 walk-in closets plus a private ensuite bath. Outside, enjoy an in-ground pool & hot tub, covered outdoor kitchen with bar, pergola, tanning deck, greenhouse & storage shed on a 0.2296-acre lot. Extensive pool repairs were completed in April 2026 & the HVAC was fully replaced in 2017. With solid fundamentals, standout outdoor amenities & room to build equity, this property is ready for its next chapter. Call the Koppe Group to schedule a tour & see the opportunity for yourself!
Contact an agent
Home facts
- Year built:1962
- Listing ID #:10711541
- Updated:July 20, 2026 at 12:11 PM
Rooms and interior
- Bedrooms:3
- Total bathrooms:2
- Full bathrooms:2
- Rooms Total:6
- Flooring:Laminate, Tile, Wood
- Dining Description:Kitchen Dining Combo, Living Dining Room
- Bathrooms Description:Tub Shower
- Kitchen Description:Breakfast Bar, Dishwasher, Granite Counters, Kitchen Dining Combo, Pantry
- Living area:1,656 sq. ft.
Heating and cooling
- Cooling:Central Air, Electric
- Heating:Central, Gas
- Central air:Yes
Structure and exterior
- Roof:Composition
- Year built:1962
- Building area:1,656 sq. ft.
- Lot area:0.23 Acres
- Lot Features:Cul De Sac, Subdivision
- Architectural Style:Traditional
- Construction Materials:Brick, Cement Siding
- Exterior Features:Fence, Fully Fenced, Hot Tub Spa, Outdoor Kitchen, Patio, Porch, Storage
- Foundation Description:Slab
- Levels:1 Story
Schools
- High school:ANGLETON HIGH SCHOOL
- Middle school:ANGLETON MIDDLE SCHOOL
- Elementary school:NORTHSIDE ELEMENTARY SCHOOL (ANGLETON)
Utilities
- Sewer:Public Sewer
Finances and disclosures
- Price:$215,000
- Price per sq. ft.:$129.83
- Tax amount:$3,856 (2025)
Features and amenities
- Appliances:Dishwasher
- Amenities:Ceiling Fans
- Pool features:Fiberglass, Gunite
Parking
- Parking description:Driveway, Garage
- Garage:Yes
- Garage spaces:2
New listings near 1413 Lawn Drive
- New
 $1,791,257Active3 beds 5 baths6,320 sq. ft.
659 Brit Bailey Boulevard, Angleton, TX 77515
MLS# 86968338Listed by: JAMES PERRYMAN, BROKER - New
 $597,500Active4 beds 4 baths2,494 sq. ft.
912 Wagon Wheel Trail, Angleton, TX 77515
MLS# 54572204Listed by: JLA REALTY - New
 $215,000Active3 beds 2 baths1,400 sq. ft.
1209 Clover Drive, Angleton, TX 77515
MLS# 10705668Listed by: THE AFFINITY GROUP REALTY & CO. - New
 $399,900Active4 beds 3 baths2,365 sq. ft.
3222 Emerald Hills Drive, Angleton, TX 77515
MLS# 3416439Listed by: COLDWELL BANKER ULTIMATE - New
 $28,000Active0 Acres
68 Conestoga Trl, Angleton, TX 77515
MLS# 26521943Listed by: L&D REALTY, LLC - New
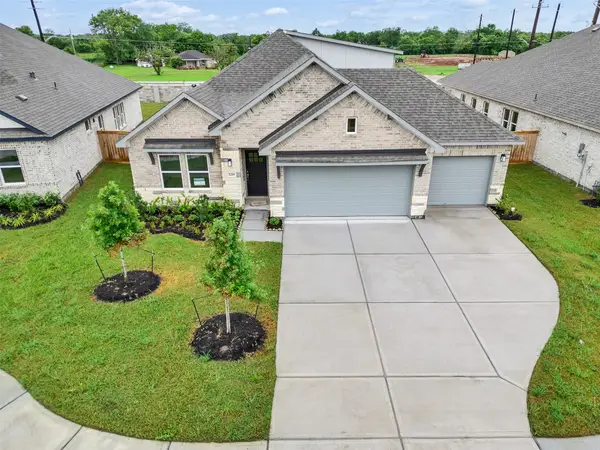 $409,900Active4 beds 3 baths2,438 sq. ft.
3218 Emerald Hills Drive, Angleton, TX 77515
MLS# 29763729Listed by: COLDWELL BANKER ULTIMATE - New
 $309,900Active4 beds 3 baths1,687 sq. ft.
8323 Amber Summit Lane, Angleton, TX 77515
MLS# 61849506Listed by: COLDWELL BANKER ULTIMATE - New
 $28,000Active0.86 Acres
75 Conestoga Trl, Angleton, TX 77515
MLS# 43307249Listed by: L&D REALTY, LLC - New
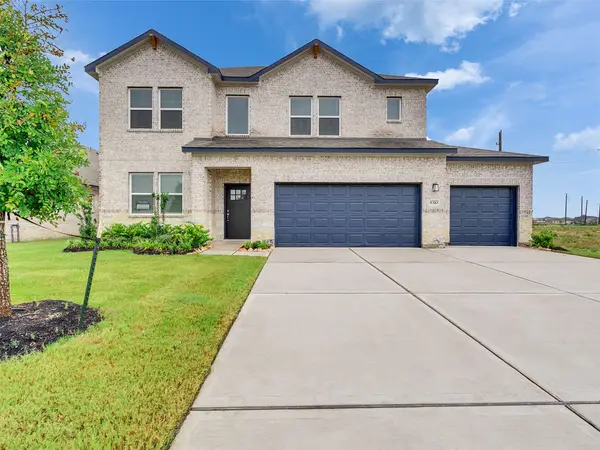 $459,900Active5 beds 4 baths2,887 sq. ft.
8310 Amethyst Valley Lane Lane, Angleton, TX 77515
MLS# 13328743Listed by: COLDWELL BANKER ULTIMATE


Protect your home and budget from life's surprises with an Assurant Home Warranty, backed by a partner that supports you through every step of homeownership. Explore Plans.
© 2023 - 2026 ERA Franchise Systems LLC. All rights reserved. ERA Franchise Systems LLC fully supports the principles of the Fair Housing Act and the Equal Opportunity Act. ERA, ERA Real Estate powered, and their respective logos are registered service marks of ERA Franchise Systems LLC. Each office is independently owned and operated.