
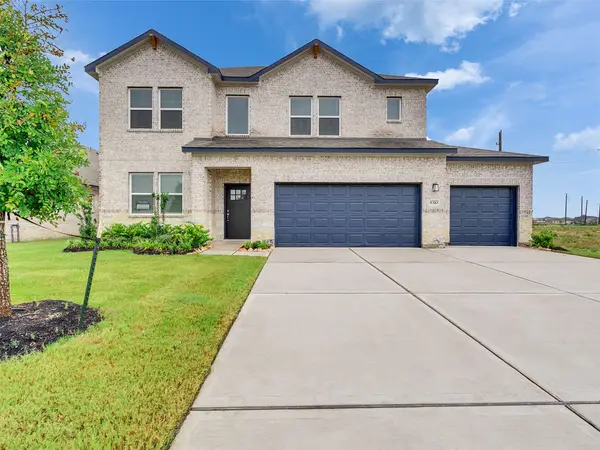
3218 Emerald Hills Drive, Angleton, TX 77515
Local realty services provided by:ERA Experts
3218 Emerald Hills Drive,Angleton, TX 77515
$409,900
- 4 Beds
- 3 Baths
- 2,438 sq. ft.
- Single family
- Active
Listed by: andre tolbert
Office: coldwell banker ultimate979-297-1226
MLS#:29763729
Source:HARMLS
Price summary
- Price:$409,900
- Price per sq. ft.:$168.13
- Monthly HOA dues:$83.33
About this home
Welcome home to Ashland — Angleton's up-and-coming master-planned community, just off HWY 288 and FM 521! This brand-new Saratoga Homes Elise+ floor plan (2012B) offers 2,483 sq ft of living space with 3 bedrooms, 3 full baths, and an upstairs game room, all situated on a generously sized lot. The impressive 3-car garage provides ample space for vehicles, storage, or a workshop.
Inside, quartz countertops paired with sleek silver fixtures bring a modern, upscale touch throughout. Upstairs, the large open game room with its own full bath offers the perfect flex space for a media room, guest suite, or teen retreat.
With room to grow, an unbeatable location, and exciting community amenities on the way, this home is must-see. Don't miss your chance to be part of Ashland from the ground floor!
Contact an agent
Home facts
- Year built:2026
- Listing ID #:29763729
- Updated:July 20, 2026 at 11:44 AM
Rooms and interior
- Bedrooms:4
- Total bathrooms:3
- Full bathrooms:3
- Rooms Total:7
- Flooring:Carpet, Tile
- Dining Description:Kitchen Dining Combo, Living Dining Room
- Bathrooms Description:Separate Shower, Tub Shower
- Kitchen Description:Breakfast Bar, Dishwasher, Disposal, Gas Oven, Gas Range, Kitchen Dining Combo, Kitchen Family Room Combo, Kitchen Island, Microwave, Quartz Counters
- Living area:2,438 sq. ft.
Heating and cooling
- Cooling:Central Air, Electric
- Heating:Central, Gas
- Central air:Yes
Structure and exterior
- Roof:Composition
- Year built:2026
- Building area:2,438 sq. ft.
- Lot area:0.18 Acres
- Lot Features:Side Yard, Subdivision
- Architectural Style:Traditional
- Construction Materials:Brick, Cement Siding, Wood Siding
- Exterior Features:Fence, Patio, Private Yard, Sprinkler Irrigation
- Foundation Description:Slab
Schools
- High school:ANGLETON HIGH SCHOOL
- Middle school:HERITAGE JUNIOR HIGH SCHOOL (ANGLETON)
- Elementary school:HEARTLAND ELEMENTARY (ANGLETON)
Utilities
- Sewer:Public Sewer
Finances and disclosures
- Price:$409,900
- Price per sq. ft.:$168.13
Features and amenities
- Appliances:Dishwasher, Disposal, Gas Oven, Gas Range, Microwave, Tankless Water Heater
- Amenities:Ceiling Fans, High Ceilings, Programmable Thermostat, Smoke Detectors, Tankless Water Heater
Parking
- Parking description:Driveway, Garage, Oversized
- Garage:Yes
- Garage spaces:3
New listings near 3218 Emerald Hills Drive
- New
 $1,791,257Active3 beds 5 baths6,320 sq. ft.
659 Brit Bailey Boulevard, Angleton, TX 77515
MLS# 86968338Listed by: JAMES PERRYMAN, BROKER - New
 $597,500Active4 beds 4 baths2,494 sq. ft.
912 Wagon Wheel Trail, Angleton, TX 77515
MLS# 54572204Listed by: JLA REALTY - New
 $215,000Active3 beds 2 baths1,400 sq. ft.
1209 Clover Drive, Angleton, TX 77515
MLS# 10705668Listed by: THE AFFINITY GROUP REALTY & CO. - New
 $399,900Active4 beds 3 baths2,365 sq. ft.
3222 Emerald Hills Drive, Angleton, TX 77515
MLS# 3416439Listed by: COLDWELL BANKER ULTIMATE - New
 $28,000Active0 Acres
68 Conestoga Trl, Angleton, TX 77515
MLS# 26521943Listed by: L&D REALTY, LLC - New
 $309,900Active4 beds 3 baths1,687 sq. ft.
8323 Amber Summit Lane, Angleton, TX 77515
MLS# 61849506Listed by: COLDWELL BANKER ULTIMATE - New
 $28,000Active0.86 Acres
75 Conestoga Trl, Angleton, TX 77515
MLS# 43307249Listed by: L&D REALTY, LLC - New
 $215,000Active3 beds 2 baths1,656 sq. ft.
1413 Lawn Drive, Angleton, TX 77515
MLS# 10711541Listed by: COLDWELL BANKER ULTIMATE - New
 $459,900Active5 beds 4 baths2,887 sq. ft.
8310 Amethyst Valley Lane Lane, Angleton, TX 77515
MLS# 13328743Listed by: COLDWELL BANKER ULTIMATE


Protect your home and budget from life's surprises with an Assurant Home Warranty, backed by a partner that supports you through every step of homeownership. Explore Plans.
© 2023 - 2026 ERA Franchise Systems LLC. All rights reserved. ERA Franchise Systems LLC fully supports the principles of the Fair Housing Act and the Equal Opportunity Act. ERA, ERA Real Estate powered, and their respective logos are registered service marks of ERA Franchise Systems LLC. Each office is independently owned and operated.