
4005 County Road 612, Angleton, TX 77515
Local realty services provided by:ERA Experts
4005 County Road 612,Angleton, TX 77515
$750,000
- 4 Beds
- 4 Baths
- 3,475 sq. ft.
- Single family
- Active
Listed by: beverly hoeke, lauren wainscott
Office: lion drive realty713-858-8058
MLS#:33150965
Source:HARMLS
Price summary
- Price:$750,000
- Price per sq. ft.:$215.83
About this home
Situated on just over 15 acres, this property offers space, versatility, and plenty of potential. The main home features four bedrooms, each with a spacious walk-in closet. An additional approximately 900 sq. ft. apartment provides separate living space complete with one bedroom, one full bathroom, a full kitchen, and a den. The property also includes an approximately 1,500 sq. ft. shop equipped with full air conditioning and electricity, offering excellent space for projects, storage, hobbies, or a workspace. The home is serviced by a private well and septic system, with a double filtration system. The air conditioning system is approximately five years old. This property offers a variety of possibilities for its next owner. Appliances are excluded from the sale and will not convey.
Contact an agent
Home facts
- Year built:2003
- Subdivision & Development:Jno Bradley
- Listing ID #:33150965
- Updated:October 28, 2026 at 12:56 PM
Rooms and interior
- Bedrooms:4
- Total bathrooms:4
- Full bathrooms:3
- Half bathrooms:1
- Rooms Total:7
- Bathrooms Description:Soaking Tub, Tub Shower
- Kitchen Description:Dishwasher, Disposal, Microwave
- Living area:3,475 sq. ft.
Heating and cooling
- Cooling:Central Air, Electric, Gas
- Heating:Central, Electric, Gas
- Central air:Yes
Structure and exterior
- Roof:Wood
- Year built:2003
- Building area:3,475 sq. ft.
- Lot area:15.72 Acres
- Lot Features:Subdivision
- Architectural Style:Traditional
- Foundation Description:Slab
- Levels:2 Stories
Schools
- High school:ANGLETON HIGH SCHOOL
- Middle school:HERITAGE JUNIOR HIGH SCHOOL (ANGLETON)
- Elementary school:HEARTLAND ELEMENTARY (ANGLETON)
Utilities
- Water:Well
- Sewer:Septic Tank
Finances and disclosures
- Price:$750,000
- Price per sq. ft.:$215.83
- Tax amount:$12,025 (2026)
Features and amenities
- Appliances:Dishwasher, Disposal, Microwave
Parking
- Parking description:Attached Carport, Garage
- Garage:Yes
- Garage spaces:2
- Carport spaces:3
New listings near 4005 County Road 612
- New
 $225,000Active3 beds 2 baths1,426 sq. ft.
603 Manor Drive, Angleton, TX 77515
MLS# 49786992Listed by: AMBASSADOR REALTY - New
 $239,900Active3 beds 2 baths2,000 sq. ft.
11915 County Road 458, Angleton, TX 77515
MLS# 47719658Listed by: RE/MAX CROSSROADS REALTY - New
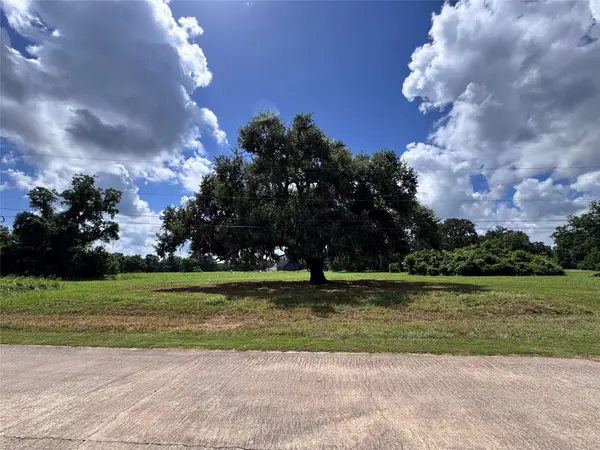 $439,900Active4 beds 2 baths2,040 sq. ft.
1156 Frontier Trail, Angleton, TX 77515
MLS# 12906392Listed by: BIRDSONG REAL ESTATE - New
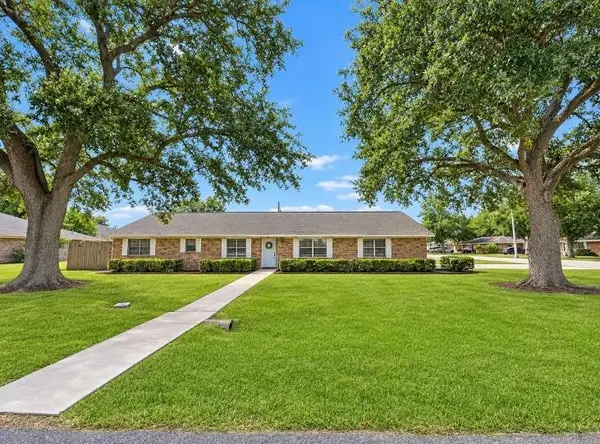 $289,900Active3 beds 3 baths2,487 sq. ft.
1000 Grove Street, Angleton, TX 77515
MLS# 63968448Listed by: RIGHT TIME REALTY - New
 $293,040Active3 beds 3 baths1,916 sq. ft.
7719 Jasper Meadows Way, Angleton, TX 77515
MLS# 6133893Listed by: K. HOVNANIAN HOMES - New
 $214,900Active5 beds 3 baths2,040 sq. ft.
13036 Annette Road, Angleton, TX 77515
MLS# 79929862Listed by: COLDWELL BANKER ULTIMATE - New
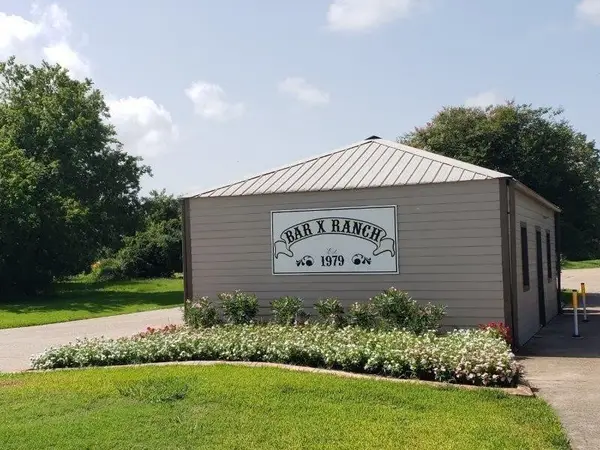 $35,000Active0.74 Acres
275 Horse Shoe Trail, Angleton, TX 77515
MLS# 10570104Listed by: SKW REALTY - New
 $35,000Active0.74 Acres
106 Horse Shoe Trail, Angleton, TX 77515
MLS# 90020335Listed by: SKW REALTY - New
 $75,000Active1.5 Acres
483 Pony Trail, Angleton, TX 77515
MLS# 20974653Listed by: RE/MAX AMERICAN DREAM


Protect your home and budget from life's surprises with an Assurant Home Warranty, backed by a partner that supports you through every step of homeownership. Explore Plans.
© 2023 - 2026 ERA Franchise Systems LLC. All rights reserved. ERA Franchise Systems LLC fully supports the principles of the Fair Housing Act and the Equal Opportunity Act. ERA, ERA Real Estate powered, and their respective logos are registered service marks of ERA Franchise Systems LLC. Each office is independently owned and operated.