
603 Manor Drive, Angleton, TX 77515
Local realty services provided by:American Real Estate ERA Powered
603 Manor Drive,Angleton, TX 77515
$225,000
- 3 Beds
- 2 Baths
- 1,426 sq. ft.
- Single family
- Active
Listed by: carolyn olshovsky
Office: ambassador realty979-297-7355
MLS#:49786992
Source:HARMLS
Price summary
- Price:$225,000
- Price per sq. ft.:$157.78
About this home
Pride of Ownership! This immaculate home is a gem...It features a split floor plan w/3 bedrooms, 2 baths and 2 Car Garage. Cozy living room w/tile flooring, recessed lightening, high ceilings, large kitchen w/breakfast bar, lots of counter and storage space and nice dining area. Primary Bedroom has a large walk-in closet and primary bath has a huge glass shower. There is an awesome covered patio outback overlooking a nice size yard with a privacy fence and storage building. There are storm shutters on all doors and windows, the garage door and attic are very well insulated. A/C & Heat is a 1 year old! All of this is close to schools and shopping. Don't miss out on this one!
Contact an agent
Home facts
- Year built:2001
- Subdivision & Development:Plantation North Angleton
- Listing ID #:49786992
- Updated:October 28, 2026 at 12:22 AM
Rooms and interior
- Bedrooms:3
- Total bathrooms:2
- Full bathrooms:2
- Rooms Total:3
- Flooring:Tile
- Dining Description:Kitchen Dining Combo
- Bathrooms Description:Tub Shower
- Kitchen Description:Breakfast Bar, Dishwasher, Gas Oven, Gas Range, Kitchen Dining Combo, Kitchen Family Room Combo, Microwave, Oven, Pantry
- Living area:1,426 sq. ft.
Heating and cooling
- Cooling:Attic Fan, Central Air, Gas
- Heating:Central, Electric
- Central air:Yes
Structure and exterior
- Roof:Composition
- Year built:2001
- Building area:1,426 sq. ft.
- Lot area:0.17 Acres
- Architectural Style:Traditional
- Construction Materials:Brick
- Exterior Features:Fence, Patio, Porch, Storage, Storm Security Shutters
- Foundation Description:Slab
- Levels:1 Story
Schools
- High school:ANGLETON HIGH SCHOOL
- Middle school:ANGLETON MIDDLE SCHOOL
- Elementary school:RANCHO ISABELLA ELEMENTARY SCHOOL
Utilities
- Sewer:Public Sewer
Finances and disclosures
- Price:$225,000
- Price per sq. ft.:$157.78
- Tax amount:$4,407 (2026)
Features and amenities
- Appliances:Dishwasher, Gas Oven, Gas Range, Microwave, Oven
- Amenities:Ceiling Fans, Entrance Foyer, High Ceilings, Window Coverings
Parking
- Parking description:Driveway, Garage
- Garage:Yes
- Garage spaces:2
New listings near 603 Manor Drive
- New
 $239,900Active3 beds 2 baths2,000 sq. ft.
11915 County Road 458, Angleton, TX 77515
MLS# 47719658Listed by: RE/MAX CROSSROADS REALTY - New
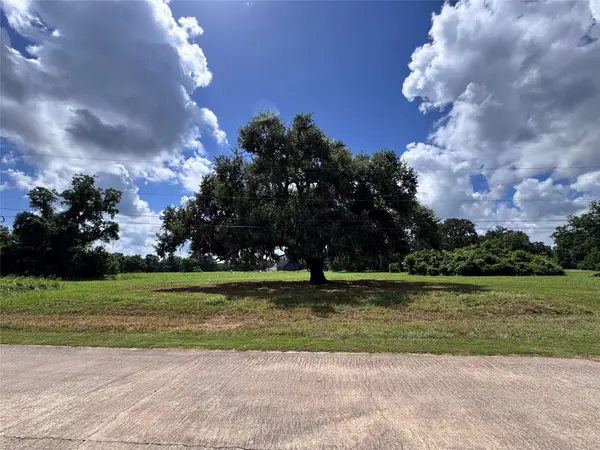 $439,900Active4 beds 2 baths2,040 sq. ft.
1156 Frontier Trail, Angleton, TX 77515
MLS# 12906392Listed by: BIRDSONG REAL ESTATE - New
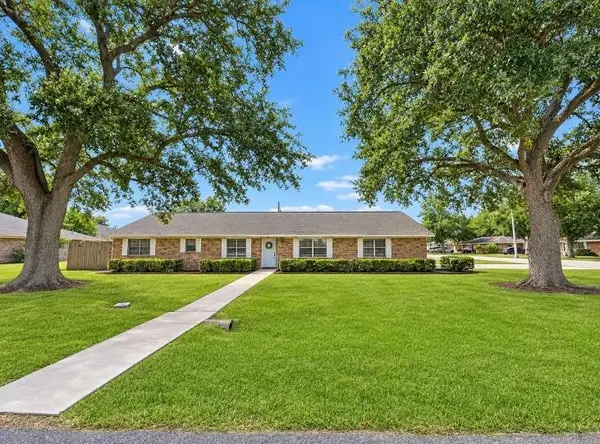 $289,900Active3 beds 3 baths2,487 sq. ft.
1000 Grove Street, Angleton, TX 77515
MLS# 63968448Listed by: RIGHT TIME REALTY - New
 $293,040Active3 beds 3 baths1,916 sq. ft.
7719 Jasper Meadows Way, Angleton, TX 77515
MLS# 6133893Listed by: K. HOVNANIAN HOMES - New
 $214,900Active5 beds 3 baths2,040 sq. ft.
13036 Annette Road, Angleton, TX 77515
MLS# 79929862Listed by: COLDWELL BANKER ULTIMATE - New
 $750,000Active4 beds 4 baths3,475 sq. ft.
4005 County Road 612, Angleton, TX 77515
MLS# 33150965Listed by: LION DRIVE REALTY - New
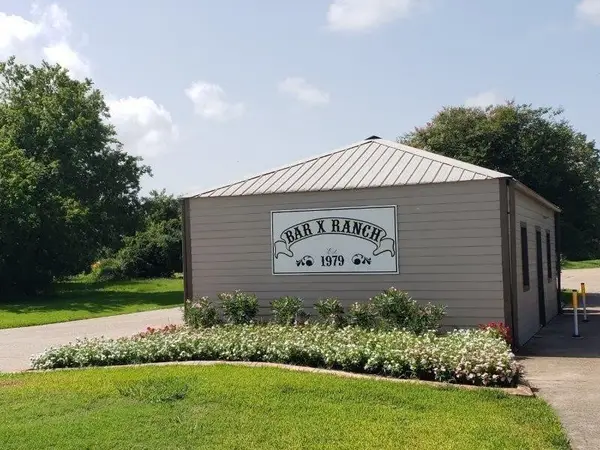 $35,000Active0.74 Acres
275 Horse Shoe Trail, Angleton, TX 77515
MLS# 10570104Listed by: SKW REALTY - New
 $35,000Active0.74 Acres
106 Horse Shoe Trail, Angleton, TX 77515
MLS# 90020335Listed by: SKW REALTY - New
 $75,000Active1.5 Acres
483 Pony Trail, Angleton, TX 77515
MLS# 20974653Listed by: RE/MAX AMERICAN DREAM


Protect your home and budget from life's surprises with an Assurant Home Warranty, backed by a partner that supports you through every step of homeownership. Explore Plans.
© 2023 - 2026 ERA Franchise Systems LLC. All rights reserved. ERA Franchise Systems LLC fully supports the principles of the Fair Housing Act and the Equal Opportunity Act. ERA, ERA Real Estate powered, and their respective logos are registered service marks of ERA Franchise Systems LLC. Each office is independently owned and operated.