
4764 County Road 31, Angleton, TX 77515
Local realty services provided by:ERA Experts
4764 County Road 31,Angleton, TX 77515
$365,000
- 3 Beds
- 3 Baths
- 1,590 sq. ft.
- Single family
- Active
Listed by: cherry leal
Office: cornerstone, realtors979-319-0085
MLS#:31293608
Source:HARMLS
Price summary
- Price:$365,000
- Price per sq. ft.:$229.56
About this home
Nestled beneath beautiful mature trees on a spacious .776-acre lot, this inviting 3-bedroom, 2-bath, oversized 2 car garage brick home offers the perfect blend of country charm and everyday convenience. With 1,590 SF, the open living and dining areas create a warm, welcoming space for gathering, while the sunroom—enhanced with Window World windows—shows off no back neighbors! The wildlife conservation land across the street and the ease of a circular drive just increase the serene atmosphere.A standout feature is the fully insulated shop, complete with 220-amp service, a half bath, party room with a bar and an air-conditioned separate craft room, providing exceptional flexibility for hobbies, a home business or additional workspace.Recent updates include a 2024 roof, 2025 water heater, and new dishwasher.Whether you're seeking room to create, entertain, or simply enjoy the quiet beauty of country living, this property delivers comfort, functionality and timeless appeal.
Contact an agent
Home facts
- Year built:1985
- Listing ID #:31293608
- Updated:July 20, 2026 at 11:14 PM
Rooms and interior
- Bedrooms:3
- Total bathrooms:3
- Full bathrooms:2
- Half bathrooms:1
- Rooms Total:4
- Flooring:Carpet, Tile
- Dining Description:Kitchen Dining Combo
- Kitchen Description:Dishwasher, Electric Cooktop, Electric Oven, Kitchen Dining Combo, Pantry, Walk In Pantry
- Living area:1,590 sq. ft.
Heating and cooling
- Cooling:Central Air, Electric
- Heating:Central, Electric
- Central air:Yes
Structure and exterior
- Roof:Composition
- Year built:1985
- Building area:1,590 sq. ft.
- Lot area:0.78 Acres
- Lot Features:Cleared
- Architectural Style:Ranch, Traditional
- Construction Materials:Brick, Wood Siding
- Foundation Description:Slab
- Levels:1 Story
Schools
- High school:ANGLETON HIGH SCHOOL
- Middle school:HERITAGE JUNIOR HIGH SCHOOL (ANGLETON)
- Elementary school:HEARTLAND ELEMENTARY (ANGLETON)
Utilities
- Water:Well
- Sewer:Septic Tank
Finances and disclosures
- Price:$365,000
- Price per sq. ft.:$229.56
Features and amenities
- Appliances:Dishwasher, Electric Cooktop, Electric Oven
Parking
- Parking description:Garage
- Garage:Yes
- Garage spaces:2
New listings near 4764 County Road 31
- New
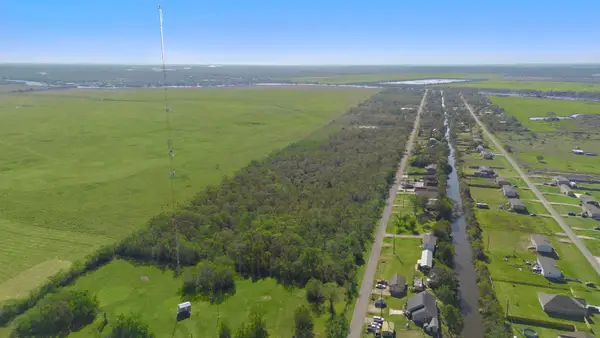 $99,900Active5.06 Acres
0001 Sandpiper Rd / Cr 420 Road, Angleton, TX 77515
MLS# 46148728Listed by: KELLER WILLIAMS REALTY CLEAR LAKE / NASA - New
 $99,900Active5.08 Acres
0003 Sandpiper Rd/cr 420, Angleton, TX 77515
MLS# 69294937Listed by: KELLER WILLIAMS REALTY CLEAR LAKE / NASA - New
 $99,900Active5.06 Acres
0002 Sandpiper Rd / Cr 420, Angleton, TX 77515
MLS# 75551815Listed by: KELLER WILLIAMS REALTY CLEAR LAKE / NASA - New
 $1,791,257Active3 beds 5 baths6,320 sq. ft.
659 Brit Bailey Boulevard, Angleton, TX 77515
MLS# 86968338Listed by: JAMES PERRYMAN, BROKER - New
 $597,500Active4 beds 4 baths2,494 sq. ft.
912 Wagon Wheel Trail, Angleton, TX 77515
MLS# 54572204Listed by: JLA REALTY - New
 $215,000Active3 beds 2 baths1,400 sq. ft.
1209 Clover Drive, Angleton, TX 77515
MLS# 10705668Listed by: THE AFFINITY GROUP REALTY & CO. - New
 $399,900Active4 beds 3 baths2,365 sq. ft.
3222 Emerald Hills Drive, Angleton, TX 77515
MLS# 3416439Listed by: COLDWELL BANKER ULTIMATE - New
 $28,000Active0 Acres
68 Conestoga Trl, Angleton, TX 77515
MLS# 26521943Listed by: L&D REALTY, LLC - New
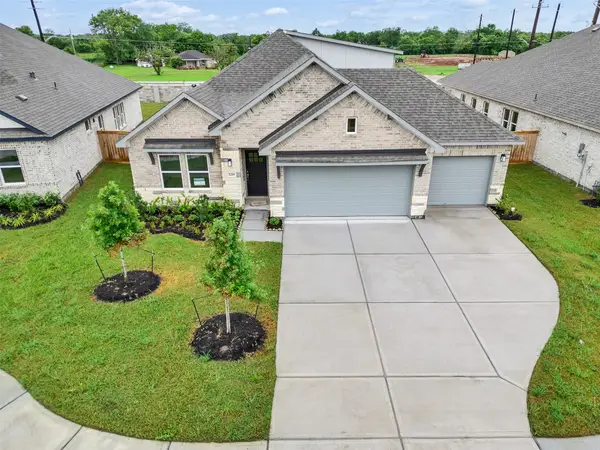 $409,900Active4 beds 3 baths2,438 sq. ft.
3218 Emerald Hills Drive, Angleton, TX 77515
MLS# 29763729Listed by: COLDWELL BANKER ULTIMATE - New
 $309,900Active4 beds 3 baths1,687 sq. ft.
8323 Amber Summit Lane, Angleton, TX 77515
MLS# 61849506Listed by: COLDWELL BANKER ULTIMATE


Protect your home and budget from life's surprises with an Assurant Home Warranty, backed by a partner that supports you through every step of homeownership. Explore Plans.
© 2023 - 2026 ERA Franchise Systems LLC. All rights reserved. ERA Franchise Systems LLC fully supports the principles of the Fair Housing Act and the Equal Opportunity Act. ERA, ERA Real Estate powered, and their respective logos are registered service marks of ERA Franchise Systems LLC. Each office is independently owned and operated.