
608 Prairie Lane, Angleton, UT 77515
Local realty services provided by:American Real Estate ERA Powered
608 Prairie Lane,Angleton, UT 77515
$259,000
- 4 Beds
- 3 Baths
- 2,388 sq. ft.
- Single family
- Active
Listed by: michelle doss
Office: mega realty979-297-6000
MLS#:54227115
Source:HARMLS
Price summary
- Price:$259,000
- Price per sq. ft.:$108.46
- Monthly HOA dues:$22.92
About this home
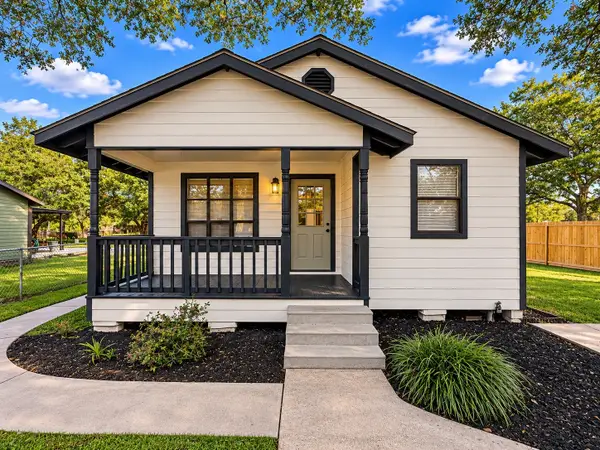
Welcome to this charming home offering comfort, space, and outdoor beauty! Featuring a spacious fifth room perfect for an additional bedroom, home office, or flex space, this property offers versatility to fit your needs. Enjoy a relaxing primary bathroom with a Jacuzzi soaking tub. Major updates include a new air conditioning system installed in 2024. Step outside to a fully fenced backyard featuring an elevated deck, perfect for grilling and entertaining, along with a custom smoker. The beautifully landscaped backyard showcases established native plants, pollinator-friendly gardens, and roses designed to thrive through Texas winters, creating a peaceful outdoor retreat. Additional highlights include a two-car garage and a convenient location within walking distance of elementary, junior high, and high schools. Don't miss the opportunity to make this wonderful property your own!
Contact an agent
Home facts
- Year built:1996
- Subdivision & Development:Rancho Isabella Sec 1-2-3-4 A
- Listing ID #:54227115
- Updated:November 21, 2026 at 04:15 AM
Rooms and interior
- Bedrooms:4
- Total bathrooms:3
- Full bathrooms:2
- Half bathrooms:1
- Rooms Total:4
- Flooring:Carpet, Laminate, Tile
- Bathrooms Description:Separate Shower, Soaking Tub
- Kitchen Description:Convection Oven, Dishwasher, Kitchen Family Room Combo, Microwave
- Living area:2,388 sq. ft.
Heating and cooling
- Cooling:Central Air, Gas
- Heating:Central, Electric
- Central air:Yes
Structure and exterior
- Roof:Composition
- Year built:1996
- Building area:2,388 sq. ft.
- Lot area:0.11 Acres
- Lot Features:Subdivision
- Architectural Style:Traditional
- Construction Materials:Brick
- Foundation Description:Slab
- Levels:2 Stories
Schools
- High school:ANGLETON HIGH SCHOOL
- Middle school:ANGLETON MIDDLE SCHOOL
- Elementary school:RANCHO ISABELLA ELEMENTARY SCHOOL
Utilities
- Sewer:Public Sewer
Finances and disclosures
- Price:$259,000
- Price per sq. ft.:$108.46
- Tax amount:$5,534 (2026)
Features and amenities
- Appliances:Convection Oven, Dishwasher, Microwave
- Amenities:Crown Molding, Entrance Foyer, High Ceilings, Smoke Detectors
Parking
- Parking description:Driveway, Garage
- Garage:Yes
- Garage spaces:2
New listings near 608 Prairie Lane
- New
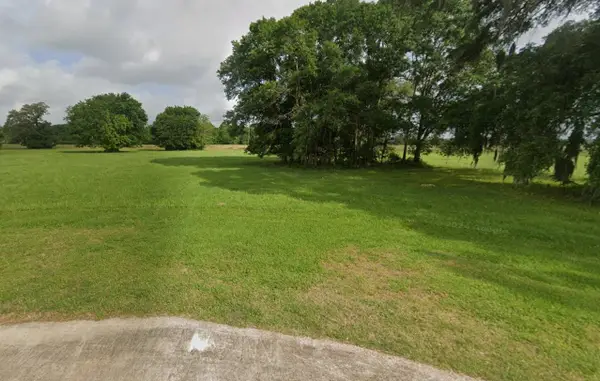 $27,900Active0.84 Acres
337 Green Pasture Ct, Angleton, TX 77515
MLS# 53772183Listed by: TBT REAL ESTATE - New
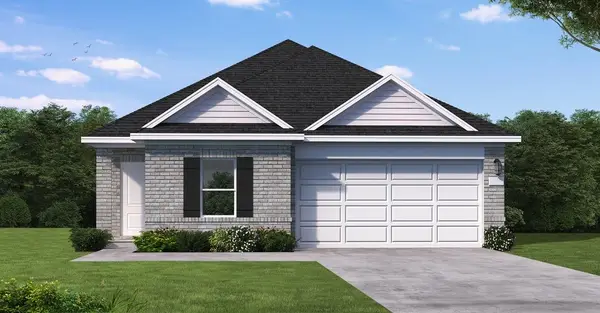 $239,990Active4 beds 3 baths1,915 sq. ft.
2115 Starlight Street, Angleton, TX 77515
MLS# 55075547Listed by: COVENTRY HOMES - New
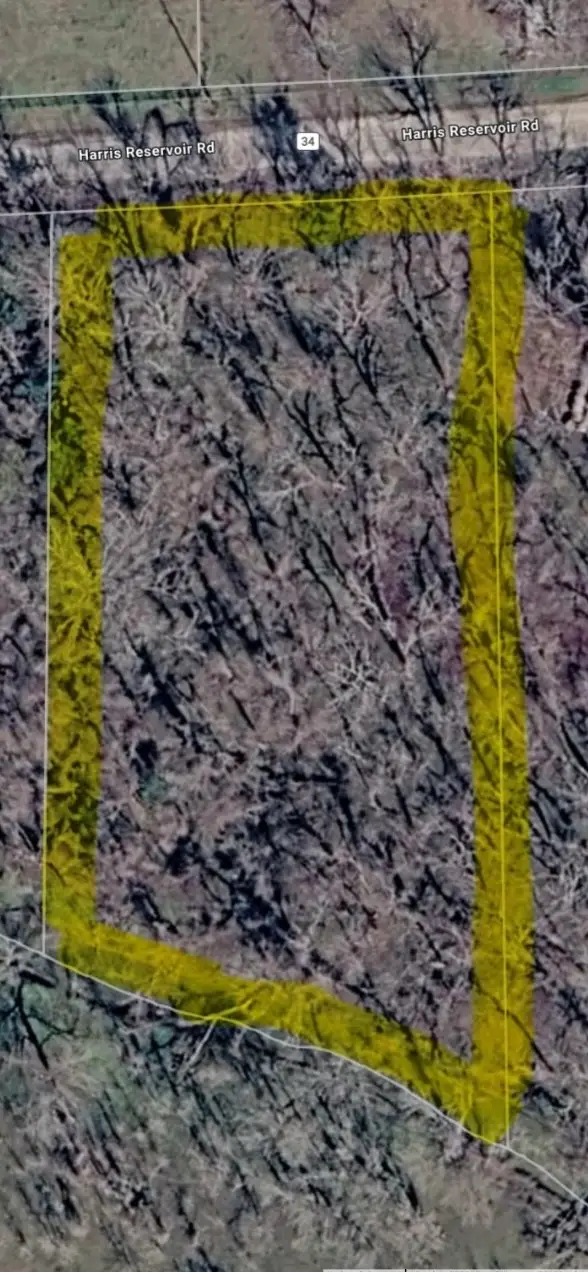 $90,000Active2 Acres
3311 County Road 34, Angleton, TX 77515
MLS# 79487844Listed by: CLARK REALTY - Open Wed, 3 to 4:30pmNew
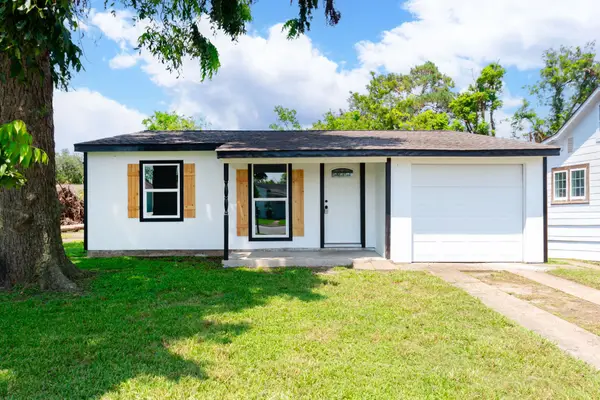 $195,000Active4 beds 1 baths1,249 sq. ft.
218 Evans Street, Angleton, TX 77515
MLS# 71003517Listed by: MEGA REALTY - New
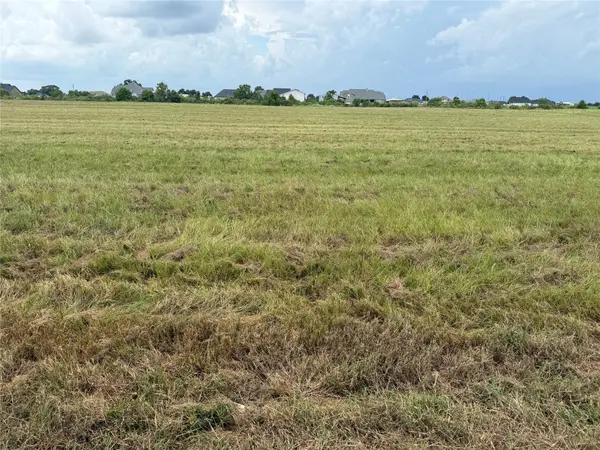 $62,000Active0.99 Acres
526 Chuckwagon Trail, Angleton, TX 77515
MLS# 36644395Listed by: INTERO RIVER OAKS OFFICE - Open Sun, 12 to 4pmNew
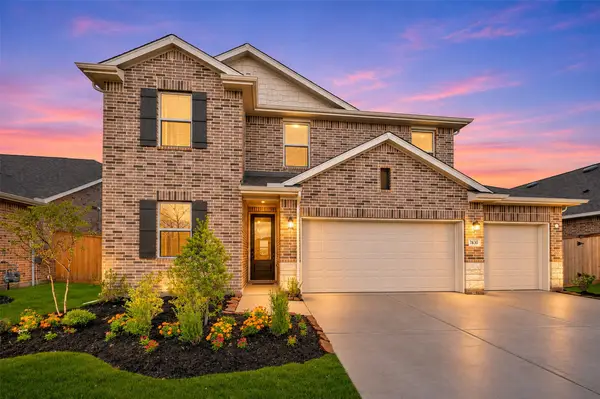 $349,200Active5 beds 3 baths2,491 sq. ft.
7830 Jade Crest Drive, Angleton, TX 77515
MLS# 18142356Listed by: K. HOVNANIAN HOMES - Open Sun, 12 to 4pmNew
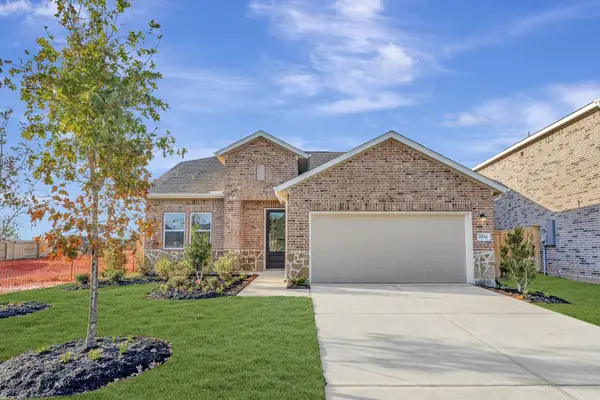 $274,300Active3 beds 3 baths1,916 sq. ft.
7834 Jade Crest Drive, Angleton, TX 77515
MLS# 19947096Listed by: K. HOVNANIAN HOMES - Open Sun, 1 to 3pmNew
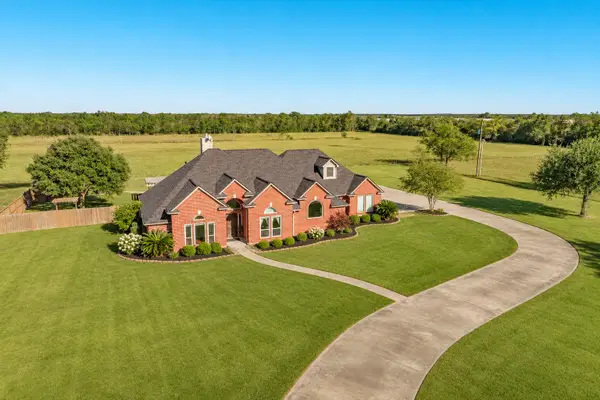 $629,000Active4 beds 3 baths2,794 sq. ft.
22637 County Road 46, Angleton, TX 77515
MLS# 74725447Listed by: MEGA REALTY - New
 $165,000Active3 beds 2 baths1,048 sq. ft.
525 S Arcola Street S, Angleton, TX 77515
MLS# 94168165Listed by: ICON REAL ESTATE SERVICES


Protect your home and budget from life's surprises with an Assurant Home Warranty, backed by a partner that supports you through every step of homeownership. Explore Plans.
© 2023 - 2026 ERA Franchise Systems LLC. All rights reserved. ERA Franchise Systems LLC fully supports the principles of the Fair Housing Act and the Equal Opportunity Act. ERA, ERA Real Estate powered, and their respective logos are registered service marks of ERA Franchise Systems LLC. Each office is independently owned and operated.