
306 Masterson Street, Arcola, TX 77583
Local realty services provided by:ERA Experts
306 Masterson Street,Arcola, TX 77583
$350,000
- 4 Beds
- 2 Baths
- 2,056 sq. ft.
- Single family
- Active
Listed by: linda guerrero
Office: coldwell banker realty - sugar land281-242-6200
MLS#:46347844
Source:HARMLS
Price summary
- Price:$350,000
- Price per sq. ft.:$170.23
About this home
Beautiful 1-Story Home with stone facade, covered Porch and are highlighted by fresh flower beds. Enter Foyer, formal dining room and hallway that leads to the large living room space and entertainment with custom built-in wall cabinetry. Open Kitchen with custom built-in cabinetry, appliances and sink by window. Note: there is no Refrigerator provided. Primary bedroom suite, primary bathroom with double vanities, Walk-In Shower, Linen Closet and Walk-in Closet. Second Hallway leads you to 3 Secondary Bedrooms, Linen Closet and Full Bathroom and Utility Room. Backyard has covered Patio with extended stamped cement slab; Outdoor Bar; Tool Shed and Big Side Yard as well for family gatherings. House is built on higher elevation level. Prewired for Surround Sound, Alarm Systems and Security Cameras. Located in Pinedale Manor. Zoned to Fort Bend ISD! Easy Access to Hwy 6, FM 521 and Hwy 288.
Contact an agent
Home facts
- Year built:2015
- Subdivision & Development:Pinedale Manor
- Listing ID #:46347844
- Updated:September 29, 2026 at 12:25 PM
Rooms and interior
- Bedrooms:4
- Total bathrooms:2
- Full bathrooms:2
- Rooms Total:6
- Flooring:Carpet, Tile
- Dining Description:Kitchen Dining Combo
- Bathrooms Description:Tub Shower
- Kitchen Description:Breakfast Bar, Dishwasher, Disposal, Electric Cooktop, Free Standing Range, Gas Oven, Granite Counters, Kitchen Dining Combo, Kitchen Family Room Combo, Microwave, Oven, Pantry
- Living area:2,056 sq. ft.
Heating and cooling
- Cooling:Central Air, Electric
- Heating:Central, Electric
- Central air:Yes
Structure and exterior
- Roof:Composition
- Year built:2015
- Building area:2,056 sq. ft.
- Lot area:0.19 Acres
- Lot Features:Side Yard, Subdivision
- Architectural Style:Traditional
- Construction Materials:Brick, Stone, Wood Siding
- Exterior Features:Fence, Patio, Porch
- Foundation Description:Slab
- Levels:1 Story
Schools
- High school:ALMETA CRAWFORD HIGH SCHOOL
- Middle school:THORNTON MIDDLE SCHOOL (FORT BEND)
- Elementary school:HERITAGE ROSE ELEMENTARY SCHOOL
Utilities
- Sewer:Public Sewer
Finances and disclosures
- Price:$350,000
- Price per sq. ft.:$170.23
- Tax amount:$7,988 (2025)
Features and amenities
- Appliances:Dishwasher, Disposal, Electric Cooktop, Free Standing Range, Gas Oven, Microwave, Oven
- Amenities:Ceiling Fans, Crown Molding, High Ceilings, Prewired, Smoke Detectors
Parking
- Parking description:Driveway, Garage
- Garage:Yes
- Garage spaces:2
New listings near 306 Masterson Street
- New
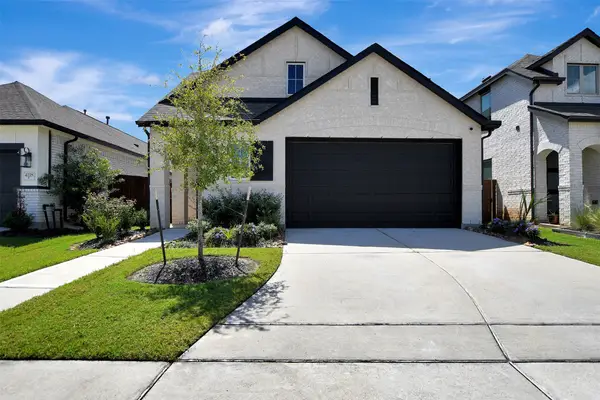 $394,999Active4 beds 3 baths2,258 sq. ft.
4114 Watson Drive, Arcola, TX 77583
MLS# 84542486Listed by: REALM REAL ESTATE PROFESSIONALS - NORTH HOUSTON - New
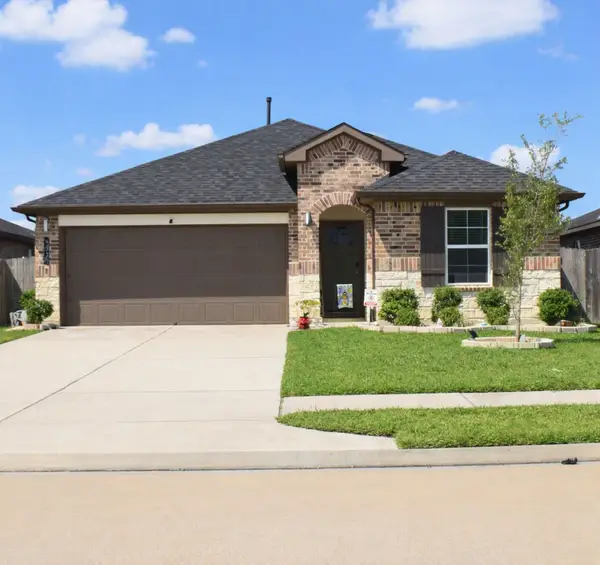 $310,000Active3 beds 2 baths1,659 sq. ft.
5030 Pine Haven Lane, Fresno, TX 77545
MLS# 74319741Listed by: JASON MITCHELL GROUP - New
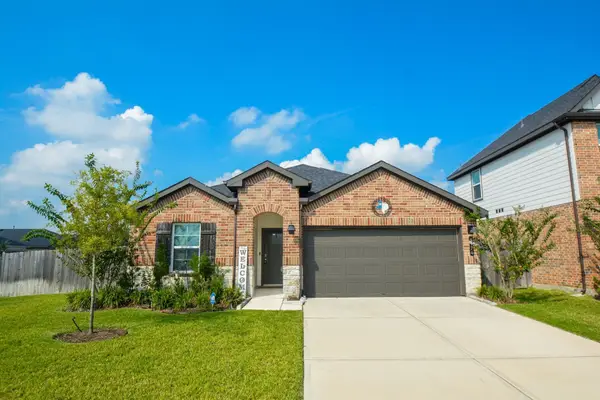 $345,000Active4 beds 2 baths1,868 sq. ft.
4974 Arvida Lane, Arcola, TX 77545
MLS# 70560173Listed by: NB ELITE REALTY - New
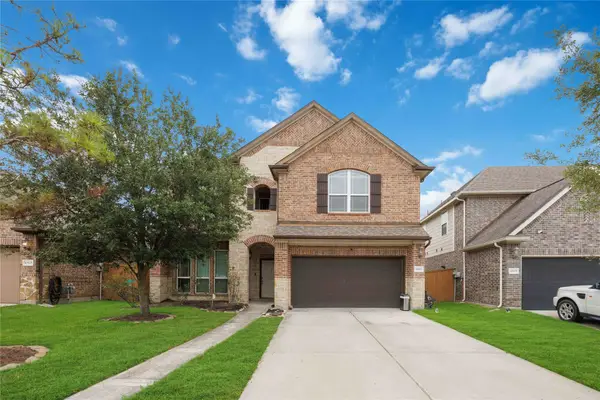 $345,999Active4 beds 4 baths2,878 sq. ft.
10601 Clouds Rest Drive, Arcola, TX 77583
MLS# 12530457Listed by: COLLECTIVE REALTY CO. 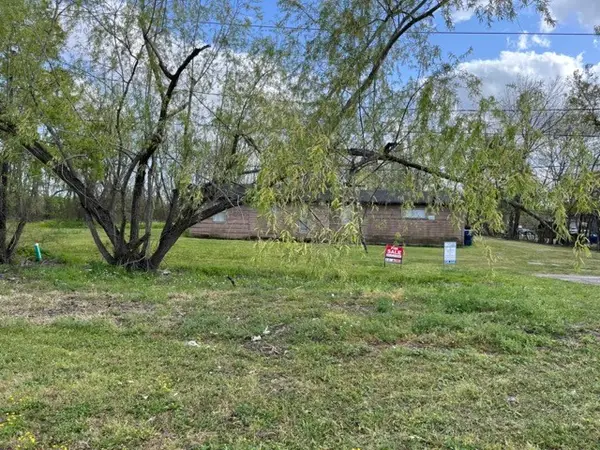 $1,175,000Active1.91 Acres
131 Mckeever Road, Rosharon, TX 77583
MLS# 10058646Listed by: FISHER & ASSOCIATES $445,000Active4 beds 4 baths2,310 sq. ft.
5806 Honey Grove Avenue, Arcola, TX 77583
MLS# 85736302Listed by: KELLER WILLIAMS HOUSTON CENTRAL $347,500Active3 beds 3 baths2,347 sq. ft.
227 Manor Avenue, Arcola, TX 77583
MLS# 27769465Listed by: EXP REALTY LLC- Open Sat, 12 to 3pm
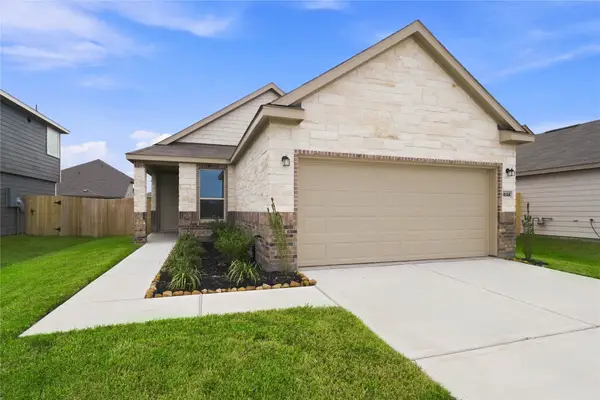 $269,995Active4 beds 2 baths1,604 sq. ft.
1526 Valley Creek Drive, Arcola, TX 77583
MLS# 20787420Listed by: KB HOME HOUSTON  $150,000Active1 Acres
542 N Pine Street, Arcola, TX 77583
MLS# 88144111Listed by: KELLER WILLIAMS SUMMIT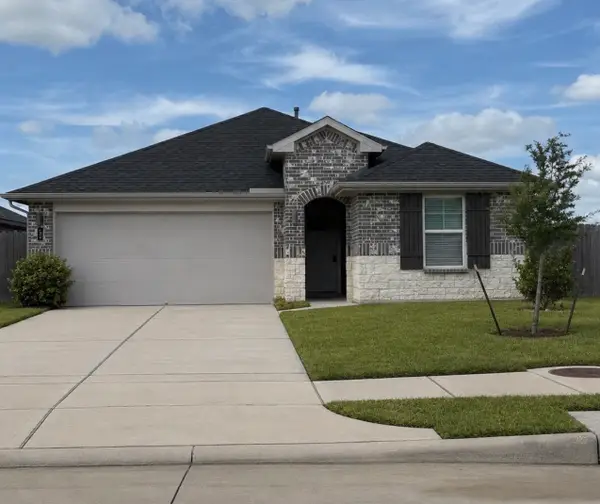 $289,500Active3 beds 2 baths1,659 sq. ft.
5002 Natchez Trace, Arcola, TX 77545
MLS# 59214869Listed by: VIVE REALTY LLC


Protect your home and budget from life's surprises with an Assurant Home Warranty, backed by a partner that supports you through every step of homeownership. Explore Plans.
© 2023 - 2026 ERA Franchise Systems LLC. All rights reserved. ERA Franchise Systems LLC fully supports the principles of the Fair Housing Act and the Equal Opportunity Act. ERA, ERA Real Estate powered, and their respective logos are registered service marks of ERA Franchise Systems LLC. Each office is independently owned and operated.