
1209 Roundup Way, Argyle, TX 76226
Local realty services provided by:ERA Courtyard Real Estate
Upcoming open houses
- Sat, Oct 1001:00 pm - 04:00 pm
- Sun, Oct 1101:00 pm - 04:00 pm
Listed by: jimmy rado
Office: david m. weekley
MLS#:21365476
Source:GDAR
Price summary
- Price:$678,000
- Price per sq. ft.:$196.58
- Monthly HOA dues:$92
About this home
Step into timeless elegance and modern comfort in this stunning east-facing MODEL home, thoughtfully designed to elevate your lifestyle. An open floor plan seamlessly connects the living, dining, and kitchen areas, creating an inviting space for intimate gatherings and larger celebrations.
The kitchen is a true showpiece, anchored by a grand island. Stacked cabinets extend to the ceiling, providing ample storage and a sleek, custom look that blends beauty and function.
The private Owner's Retreat provides a peaceful escape at the end of the day. In the spa-inspired Owner's Bath, a luxurious drop-in tub invites long, relaxing soaks.
Dual walk-in closets deliver organized, personal space to begin and end each day with ease. Every detail has been carefully considered to support both comfort and sophistication.
With premium finishes and an orientation that captures natural light throughout the day, this home offers style and everyday indulgence.
Call or chat with the David Weekley Homes at Retreat at Harvest Team to schedule a tour of this new home for sale in Argyle, TX....
Contact an agent
Home facts
- Year built:2026
- Subdivision & Development:Harvest
- Listing ID #:21365476
- Added:45 day(s) ago
- Updated:October 05, 2026 at 11:53 AM
Rooms and interior
- Bedrooms:3
- Total bathrooms:4
- Full bathrooms:3
- Half bathrooms:1
- Flooring:Carpet, Ceramic Tile, Luxury Vinyl Plank
- Kitchen Description:Dishwasher, Disposal, Electric Oven, Gas Cooktop, Microwave, Vented Exhaust Fan
- Living area:3,449 sq. ft.
Heating and cooling
- Cooling:Attic Fan, Ceiling Fans, Central Air, Electric
- Heating:Central, Natural Gas
- Central air:Yes
Structure and exterior
- Roof:Composition
- Year built:2026
- Building area:3,449 sq. ft.
- Lot area:0.09 Acres
- Lot Features:Interior Lot, Sprinkler System, Subdivision
- Architectural Style:Craftsman
- Construction Materials:Brick
- Foundation Description:Slab
Schools
- High school:Argyle
- Middle school:Argyle
- Elementary school:Argyle West
Finances and disclosures
- Price:$678,000
- Price per sq. ft.:$196.58
Features and amenities
- Appliances:Dishwasher, Disposal, Electric Oven, Gas Cooktop, Gas Water Heater, Microwave, Tankless Water Heater, Vented Exhaust Fan
- Amenities:Air Purifier, Carbon Monoxide Detectors, Fire Alarm, Prewired, Security System, Smoke Detectors
Parking
- Garage:Yes
- Garage spaces:2
 Information provided, in part, by North Texas Real Estate Information Systems, Inc. Last Updated October 5, 2026 Listings with the NTREIS logo are listed by brokerages other than ERA Courtyard Real Estate.
New listings near 1209 Roundup Way
- New
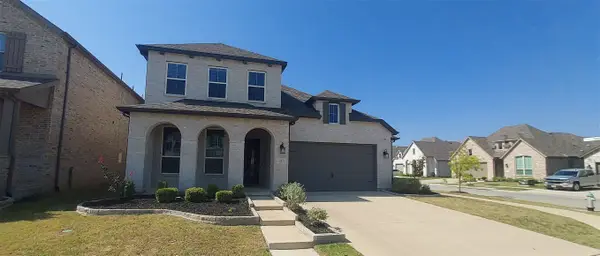 $519,900Active5 beds 4 baths3,193 sq. ft.
2413 Plover Lane, Argyle, TX 76226
MLS# 21401944Listed by: COLDWELL BANKER APEX, REALTORS - New
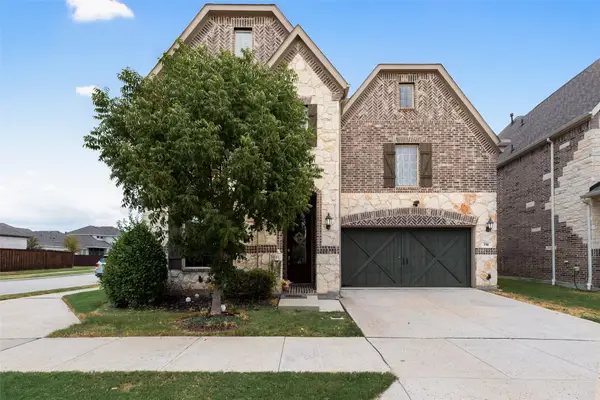 $699,000Active5 beds 5 baths3,918 sq. ft.
718 Waterbrook Parkway, Argyle, TX 76226
MLS# 21399204Listed by: TEXAS PROPERTIES - New
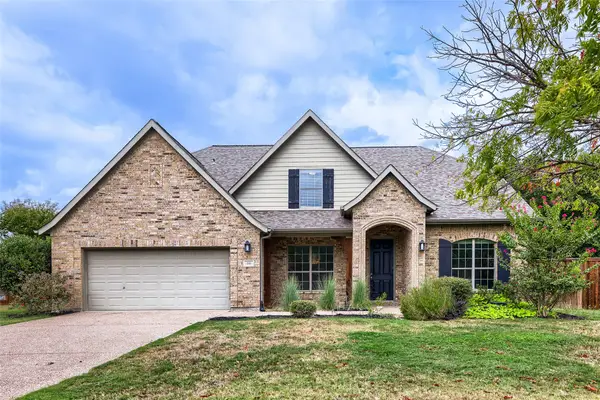 $625,000Active4 beds 3 baths3,323 sq. ft.
116 Crooked Cove, Argyle, TX 76226
MLS# 21401397Listed by: KELLER WILLIAMS REALTY - New
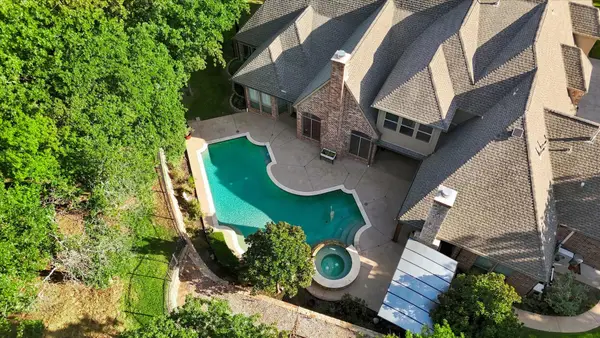 $1,749,000Active5 beds 6 baths5,683 sq. ft.
686 Knob Hill Court, Argyle, TX 76226
MLS# 21402300Listed by: THE MOSAIC AGENCY, LLC - New
 $700,000Active3 beds 3 baths2,271 sq. ft.
1570 Karen Drive, Argyle, TX 76226
MLS# 21402472Listed by: REAL ESTATE STATION LLC - New
 $6,000,000Active6 beds 7 baths9,563 sq. ft.
201 Quiet Cove Court, Argyle, TX 76226
MLS# 21380825Listed by: DOUGLAS ELLIMAN REAL ESTATE - New
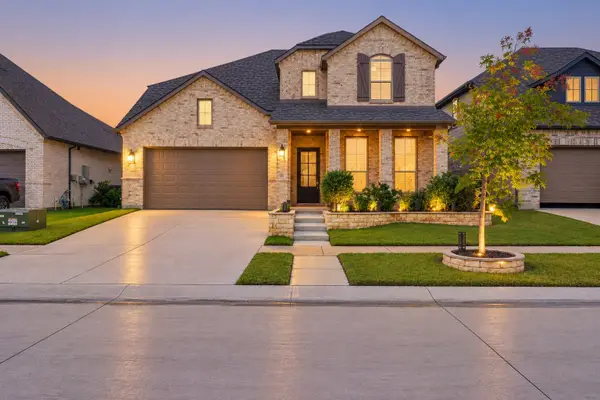 $575,000Active4 beds 4 baths3,050 sq. ft.
1521 Wren Street, Argyle, TX 76226
MLS# 21400960Listed by: MONUMENT REALTY - New
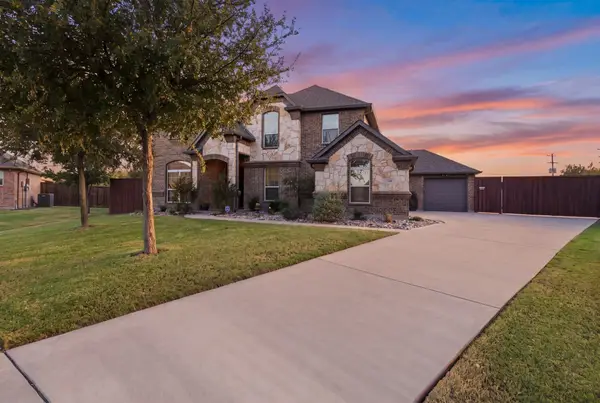 $629,900Active4 beds 3 baths2,963 sq. ft.
435 Bent Creek Cove, Argyle, TX 76226
MLS# 21394918Listed by: REAL ESTATE STATION LLC - New
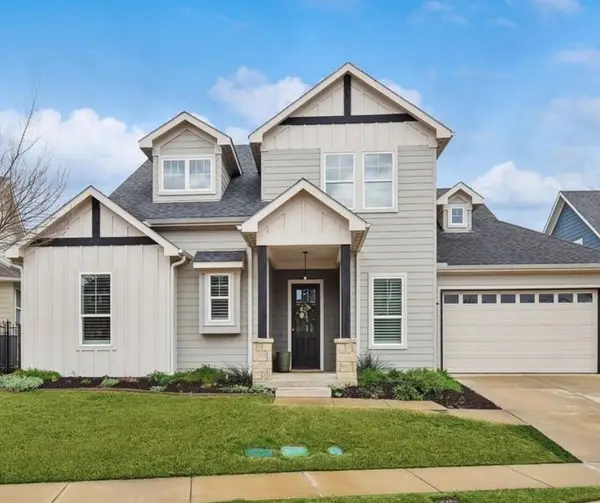 $549,000Active4 beds 3 baths2,601 sq. ft.
410 Hearth Terrace, Argyle, TX 76226
MLS# 21400612Listed by: COLDWELL BANKER REALTY - New
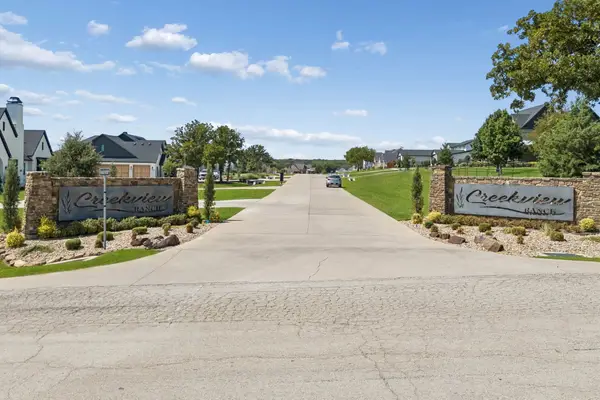 $2,500,000Active5.01 Acres
2020 Ketchum Court, Argyle, TX 76226
MLS# 21395438Listed by: SYNERGY REALTY


Protect your home and budget from life's surprises with an Assurant Home Warranty, backed by a partner that supports you through every step of homeownership. Explore Plans.
© 2023 - 2026 ERA Franchise Systems LLC. All rights reserved. ERA Franchise Systems LLC fully supports the principles of the Fair Housing Act and the Equal Opportunity Act. ERA, ERA Real Estate powered, and their respective logos are registered service marks of ERA Franchise Systems LLC. Each office is independently owned and operated.