
1317 Canary Lane, Argyle, TX 76226
Local realty services provided by:ERA Courtyard Real Estate
Upcoming open houses
- Sun, Nov 2201:00 pm - 03:00 pm
Listed by: kevin andrews
Office: local pro realty llc.
MLS#:21437303
Source:GDAR
Price summary
- Price:$385,000
- Price per sq. ft.:$157.59
- Monthly HOA dues:$172.5
About this home
Welcome to Harvest Meadows, where resort-style living meets everyday convenience! This beautifully maintained 4-bedroom, 2.5-bath home is zoned for Northwest ISD, with Lance Thompson Elementary conveniently located right within the community. Enjoy everything Harvest has to offer, including a full social calendar, community pools, dog parks, walking trails, parks, and an on-site coffee shop. The surrounding area continues to grow with the addition of Tom Thumb and an expanding selection of shopping and dining options. From the moment you arrive, you'll appreciate the great curb appeal, meticulous landscaping, and inviting covered front porch. Step inside to find a dramatic cathedral ceiling with views of the upstairs game room and a designated dining area. The heart of the home features an open-concept layout connecting the kitchen, living room, and breakfast area, creating the perfect space for everyday living and entertaining. The kitchen offers crisp white cabinetry, stainless steel appliances, granite countertops, and an abundance of cabinet and counter space. The living room features a cozy gas fireplace and views of the backyard. Tucked away on the first floor, the primary suite offers backyard views and a private ensuite complete with dual vanities, a garden tub, separate shower, and walk-in closet. A convenient half bath and laundry room complete the downstairs. Upstairs, you'll find three additional bedrooms, a full bathroom, and a spacious game room offering plenty of room to spread out. The backyard is ready to enjoy with a covered patio and plenty of grassy space for kids, pets, and outdoor activities. Come experience the lifestyle that makes Harvest such a special place to call home!...
Contact an agent
Home facts
- Year built:2018
- Subdivision & Development:Harvest Meadows Phas
- Listing ID #:21437303
- Added:1 day(s) ago
- Updated:November 19, 2026 at 02:51 AM
Rooms and interior
- Bedrooms:4
- Total bathrooms:3
- Full bathrooms:2
- Half bathrooms:1
- Flooring:Carpet, Ceramic Tile
- Kitchen Description:Dishwasher, Disposal, Gas Range, Microwave
- Living area:2,443 sq. ft.
Heating and cooling
- Cooling:Ceiling Fans, Central Air, Electric
- Heating:Central, Natural Gas
- Central air:Yes
Structure and exterior
- Roof:Composition
- Year built:2018
- Building area:2,443 sq. ft.
- Lot area:0.14 Acres
- Lot Features:Interior Lot, Landscaped, Sprinkler System, Subdivision
- Architectural Style:Traditional
- Construction Materials:Brick
- Foundation Description:Slab
- Levels:2 Story
Schools
- High school:Northwest
- Middle school:Floyd Barksdale
- Elementary school:Lance Thompson
Finances and disclosures
- Price:$385,000
- Price per sq. ft.:$157.59
- Tax amount:$8,840
Features and amenities
- Appliances:Dishwasher, Disposal, Gas Range, Gas Water Heater, Microwave, Plumbed For Gas, Some Gas Appliances
- Amenities:Smoke Detectors, Window Coverings
Parking
- Garage:Yes
- Garage spaces:2
 Information provided, in part, by North Texas Real Estate Information Systems, Inc. Last Updated November 19, 2026 Listings with the NTREIS logo are listed by brokerages other than ERA Courtyard Real Estate.
New listings near 1317 Canary Lane
- New
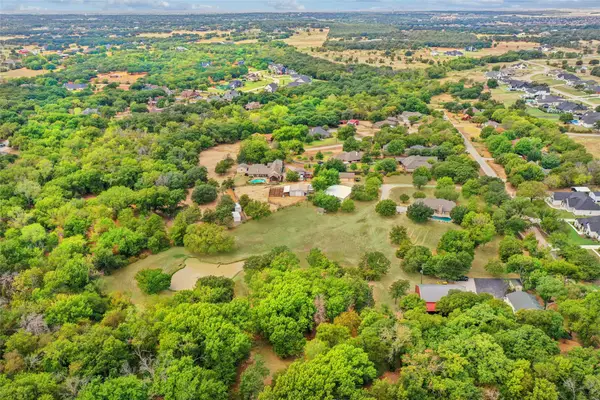 $900,000Active3.3 Acres
1570 Karen Drive, Argyle, TX 76226
MLS# 21439241Listed by: REAL ESTATE STATION LLC - New
 $1,250,000Active3 beds 3 baths2,271 sq. ft.
1570 Karen Drive, Argyle, TX 76226
MLS# 21438884Listed by: REAL ESTATE STATION LLC - New
 $1,995,000Active3 beds 3 baths2,271 sq. ft.
1570 Karen Drive, Argyle, TX 76226
MLS# 21438911Listed by: REAL ESTATE STATION LLC - New
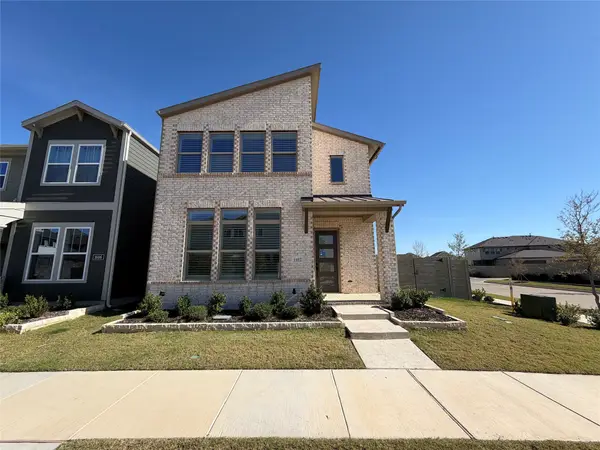 $467,000Active4 beds 3 baths2,793 sq. ft.
1602 Roundup Way, Argyle, TX 76226
MLS# 21437884Listed by: OPENDOOR BROKERAGE, LLC - New
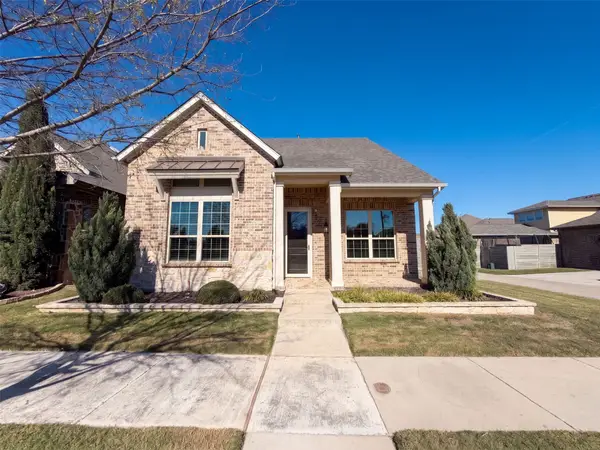 $435,000Active3 beds 3 baths2,450 sq. ft.
820 8th Street, Argyle, TX 76226
MLS# 21437768Listed by: OPENDOOR BROKERAGE, LLC - New
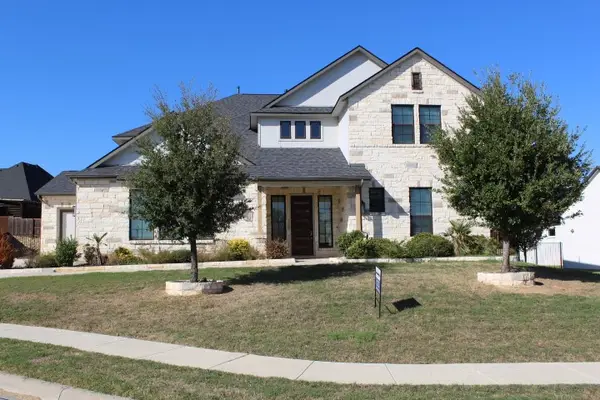 $800,000Active4 beds 4 baths4,220 sq. ft.
307 Glen Innes Drive, Argyle, TX 76226
MLS# 21418736Listed by: REAL ESTATE NORTH TEXAS - New
 $799,000Active2.5 Acres
TBD Harpole Road, Argyle, TX 76226
MLS# 21430391Listed by: REAL BROKER, LLC - New
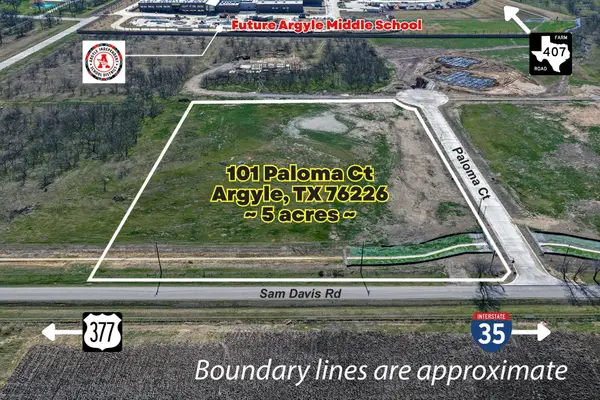 $995,000Active5.01 Acres
101 Paloma Court, Argyle, TX 76226
MLS# 21434599Listed by: REAL ESTATE STATION LLC - New
 $385,900Active3 beds 2 baths1,671 sq. ft.
441 Marshall Way, Argyle, TX 76226
MLS# 21432670Listed by: PINNACLE REALTY ADVISORS


Protect your home and budget from life's surprises with an Assurant Home Warranty, backed by a partner that supports you through every step of homeownership. Explore Plans.
© 2023 - 2026 ERA Franchise Systems LLC. All rights reserved. ERA Franchise Systems LLC fully supports the principles of the Fair Housing Act and the Equal Opportunity Act. ERA, ERA Real Estate powered, and their respective logos are registered service marks of ERA Franchise Systems LLC. Each office is independently owned and operated.