
1328 Canary Lane, Argyle, TX 76226
Local realty services provided by:ERA Courtyard Real Estate
Listed by: debbie vorpahl
Office: coldwell banker realty
MLS#:21348442
Source:GDAR
Price summary
- Price:$389,000
- Price per sq. ft.:$190.69
- Monthly HOA dues:$172.5
About this home
Guess what??!! This is the home you have been looking for! We can't wait for you to see this lovely single story home! Open floorplan and good room sizes. As you walk into the foyer, there are two bedrooms and a bathroom on the left side. living room has a gas start fireplace. To the right is a study (flex room) and laundry room. The kitchen, dining and living room are opened for all your gatherings. Primary bedroom is in the back right side along with your bathroom. You will find a butlers pantry in the kitchen. The living room has a gas start fireplace and a computer niche with a desk. Primary bedroom has a garden tub, separate shower, dual sinks, walk in closet. The front porch and patio are covered. The community has pool, club house, fitness center, park, pond, walking and jogging trails.
Contact an agent
Home facts
- Year built:2018
- Subdivision & Development:Harvest Meadows Phas
- Listing ID #:21348442
- Added:52 day(s) ago
- Updated:September 28, 2026 at 12:58 PM
Rooms and interior
- Bedrooms:3
- Total bathrooms:2
- Full bathrooms:2
- Flooring:Carpet, Ceramic Tile
- Kitchen Description:Dishwasher, Disposal, Gas Range, Microwave, Refrigerator
- Living area:2,040 sq. ft.
Heating and cooling
- Cooling:Ceiling Fans, Central Air, Electric
- Heating:Central, Natural Gas
- Central air:Yes
Structure and exterior
- Roof:Composition
- Year built:2018
- Building area:2,040 sq. ft.
- Lot area:0.16 Acres
- Lot Features:Few Trees, Interior Lot, Landscaped, Sprinkler System, Subdivision
- Architectural Style:Traditional
- Construction Materials:Brick
- Foundation Description:Slab
- Levels:1 Story
Schools
- High school:Northwest
- Middle school:Pike
- Elementary school:Lance Thompson
Finances and disclosures
- Price:$389,000
- Price per sq. ft.:$190.69
- Tax amount:$8,308
Features and amenities
- Appliances:Dishwasher, Disposal, Gas Range, Microwave, Plumbed For Gas, Refrigerator, Some Gas Appliances
- Amenities:Carbon Monoxide Detectors, Security System, Security System Owned, Smoke Detectors, Window Coverings
Parking
- Garage:Yes
- Garage spaces:2
 Information provided, in part, by North Texas Real Estate Information Systems, Inc. Last Updated September 28, 2026 Listings with the NTREIS logo are listed by brokerages other than ERA Courtyard Real Estate.
New listings near 1328 Canary Lane
- New
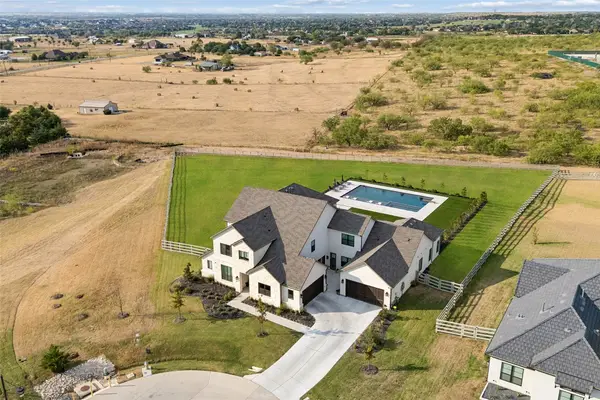 $2,499,000Active5 beds 7 baths5,637 sq. ft.
2618 Cayenne Drive, Argyle, TX 76226
MLS# 21392216Listed by: REAL BROKER, LLC - New
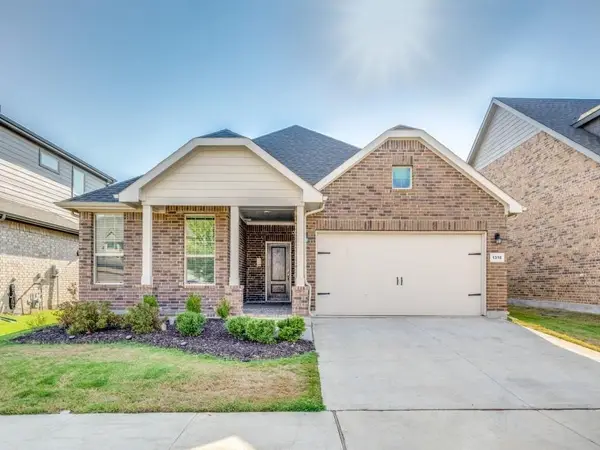 $400,000Active4 beds 2 baths1,806 sq. ft.
1316 Millerbird Way, Argyle, TX 76226
MLS# 21395877Listed by: DHL REALTY GROUP, LLC - New
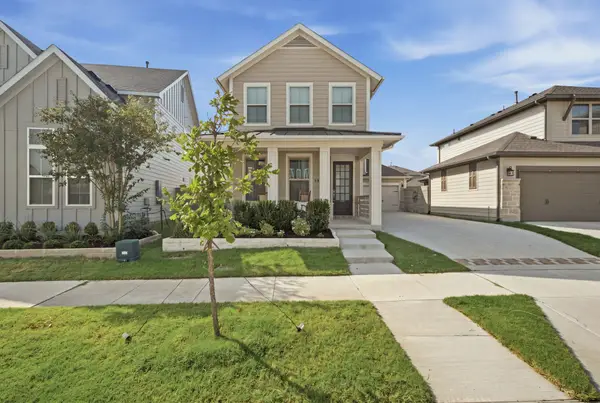 $425,000Active4 beds 3 baths2,104 sq. ft.
1313 Ginger Lane, Argyle, TX 76226
MLS# 21388800Listed by: COLDWELL BANKER REALTY - New
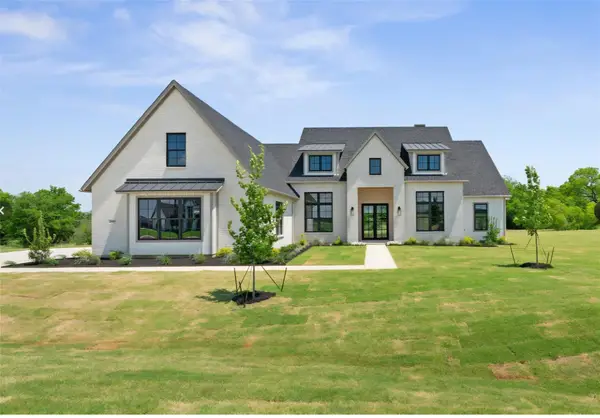 $1,575,000Active4 beds 6 baths3,975 sq. ft.
2608 Southbay, Northlake, TX 76226
MLS# 21396022Listed by: KELLER WILLIAMS FORT WORTH - New
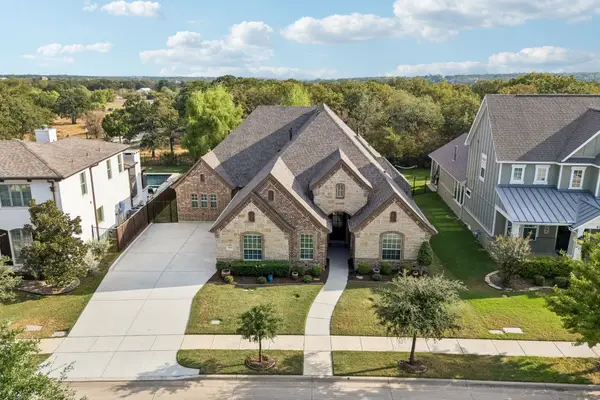 $975,000Active4 beds 4 baths3,875 sq. ft.
420 Boonesville Bend, Argyle, TX 76226
MLS# 21392380Listed by: SARAH BOYD & CO - New
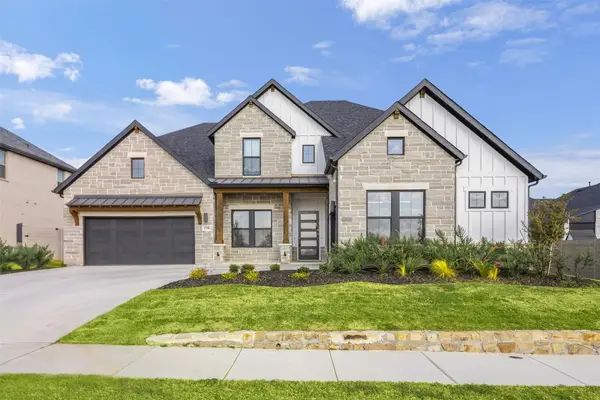 $1,249,000Active5 beds 6 baths4,759 sq. ft.
1708 Breezy Brook Lane, Argyle, TX 76226
MLS# 21395643Listed by: COLDWELL BANKER APEX, REALTORS - New
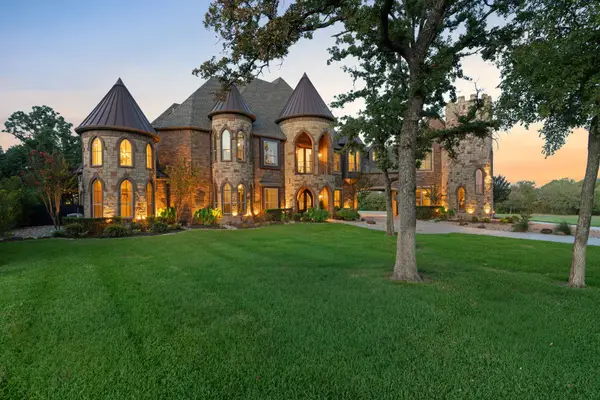 $2,600,000Active5 beds 7 baths7,549 sq. ft.
664 Manor Drive, Argyle, TX 76226
MLS# 21368175Listed by: COMPASS RE TEXAS, LLC - New
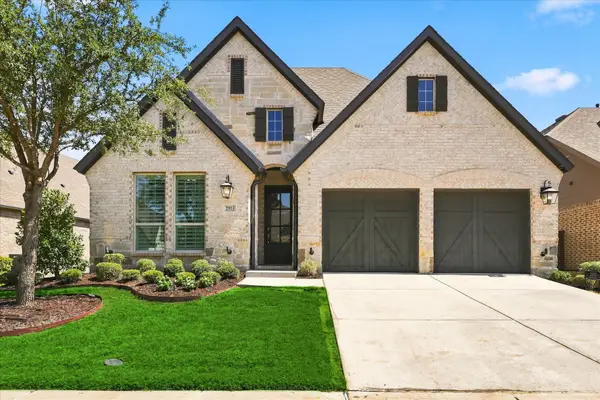 $645,000Active3 beds 3 baths2,169 sq. ft.
2913 Stonefield, The Colony, TX 75056
MLS# 21395653Listed by: C21 FINE HOMES JUDGE FITE - New
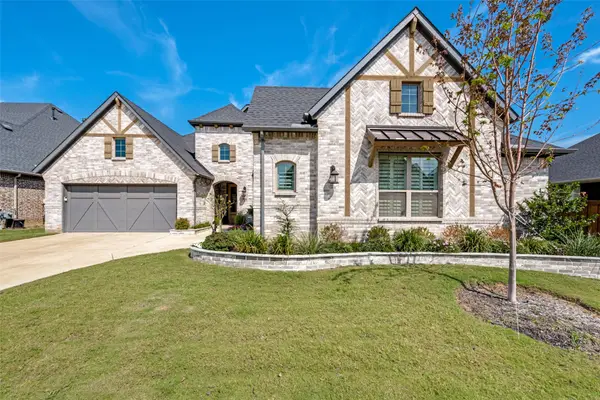 $888,000Active4 beds 4 baths3,188 sq. ft.
311 Waters Edge Drive, Argyle, TX 76226
MLS# 21392668Listed by: CRAWFORD AND COMPANY, REALTORS - New
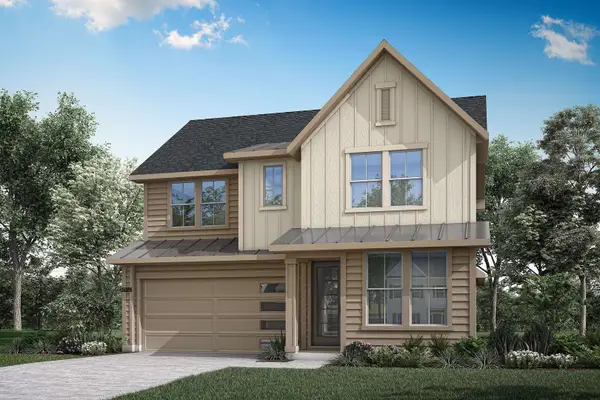 $559,524Active4 beds 4 baths2,769 sq. ft.
1636 Ginger Lane, Argyle, TX 76226
MLS# 21395461Listed by: HOMESUSA.COM


Protect your home and budget from life's surprises with an Assurant Home Warranty, backed by a partner that supports you through every step of homeownership. Explore Plans.
© 2023 - 2026 ERA Franchise Systems LLC. All rights reserved. ERA Franchise Systems LLC fully supports the principles of the Fair Housing Act and the Equal Opportunity Act. ERA, ERA Real Estate powered, and their respective logos are registered service marks of ERA Franchise Systems LLC. Each office is independently owned and operated.