
420 Boonesville Bend, Argyle, TX 76226
Local realty services provided by:ERA Courtyard Real Estate
Listed by: jaye shannon jones
Office: sarah boyd & co
MLS#:21392380
Source:GDAR
Price summary
- Price:$975,000
- Price per sq. ft.:$251.61
- Monthly HOA dues:$100
About this home
This meticulously kept single level home boasts 3875 sq. ft, with 4 bed,4 bath, 3 car garage and sits in the heart of Argyle with fabulous curb appeal providing a luxurious tone to the upgraded entrance. The stunning open concept living space is light and bright with lots of windows and vaulted ceilings. Enjoy your very own getaway in the private backyard with an oversized covered patio with fireplace, nicely designed pool with self cleaner and spa backing to a tree line in an outer lot of the highly sought after Oaks of Argyle neighborhood. Experience the best of both worlds with the charm and tranquility of The Oaks of Argyle, which is partially gated with no thru traffic offering ample open space with picnic tables and park benches combined with nearby walkable local conveniences such as Argyle Middle School, Little Joe's Farmhouse, seasonal Farmer's Market, Branded Bowls, Argyle Social, CVS, retail, and much more.Residents of The Oaks of Argyle will have its own entrance to the newly built nature trails adjacent to the neighborhood which is accessible via resident gate code. This spacious home features a modern feel with an extended, wide entrance, oversized island in the kitchen with built in wine racks,wine cooler, double ovens, custom tile backsplash, 5 burner gas cooktop, pendant lighting perfect for entertaining, barn doors, oversized rooms, granite countertops, high ceilings with lots of windows, upgraded window coverings, gorgeous flooring, fireplace, an abundance of closet space and a 3 car garage with an extra wide driveway. All bedrooms are oversized with generous ensuite baths. In the backyard you will find your very own haven with a covered patio, pool & spa and many more features that make this home a must see!The perfect layout allows each bdrm it's own wing of the home .The master bdrm,master bath and large walk in closet is like having your own personal retreat. A must see. Too many features to mention. A rare to find! Location! Argyle ISD!...
Contact an agent
Home facts
- Year built:2019
- Subdivision & Development:The Oaks Ph One
- Listing ID #:21392380
- Added:1 day(s) ago
- Updated:September 27, 2026 at 12:17 PM
Rooms and interior
- Bedrooms:4
- Total bathrooms:4
- Full bathrooms:4
- Kitchen Description:Dishwasher, Disposal, Double Oven
- Living area:3,875 sq. ft.
Heating and cooling
- Cooling:Central Air
- Heating:Natural Gas
- Central air:Yes
Structure and exterior
- Roof:Composition
- Year built:2019
- Building area:3,875 sq. ft.
- Lot area:0.25 Acres
- Lot Features:Cleared, Few Trees, Landscaped, Level, Sprinkler System, Subdivision
- Architectural Style:Traditional
- Construction Materials:Brick, Stone
- Foundation Description:Slab
- Levels:1 Story
Schools
- High school:Argyle
- Middle school:Argyle
- Elementary school:Hilltop
Finances and disclosures
- Price:$975,000
- Price per sq. ft.:$251.61
- Tax amount:$17,932
Features and amenities
- Appliances:Dishwasher, Disposal, Double Oven, Dryer
- Laundry features:Dryer
- Amenities:Carbon Monoxide Detectors, Fire Alarm, Security System, Security System Owned, Smoke Detectors, Window Coverings
- Pool features:Fenced
Parking
- Garage:Yes
- Garage spaces:3
 Information provided, in part, by North Texas Real Estate Information Systems, Inc. Last Updated September 27, 2026 Listings with the NTREIS logo are listed by brokerages other than ERA Courtyard Real Estate.
New listings near 420 Boonesville Bend
- New
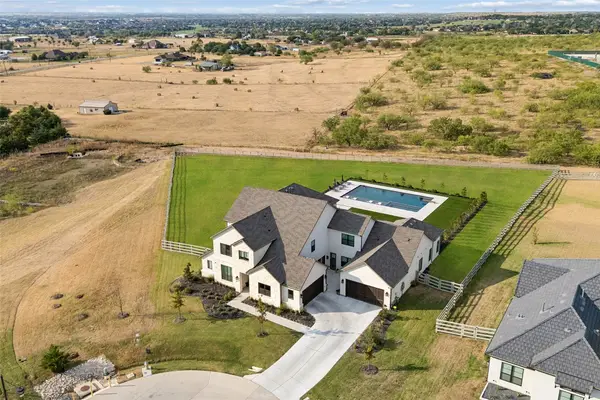 $2,499,000Active5 beds 7 baths5,637 sq. ft.
2618 Cayenne Drive, Argyle, TX 76226
MLS# 21392216Listed by: REAL BROKER, LLC - New
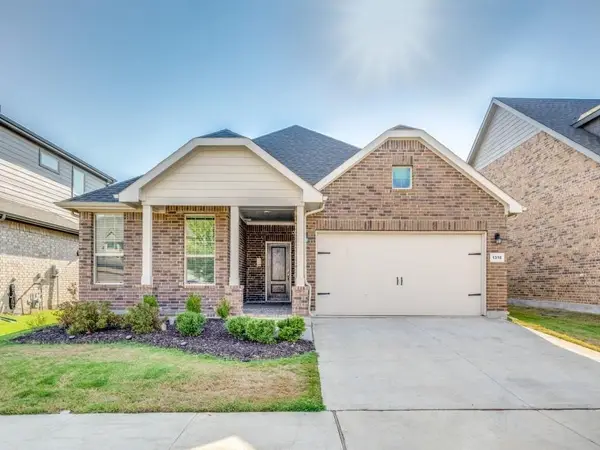 $400,000Active4 beds 2 baths1,806 sq. ft.
1316 Millerbird Way, Argyle, TX 76226
MLS# 21395877Listed by: DHL REALTY GROUP, LLC - New
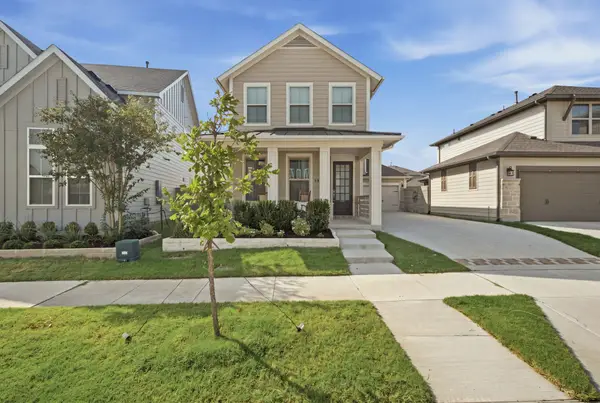 $425,000Active4 beds 3 baths2,104 sq. ft.
1313 Ginger Lane, Argyle, TX 76226
MLS# 21388800Listed by: COLDWELL BANKER REALTY - New
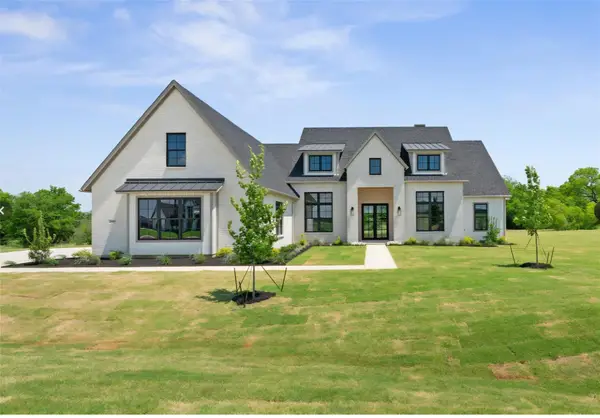 $1,575,000Active4 beds 6 baths3,975 sq. ft.
2608 Southbay, Northlake, TX 76226
MLS# 21396022Listed by: KELLER WILLIAMS FORT WORTH - New
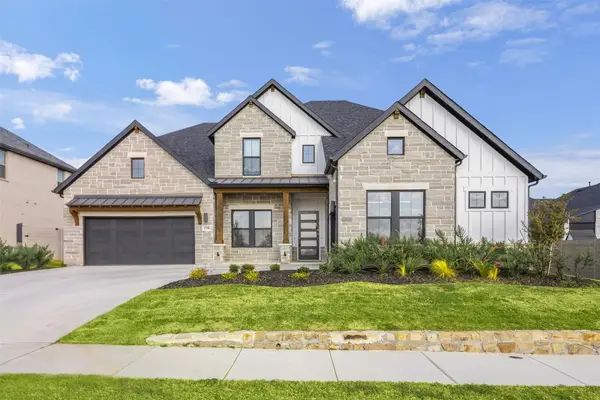 $1,249,000Active5 beds 6 baths4,759 sq. ft.
1708 Breezy Brook Lane, Argyle, TX 76226
MLS# 21395643Listed by: COLDWELL BANKER APEX, REALTORS - New
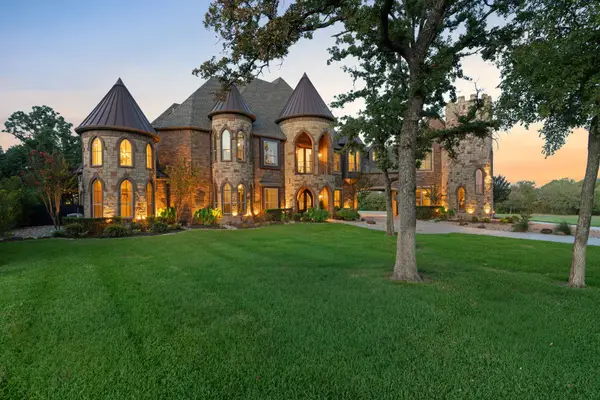 $2,600,000Active5 beds 7 baths7,549 sq. ft.
664 Manor Drive, Argyle, TX 76226
MLS# 21368175Listed by: COMPASS RE TEXAS, LLC - New
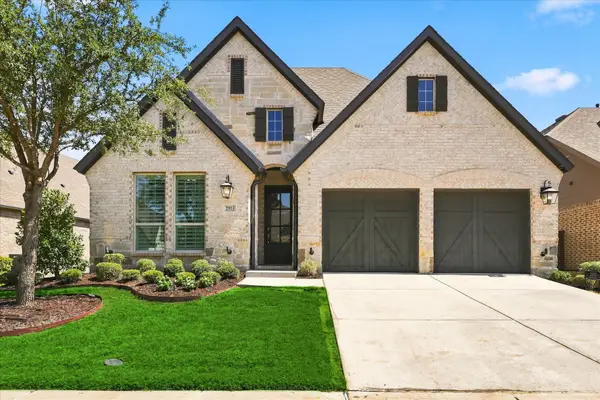 $645,000Active3 beds 3 baths2,169 sq. ft.
2913 Stonefield, The Colony, TX 75056
MLS# 21395653Listed by: C21 FINE HOMES JUDGE FITE - Open Sun, 1 to 4pmNew
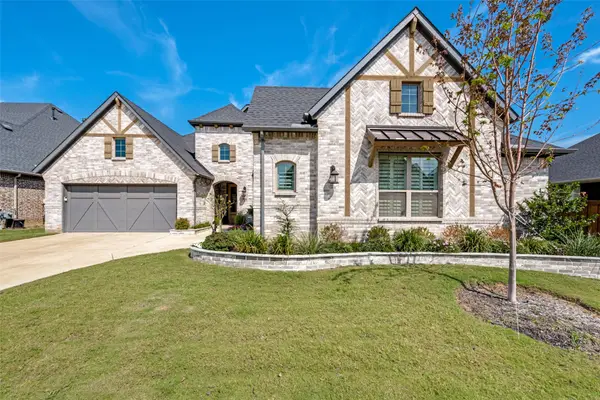 $888,000Active4 beds 4 baths3,188 sq. ft.
311 Waters Edge Drive, Argyle, TX 76226
MLS# 21392668Listed by: CRAWFORD AND COMPANY, REALTORS - New
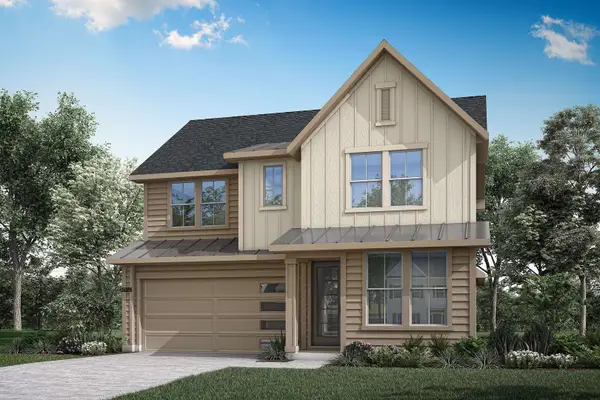 $559,524Active4 beds 4 baths2,769 sq. ft.
1636 Ginger Lane, Argyle, TX 76226
MLS# 21395461Listed by: HOMESUSA.COM


Protect your home and budget from life's surprises with an Assurant Home Warranty, backed by a partner that supports you through every step of homeownership. Explore Plans.
© 2023 - 2026 ERA Franchise Systems LLC. All rights reserved. ERA Franchise Systems LLC fully supports the principles of the Fair Housing Act and the Equal Opportunity Act. ERA, ERA Real Estate powered, and their respective logos are registered service marks of ERA Franchise Systems LLC. Each office is independently owned and operated.