
1812 Sandbur Lane, Argyle, TX 76226
Local realty services provided by:ERA Newlin & Company
Listed by: ben caballero
Office: homesusa.com
MLS#:21431370
Source:GDAR
Price summary
- Price:$749,990
- Price per sq. ft.:$203.47
- Monthly HOA dues:$162.5
About this home
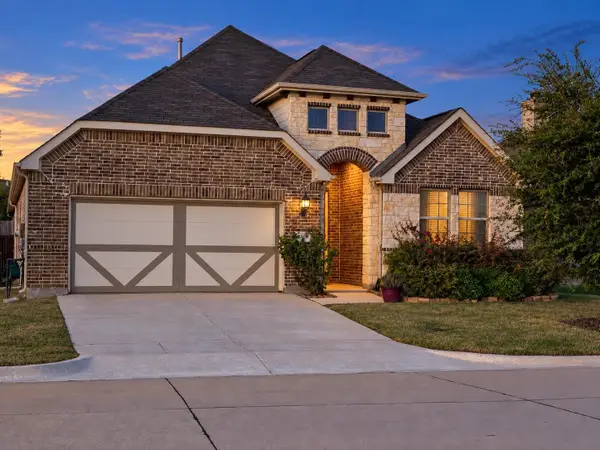
MLS# 21431370 - Built by Coventry Homes - December 2026 completion ~ Experience elevated living in the stunning home featuring the Goodlow floor plan in the highly sought-after Furst Ranch community. This beautifully designed home offers 5-bedrooms, 5.5-bathrooms, and a 2-car garage, with thoughtfully crafted spaces for both everyday living and entertaining, including a game room, media room, formal dining room, and casual dining area. The spacious great room features a grand fireplace, while the luxurious primary suite is enhanced by a charming bow window that fills the space with natural light. Enjoy seamless indoor-outdoor living on the expansive Texas patio, perfect for relaxing or hosting guests. Situated in the desirable Furst Ranch master-planned community, residents will enjoy planned amenities, scenic walking trails, and biking paths, all just minutes from premier shopping, dining, and entertainment. Located within top-rated Argyle ISD, this exceptional home offers the perfect combination of luxury, comfort, and convenience. Don't miss your chance to own one of Furst Ranch's most impressive new homes. Schedule your private tour today and discover everything this home has to offer!...
Contact an agent
Home facts
- Year built:2026
- Subdivision & Development:Furst Ranch
- Listing ID #:21431370
- Added:1 day(s) ago
- Updated:November 10, 2026 at 01:09 PM
Rooms and interior
- Bedrooms:5
- Total bathrooms:6
- Full bathrooms:5
- Half bathrooms:1
- Flooring:Carpet, Luxury Vinyl Plank, Tile, Vinyl
- Kitchen Description:Dishwasher, Disposal, Electric Oven, Gas Cooktop, Vented Exhaust Fan
- Living area:3,686 sq. ft.
Heating and cooling
- Cooling:Ceiling Fans, Central Air, Zoned
- Heating:Central, Fireplaces, Heat Pump
- Central air:Yes
Structure and exterior
- Roof:Composition
- Year built:2026
- Building area:3,686 sq. ft.
- Lot area:0.14 Acres
- Lot Features:Greenbelt, Landscaped, Sprinkler System, Subdivision
- Construction Materials:Brick, Fiber Cement, Radiant Barrier
- Foundation Description:Slab
- Levels:2 Story
Schools
- High school:Argyle
- Middle school:Argyle
- Elementary school:Argyle South
Finances and disclosures
- Price:$749,990
- Price per sq. ft.:$203.47
Features and amenities
- Appliances:Dishwasher, Disposal, Electric Oven, Gas Cooktop, Tankless Water Heater, Vented Exhaust Fan
- Amenities:Prewired, Smoke Detectors
Parking
- Garage:Yes
- Garage spaces:2
 Information provided, in part, by North Texas Real Estate Information Systems, Inc. Last Updated November 10, 2026 Listings with the NTREIS logo are listed by brokerages other than ERA Newlin & Company.
New listings near 1812 Sandbur Lane
- New
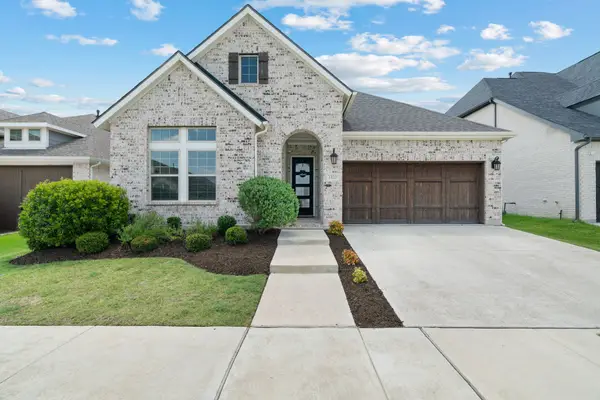 $550,000Active4 beds 3 baths2,671 sq. ft.
1821 Stonewall Road, Argyle, TX 76226
MLS# 21432335Listed by: COMPASS RE TEXAS, LLC - New
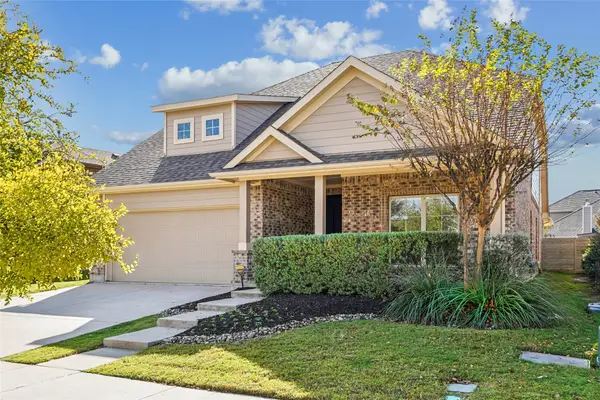 $430,000Active4 beds 6 baths2,517 sq. ft.
1825 Heron Way, Argyle, TX 76226
MLS# 21429681Listed by: REAL ESTATE STATION LLC - New
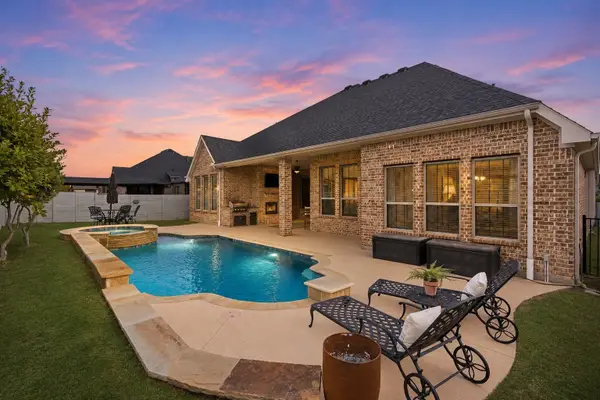 $675,000Active4 beds 4 baths3,167 sq. ft.
1208 6th Street, Argyle, TX 76226
MLS# 21431503Listed by: COMPASS RE TEXAS, LLC - New
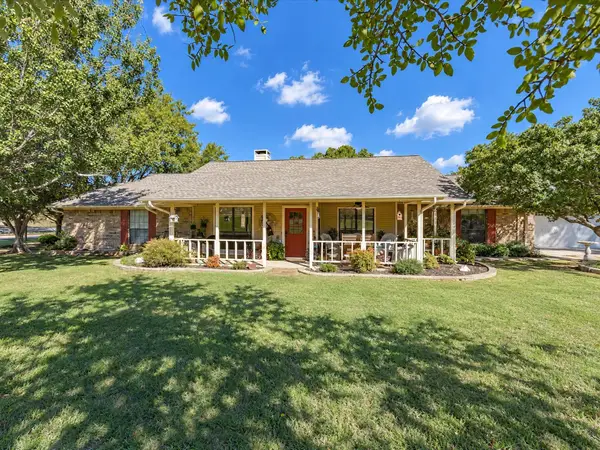 $760,000Active3 beds 3 baths2,308 sq. ft.
410 Old Justin Road, Argyle, TX 76226
MLS# 21430845Listed by: TOMIE FOX REAL ESTATE GROUP - New
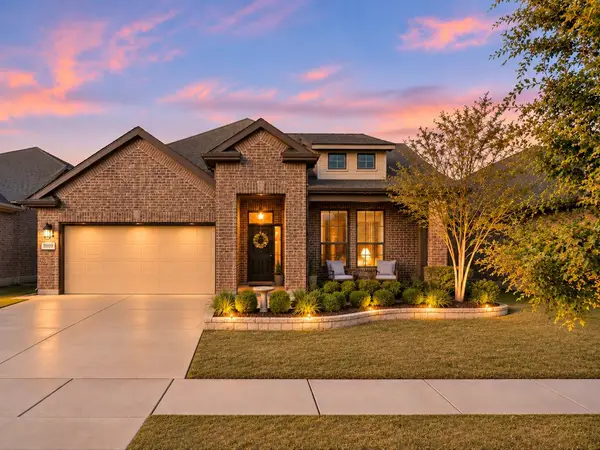 $419,900Active3 beds 2 baths2,033 sq. ft.
8909 Thompson Road, Argyle, TX 76226
MLS# 21425042Listed by: EXP REALTY LLC - New
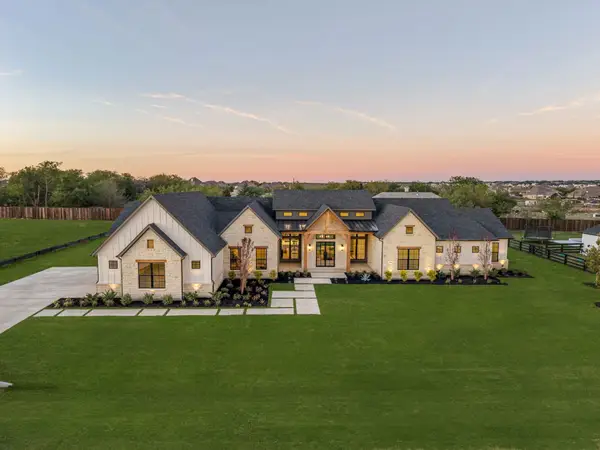 $1,895,000Active4 beds 5 baths4,942 sq. ft.
2900 Southbay Circle, Northlake, TX 76226
MLS# 21398453Listed by: ALLIE BETH ALLMAN & ASSOCIATES - Open Sat, 1 to 3pmNew
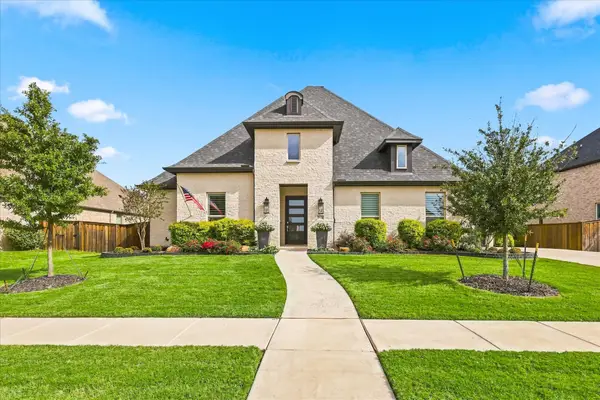 $949,999Active4 beds 4 baths3,564 sq. ft.
7016 Salmon Springs Drive, Argyle, TX 76226
MLS# 21426078Listed by: COMPASS RE TEXAS, LLC - New
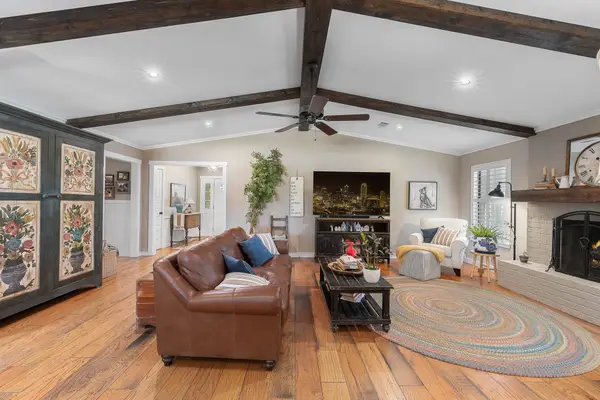 $599,000Active3 beds 2 baths2,096 sq. ft.
703 Robin Lane, Argyle, TX 76226
MLS# 21430928Listed by: TERESA RATHER, BROKER - New
 $434,900Active5 beds 3 baths2,222 sq. ft.
6108 Meandering Creek Drive, Argyle, TX 76226
MLS# 21422951Listed by: RISE REALTY


Protect your home and budget from life's surprises with an Assurant Home Warranty, backed by a partner that supports you through every step of homeownership. Explore Plans.
© 2023 - 2026 ERA Franchise Systems LLC. All rights reserved. ERA Franchise Systems LLC fully supports the principles of the Fair Housing Act and the Equal Opportunity Act. ERA, ERA Real Estate powered, and their respective logos are registered service marks of ERA Franchise Systems LLC. Each office is independently owned and operated.