
410 Old Justin Road, Argyle, TX 76226
Local realty services provided by:ERA Newlin & Company
Listed by: lana hamblin
Office: tomie fox real estate group
MLS#:21430845
Source:GDAR
Price summary
- Price:$760,000
- Price per sq. ft.:$329.29
About this home
Beautiful shade trees, versatile spaces, and room to make it your own! Situated on 2.7 fenced and cross-fenced acres in Argyle, this brick home offers three bedrooms, three full bathrooms, two living areas, and two primary suites on opposite sides of the home. The main living room features engineered hardwood floors, built-in cabinets and a desk, a ceiling fan, and abundant natural light. A shared brick gas fireplace brings warmth and character to both the living and dining rooms, while beautiful dining room lighting and French doors leading to the back porch create an inviting setting for gathering. The galley kitchen features granite countertops, stainless steel appliances, double ovens, a breakfast bar, and ample cabinet and counter space. The spacious primary suite includes a walk-in closet and an en suite bathroom with a built-in vanity and walk-in shower. Across the home, the second primary suite offers added privacy and its own bathroom with granite countertops and a single-sink vanity. A convenient mudroom off the back entrance includes a sink, counter space, and built-in cabinets. Outside, enjoy a workshop with electricity, a carport for additional covered parking, and a separate one-car garage. The main garage offers additional workshop space, plus a doggie door leading to an enclosed area with a doghouse for your furry companions. Brand new 5 ton AC and Heating system installed in 2026! With beautiful acreage, a great location, and plenty of potential, this property is ready for your vision. Schedule your showing today!...
Contact an agent
Home facts
- Year built:1986
- Subdivision & Development:Austin Eststes
- Listing ID #:21430845
- Added:2 day(s) ago
- Updated:November 10, 2026 at 10:44 PM
Rooms and interior
- Bedrooms:3
- Total bathrooms:3
- Full bathrooms:3
- Flooring:Carpet, Ceramic Tile
- Kitchen Description:Dishwasher, Disposal, Double Oven, Electric Cooktop, Electric Oven, Microwave
- Living area:2,308 sq. ft.
Heating and cooling
- Cooling:Ceiling Fans, Central Air, Electric
- Heating:Central, Electric, Fireplaces
- Central air:Yes
Structure and exterior
- Roof:Composition
- Year built:1986
- Building area:2,308 sq. ft.
- Lot area:2.73 Acres
- Lot Features:Acreage, Interior Lot, Landscaped, Many Trees
- Architectural Style:Traditional
- Construction Materials:Brick
- Foundation Description:Slab
- Levels:1 Story
Schools
- High school:Argyle
- Middle school:Argyle
- Elementary school:Hilltop
Finances and disclosures
- Price:$760,000
- Price per sq. ft.:$329.29
- Tax amount:$12,188
Features and amenities
- Appliances:Dishwasher, Disposal, Double Oven, Electric Cooktop, Electric Oven, Gas Water Heater, Microwave
- Amenities:Smoke Detectors
Parking
- Garage:Yes
- Garage spaces:2
- Carport spaces:2
 Information provided, in part, by North Texas Real Estate Information Systems, Inc. Last Updated November 10, 2026 Listings with the NTREIS logo are listed by brokerages other than ERA Newlin & Company.
New listings near 410 Old Justin Road
- New
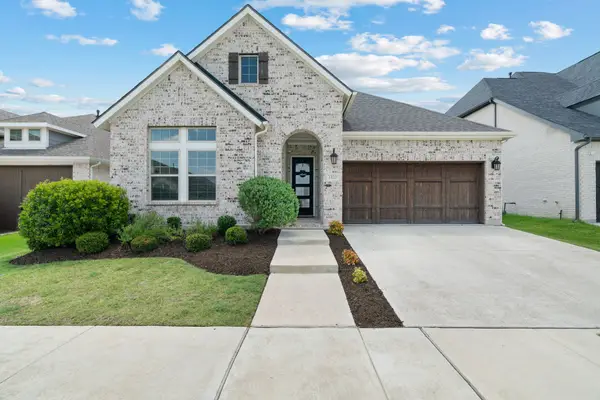 $550,000Active4 beds 3 baths2,671 sq. ft.
1821 Stonewall Road, Argyle, TX 76226
MLS# 21432335Listed by: COMPASS RE TEXAS, LLC - New
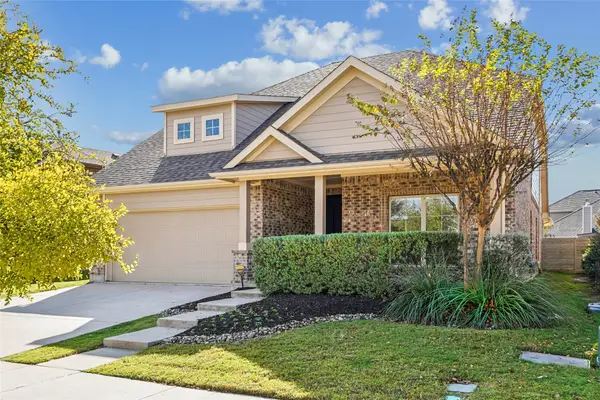 $430,000Active4 beds 6 baths2,517 sq. ft.
1825 Heron Way, Argyle, TX 76226
MLS# 21429681Listed by: REAL ESTATE STATION LLC - New
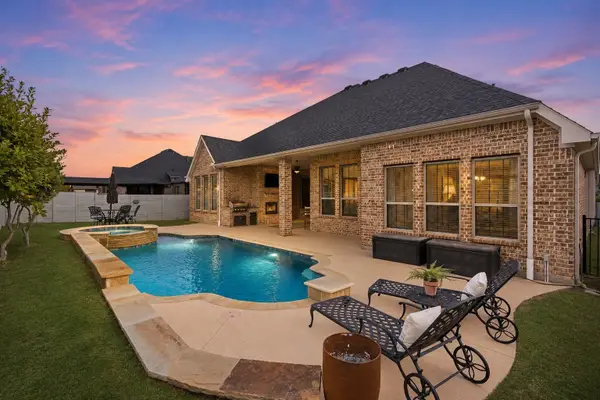 $675,000Active4 beds 4 baths3,167 sq. ft.
1208 6th Street, Argyle, TX 76226
MLS# 21431503Listed by: COMPASS RE TEXAS, LLC - New
 $749,990Active5 beds 6 baths3,686 sq. ft.
1812 Sandbur Lane, Argyle, TX 76226
MLS# 21431370Listed by: HOMESUSA.COM - New
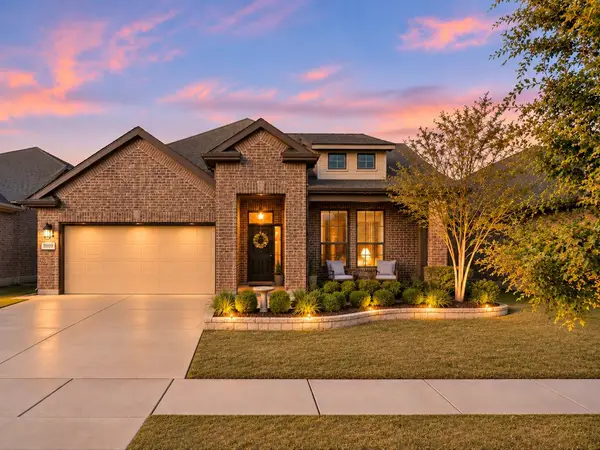 $419,900Active3 beds 2 baths2,033 sq. ft.
8909 Thompson Road, Argyle, TX 76226
MLS# 21425042Listed by: EXP REALTY LLC - New
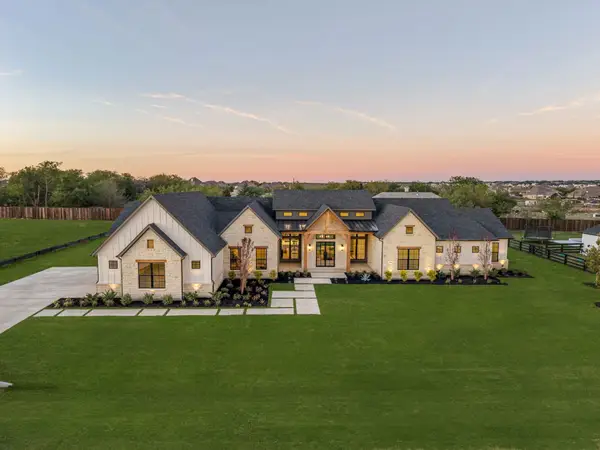 $1,895,000Active4 beds 5 baths4,942 sq. ft.
2900 Southbay Circle, Northlake, TX 76226
MLS# 21398453Listed by: ALLIE BETH ALLMAN & ASSOCIATES - Open Sat, 1 to 3pmNew
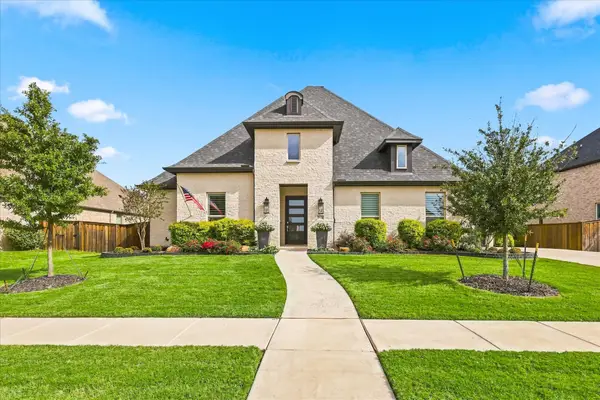 $949,999Active4 beds 4 baths3,564 sq. ft.
7016 Salmon Springs Drive, Argyle, TX 76226
MLS# 21426078Listed by: COMPASS RE TEXAS, LLC - New
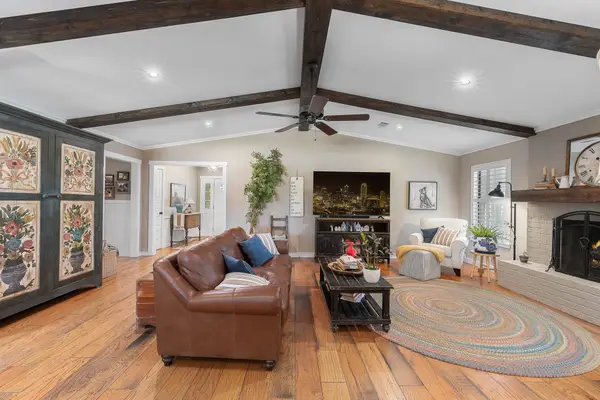 $599,000Active3 beds 2 baths2,096 sq. ft.
703 Robin Lane, Argyle, TX 76226
MLS# 21430928Listed by: TERESA RATHER, BROKER - New
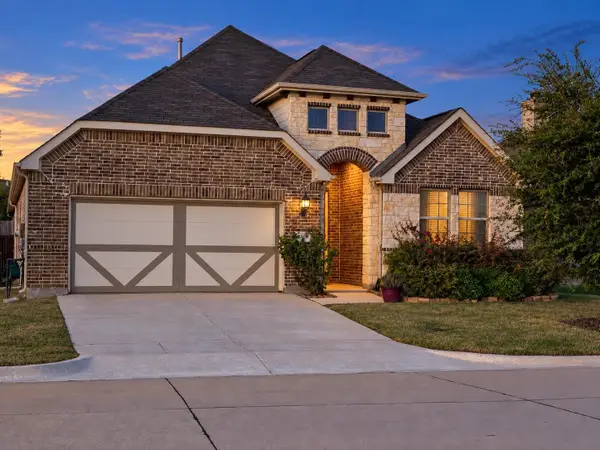 $434,900Active5 beds 3 baths2,222 sq. ft.
6108 Meandering Creek Drive, Argyle, TX 76226
MLS# 21422951Listed by: RISE REALTY


Protect your home and budget from life's surprises with an Assurant Home Warranty, backed by a partner that supports you through every step of homeownership. Explore Plans.
© 2023 - 2026 ERA Franchise Systems LLC. All rights reserved. ERA Franchise Systems LLC fully supports the principles of the Fair Housing Act and the Equal Opportunity Act. ERA, ERA Real Estate powered, and their respective logos are registered service marks of ERA Franchise Systems LLC. Each office is independently owned and operated.