
2041 St Andrews Way, Argyle, TX 76226
Local realty services provided by:ERA Empower
Listed by: sabitha kanaparthi
Office: fathom realty, llc.
MLS#:21390667
Source:GDAR
Price summary
- Price:$465,000
- Price per sq. ft.:$210.98
- Monthly HOA dues:$62.5
About this home
Welcome to this well-maintained north-facing single-story home in Avalon at Argyle, offering an inviting open-concept floor plan, desirable upgrades, a generous lot, and convenient access to shopping, schools, major roadways, and community amenities.
The spacious living area features an attractive false ceiling in Living room, adding an elegant architectural touch to the main gathering space. The open-concept kitchen, dining, and living areas create a seamless flow for everyday living and entertaining. The kitchen features an upgraded backsplash, while upgraded LVP flooring adds a modern and durable finish throughout the living spaces.
Offering 4 bedrooms and 2.5 bathrooms, the home provides plenty of flexibility for family, guests, a home office, or additional personal space. The single-story design allows for convenient living with the primary living areas and bedrooms all on one level.
Outside, enjoy the covered patio and good-sized backyard, providing plenty of room for outdoor dining, entertaining, play, gardening, or simply relaxing. The lot offers valuable outdoor space with opportunities to create your own backyard retreat.
For added convenience, the home includes the refrigerator, washer, dryer, blinds, and water purifier, helping make the home move-in ready for its next owners.
Located in the Avalon at Argyle community, residents can enjoy amenities including a community pool and kids' playground. A preschool is conveniently located just outside the community, adding to the family-friendly convenience of the location.
The home also offers easy access to I-35W and the Westlake business corridor, making commuting and travel convenient. Tom Thumb is approximately 0.7 miles away, while H-E-B is coming soon, adding to the area's growing shopping and grocery options.
Lowest Tax Rate in Argyle !!!
Competitively priced and ready for its next owner—schedule your private showing today!...
Contact an agent
Home facts
- Year built:2023
- Subdivision & Development:Avalon At Argyle
- Listing ID #:21390667
- Added:1 day(s) ago
- Updated:September 19, 2026 at 04:49 AM
Rooms and interior
- Bedrooms:4
- Total bathrooms:3
- Full bathrooms:2
- Half bathrooms:1
- Kitchen Description:Dishwasher, Gas Cooktop, Gas Oven, Gas Range, Microwave, Refrigerator, Water Purifier, Water Softener
- Living area:2,204 sq. ft.
Structure and exterior
- Year built:2023
- Building area:2,204 sq. ft.
- Lot area:0.15 Acres
- Levels:1 Story
Schools
- High school:Byron Nelson
- Middle school:Medlin
- Elementary school:Lance Thompson
Finances and disclosures
- Price:$465,000
- Price per sq. ft.:$210.98
- Tax amount:$8,445
Features and amenities
- Appliances:Dishwasher, Gas Cooktop, Gas Oven, Gas Range, Gas Water Heater, Microwave, Refrigerator, Tankless Water Heater, Washer, Water Purifier, Water Softener
- Laundry features:Washer
Parking
- Garage:Yes
- Garage spaces:2
 Information provided, in part, by North Texas Real Estate Information Systems, Inc. Last Updated September 19, 2026 Listings with the NTREIS logo are listed by brokerages other than ERA Empower.
New listings near 2041 St Andrews Way
- New
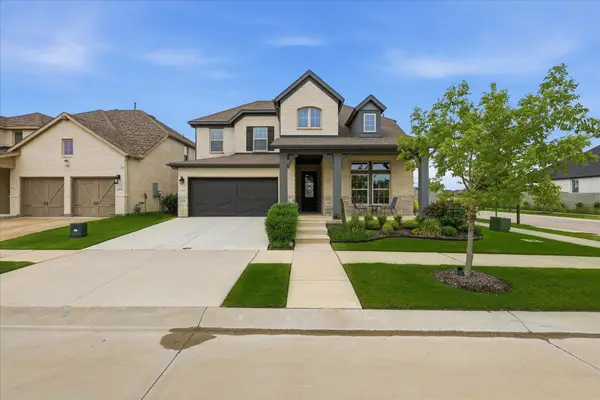 $629,400Active4 beds 3 baths3,110 sq. ft.
2017 Tremont Drive, Argyle, TX 76226
MLS# 21389208Listed by: EBBY HALLIDAY, REALTORS - New
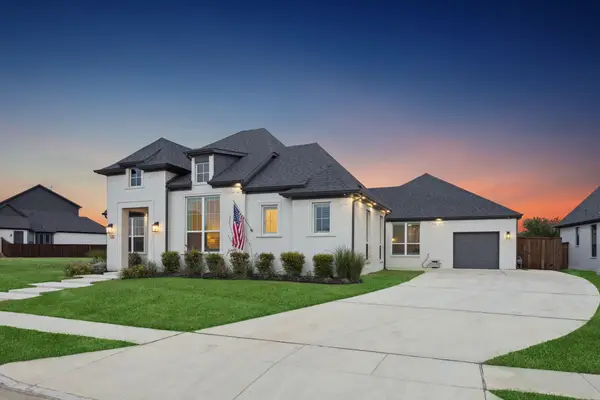 $989,000Active4 beds 3 baths2,979 sq. ft.
7024 Prairie Ridge Road, Argyle, TX 76226
MLS# 21390155Listed by: JLUX HOMES & CO - New
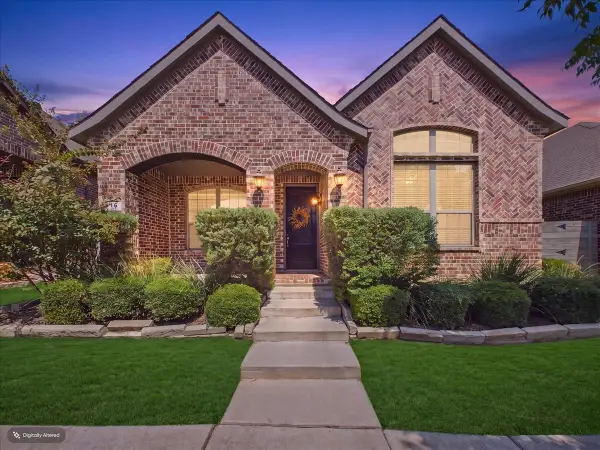 $365,000Active3 beds 2 baths1,894 sq. ft.
916 Boardwalk Way, Argyle, TX 76226
MLS# 21381114Listed by: DFW LEGACY GROUP - New
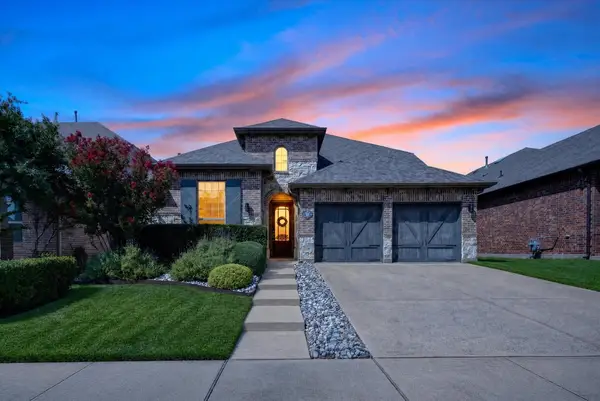 $499,000Active4 beds 3 baths2,787 sq. ft.
1224 9th Street, Argyle, TX 76226
MLS# 21381768Listed by: COLDWELL BANKER APEX, REALTORS - New
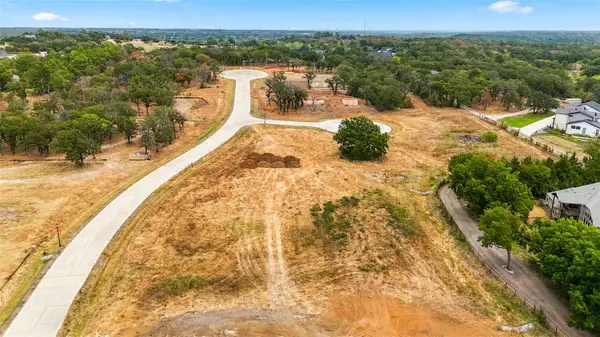 $695,000Active1 Acres
9816 Linington Lane, Argyle, TX 76226
MLS# 21385705Listed by: BRIGGS FREEMAN SOTHEBY'S INT'L - New
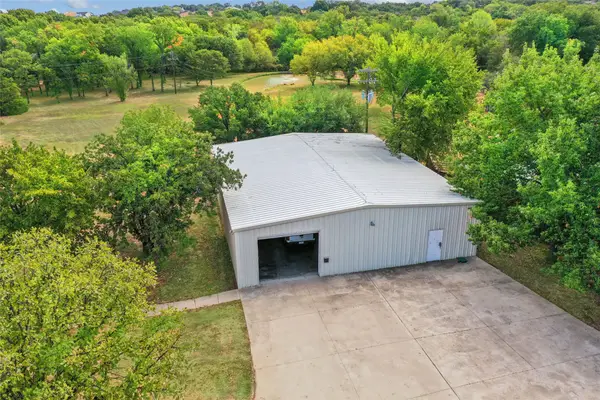 $950,000Active2 Acres
1570 Karen Drive, Argyle, TX 76226
MLS# 21382493Listed by: REAL ESTATE STATION LLC - New
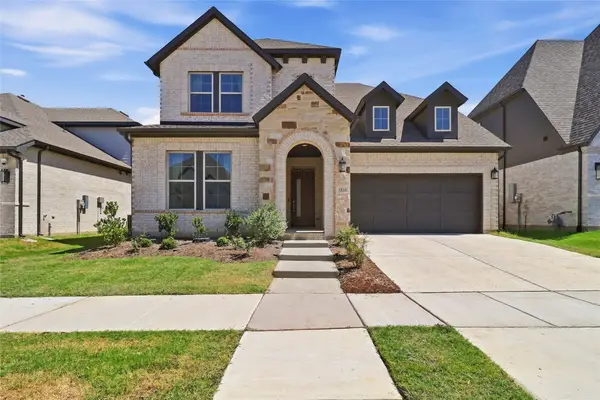 $725,000Active4 beds 5 baths3,516 sq. ft.
1816 Windy Lane, Argyle, TX 76226
MLS# 21386610Listed by: MERU REALTY, LLC - New
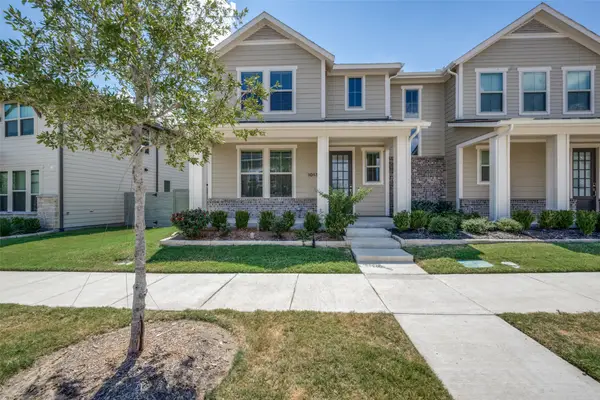 $465,000Active4 beds 3 baths2,068 sq. ft.
1013 14th Street, Argyle, TX 76226
MLS# 21385461Listed by: DAVID CHRISTOPHER & ASSOCIATES - New
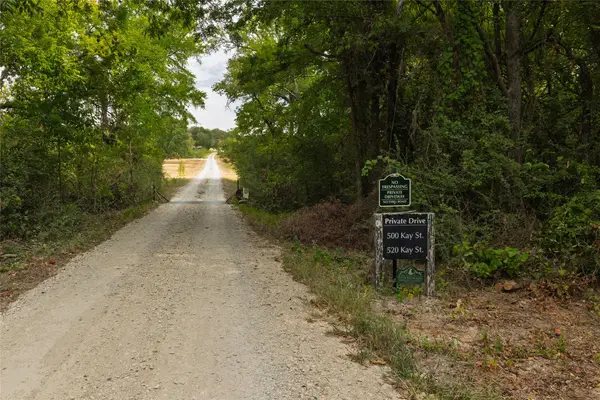 $8,000,000Active3 beds 2 baths2,500 sq. ft.
500 Kay Street, Argyle, TX 76226
MLS# 21379792Listed by: KELLER WILLIAMS REALTY


Protect your home and budget from life's surprises with an Assurant Home Warranty, backed by a partner that supports you through every step of homeownership. Explore Plans.
© 2023 - 2026 ERA Franchise Systems LLC. All rights reserved. ERA Franchise Systems LLC fully supports the principles of the Fair Housing Act and the Equal Opportunity Act. ERA, ERA Real Estate powered, and their respective logos are registered service marks of ERA Franchise Systems LLC. Each office is independently owned and operated.