
2219 Copper Canyon Road, Argyle, TX 76226
Local realty services provided by:ERA Newlin & Company
Listed by: benjamin clark, josh johnson
Office: keller williams realty
MLS#:21439096
Source:GDAR
Price summary
- Price:$3,600,000
- Price per sq. ft.:$720
About this home
Nestled on 11.34± acres in the highly sought after Argyle area, this exceptional ranch style estate offers the perfect blend of luxury living and country charm. The property features beautiful rolling terrain, mature trees, open pasture, a large pond, and a scenic creek. The impressive two story modern barndominium offers 4 bedrooms, 3 bathrooms, a spacious open concept living area, and a dedicated office. Outside, enjoy a resort style pool with a waterfall, an outdoor entertaining area, and picturesque views of the surrounding acreage. Additional improvements include multiple barns & shops, a greenhouse, animal enclosures, and a nearly completed 1,671± SF guest house. Conveniently located near Denton and the DFW Metroplex, this property offers endless possibilities for country living, livestock, and recreation.
Contact an agent
Home facts
- Year built:2022
- Subdivision & Development:A Cannon
- Listing ID #:21439096
- Added:1 day(s) ago
- Updated:November 20, 2026 at 02:50 AM
Rooms and interior
- Bedrooms:4
- Total bathrooms:3
- Full bathrooms:2
- Half bathrooms:1
- Flooring:Wood
- Kitchen Description:Dishwasher, Disposal, Double Oven, Microwave
- Living area:5,000 sq. ft.
Heating and cooling
- Cooling:Ceiling Fans, Central Air, Electric
- Heating:Electric
- Central air:Yes
Structure and exterior
- Roof:Metal
- Year built:2022
- Building area:5,000 sq. ft.
- Lot area:11.34 Acres
- Lot Features:Acreage, Agricultural, Cleared, Irregular Lot, Landscaped, Pasture, Rolling Slope, Sloped, Steep Slope
- Architectural Style:Barndominium
- Construction Materials:Concrete, Metal Siding, Steel Siding
- Foundation Description:Slab
- Levels:2 Story
Schools
- High school:Guyer
- Middle school:Tom Harpool
- Elementary school:Annie Webb Blanton
Finances and disclosures
- Price:$3,600,000
- Price per sq. ft.:$720
- Tax amount:$8,859
Features and amenities
- Appliances:Dishwasher, Disposal, Double Oven, Dryer, Microwave, Washer
- Laundry features:Dryer, Washer
- Amenities:Bay Windows, Fire Alarm, Security System
Parking
- Garage:Yes
- Garage spaces:3
- Carport spaces:3
 Information provided, in part, by North Texas Real Estate Information Systems, Inc. Last Updated November 20, 2026 Listings with the NTREIS logo are listed by brokerages other than ERA Newlin & Company.
New listings near 2219 Copper Canyon Road
- New
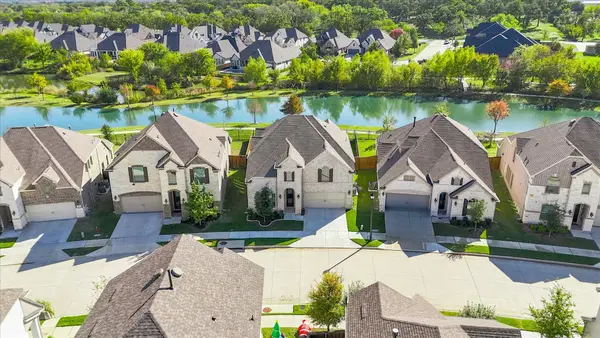 $699,900Active4 beds 4 baths3,308 sq. ft.
732 Waterbrook Parkway, Argyle, TX 76226
MLS# 21439647Listed by: RE/MAX DFW ASSOCIATES IV - New
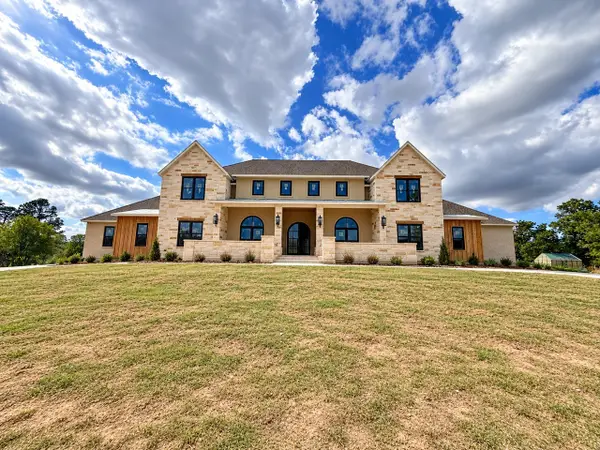 $3,200,000Active5 beds 5 baths5,617 sq. ft.
650 Old Justin Road, Argyle, TX 76226
MLS# 21433685Listed by: REAL ESTATE STATION LLC - New
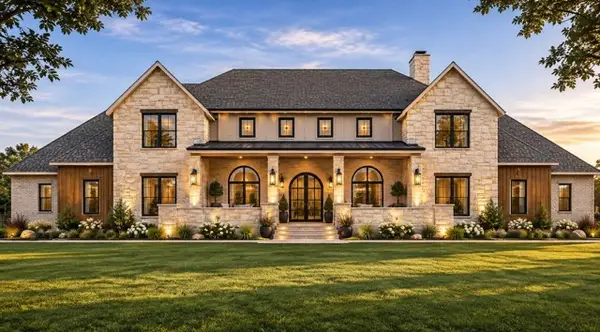 $3,750,000Active5 beds 5 baths5,617 sq. ft.
101 Paloma Court, Argyle, TX 76226
MLS# 21434224Listed by: REAL ESTATE STATION LLC - Open Sun, 1 to 3pmNew
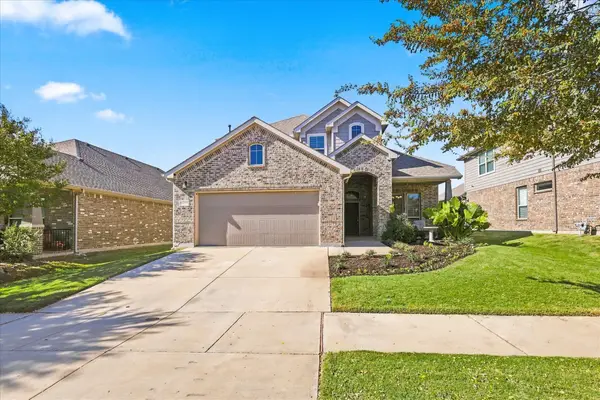 $385,000Active4 beds 3 baths2,443 sq. ft.
1317 Canary Lane, Argyle, TX 76226
MLS# 21437303Listed by: LOCAL PRO REALTY LLC - New
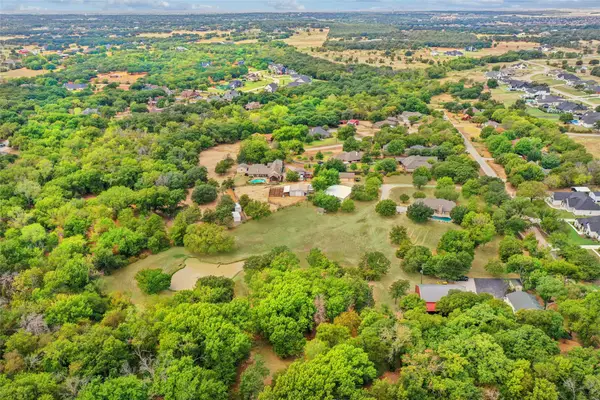 $900,000Active3.3 Acres
1570 Karen Drive, Argyle, TX 76226
MLS# 21439241Listed by: REAL ESTATE STATION LLC - New
 $1,250,000Active4 beds 3 baths2,271 sq. ft.
1570 Karen Drive, Argyle, TX 76226
MLS# 21438884Listed by: REAL ESTATE STATION LLC - New
 $1,995,000Active3 beds 3 baths2,271 sq. ft.
1570 Karen Drive, Argyle, TX 76226
MLS# 21438911Listed by: REAL ESTATE STATION LLC - New
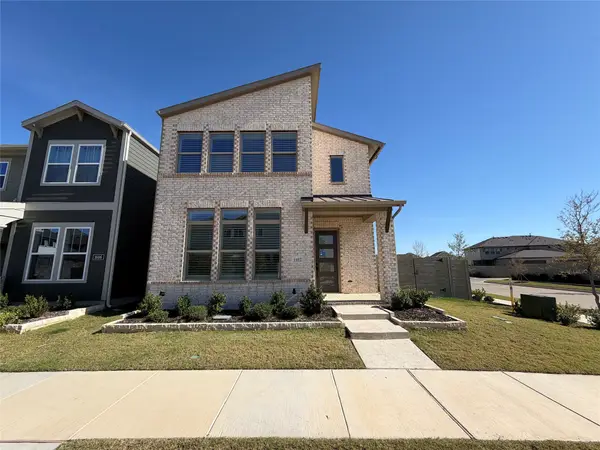 $467,000Active4 beds 3 baths2,793 sq. ft.
1602 Roundup Way, Argyle, TX 76226
MLS# 21437884Listed by: OPENDOOR BROKERAGE, LLC - New
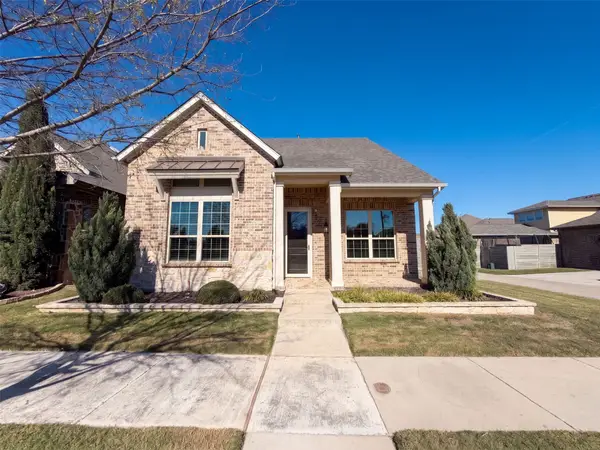 $435,000Active3 beds 3 baths2,450 sq. ft.
820 8th Street, Argyle, TX 76226
MLS# 21437768Listed by: OPENDOOR BROKERAGE, LLC


Protect your home and budget from life's surprises with an Assurant Home Warranty, backed by a partner that supports you through every step of homeownership. Explore Plans.
© 2023 - 2026 ERA Franchise Systems LLC. All rights reserved. ERA Franchise Systems LLC fully supports the principles of the Fair Housing Act and the Equal Opportunity Act. ERA, ERA Real Estate powered, and their respective logos are registered service marks of ERA Franchise Systems LLC. Each office is independently owned and operated.