
325 Boonesville Bend, Argyle, TX 76226
Local realty services provided by:ERA Empower
Upcoming open houses
- Sat, Nov 0712:00 pm - 02:00 pm
- Sun, Nov 0802:00 pm - 04:00 pm
Listed by: lori jacobson
Office: dfw legacy group
MLS#:21422866
Source:GDAR
Price summary
- Price:$975,000
- Price per sq. ft.:$239.26
- Monthly HOA dues:$100
About this home
Timeless craftsmanship and exceptional outdoor living define this Lakeway custom home in The Oaks of Argyle, located in sought-after Argyle ISD just steps from Argyle Middle School. A striking brick-and-stone exterior and welcoming covered front porch introduce interiors rich in character, with wood floors, plantation shutters, detailed millwork, and a distinctive wood-inlay tile entry. The spacious living room features exposed wood ceiling beams, a stone fireplace flanked by custom built-ins, and expansive windows overlooking the backyard retreat. Designed for effortless entertaining, the open kitchen offers white cabinetry with glass-front upper cabinets, granite countertops, an oversized stained-wood island, stainless steel appliances, double ovens, and a gas cooktop. Four bedrooms with walk-in closets include a first-floor guest suite, while the spacious primary retreat showcases a tray ceiling accented with wood beams. A private study with custom built-ins, an expansive game room, and a dedicated media room with an HD projector and 110-inch screen provide room to work, unwind, and entertain. Outside, enjoy a sparkling pool with cascading rock waterfalls, a generous covered patio with a wood-paneled ceiling and stone fireplace, and an outdoor kitchen with a built-in grill and beverage refrigerator. Landscaped grounds and a grassy yard complete this inviting outdoor escape. Additional highlights include a three-car garage with extended space for larger vehicles, foam insulation, 2x6 exterior walls, and multiple walk-in attics. Neighborhood greenbelts, sidewalks, and a playground add to the appeal of this beautifully appointed Argyle home....
Contact an agent
Home facts
- Year built:2014
- Subdivision & Development:The Oaks
- Listing ID #:21422866
- Added:1 day(s) ago
- Updated:November 05, 2026 at 04:51 AM
Rooms and interior
- Bedrooms:4
- Total bathrooms:5
- Full bathrooms:4
- Half bathrooms:1
- Flooring:Carpet, Wood
- Kitchen Description:Built In Gas Range, Dishwasher, Disposal, Double Oven, Microwave, Refrigerator
- Living area:4,075 sq. ft.
Heating and cooling
- Cooling:Ceiling Fans, Central Air
- Heating:Central
- Central air:Yes
Structure and exterior
- Roof:Composition
- Year built:2014
- Building area:4,075 sq. ft.
- Lot area:0.23 Acres
- Lot Features:Interior Lot, Landscaped, Sprinkler System, Subdivision
- Architectural Style:Southwestern, Traditional
- Foundation Description:Slab
- Levels:2 Story
Schools
- High school:Argyle
- Middle school:Argyle
- Elementary school:Hilltop
Finances and disclosures
- Price:$975,000
- Price per sq. ft.:$239.26
- Tax amount:$18,117
Features and amenities
- Appliances:Built In Gas Range, Dishwasher, Disposal, Double Oven, Microwave, Refrigerator
- Amenities:Window Coverings
Parking
- Garage:Yes
- Garage spaces:3
 Information provided, in part, by North Texas Real Estate Information Systems, Inc. Last Updated November 5, 2026 Listings with the NTREIS logo are listed by brokerages other than ERA Empower.
New listings near 325 Boonesville Bend
- New
 $4,999,000Active5 beds 6 baths7,223 sq. ft.
417 Sam Davis Road, Argyle, TX 76226
MLS# 21358118Listed by: COMPASS RE TEXAS, LLC - New
 $583,900Active4 beds 4 baths3,679 sq. ft.
8712 Wyatt Circle, Argyle, TX 76226
MLS# 21426203Listed by: ALLIE BETH ALLMAN & ASSOC. - Open Sat, 1 to 3pmNew
 $429,900Active4 beds 2 baths2,034 sq. ft.
1124 Knightsgate Road, Argyle, TX 76226
MLS# 21427301Listed by: FRASER REALTY - Open Sun, 1 to 4pmNew
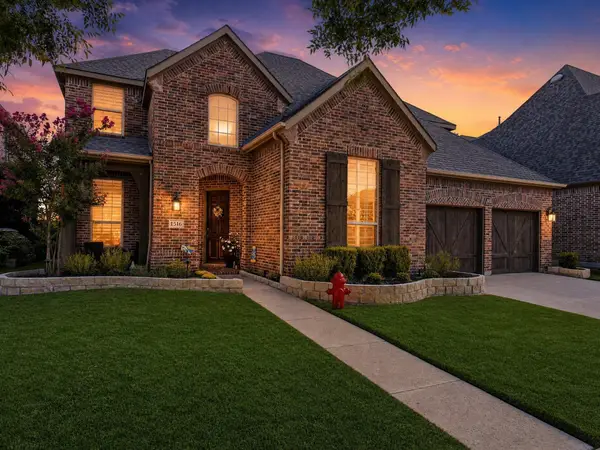 $679,999Active4 beds 4 baths3,687 sq. ft.
1516 10th Street, Argyle, TX 76226
MLS# 21425716Listed by: KELLER WILLIAMS REALTY - New
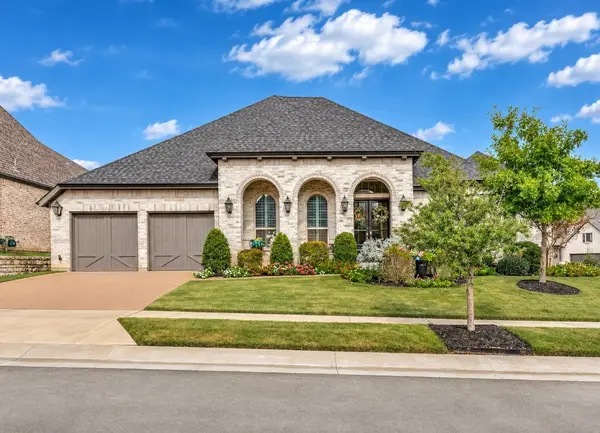 $780,000Active4 beds 4 baths3,185 sq. ft.
851 Clear Fork Drive, Argyle, TX 76226
MLS# 21425659Listed by: TEXAS ALLY REAL ESTATE GROUP - New
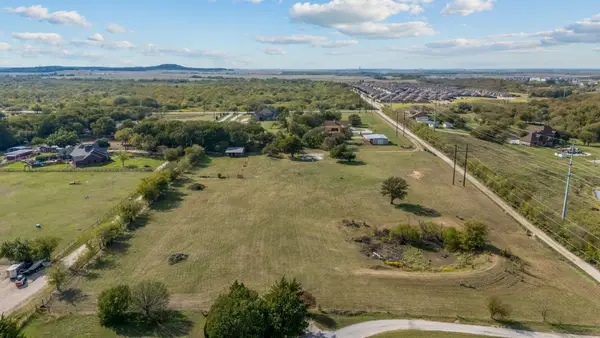 $800,000Active6.01 Acres
4287 S Bonnie Brae Street, Argyle, TX 76226
MLS# 21403159Listed by: FATHOM REALTY LLC - New
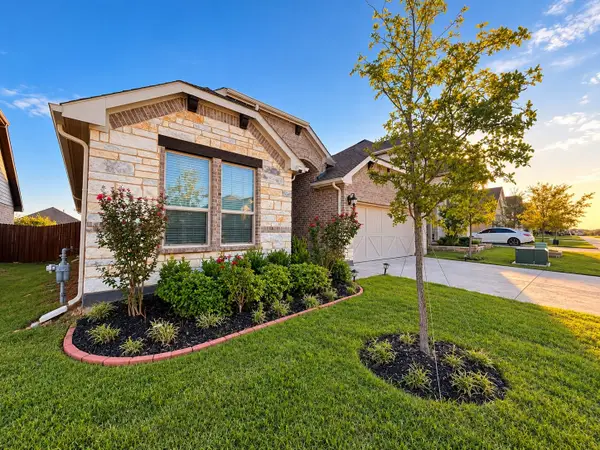 $435,000Active4 beds 2 baths2,125 sq. ft.
2061 St Andrews Way, Argyle, TX 76226
MLS# 21422390Listed by: DALTON WADE, INC. - New
 $1,775,000Active5 beds 7 baths5,206 sq. ft.
2504 Cayenne Drive, Argyle, TX 76226
MLS# 21410271Listed by: INDEPENDENT REALTY - New
 $1,299,000Active4 beds 4 baths3,213 sq. ft.
1209 Rolling Acres Drive, Argyle, TX 76226
MLS# 21391944Listed by: COMPASS RE TEXAS, LLC


Protect your home and budget from life's surprises with an Assurant Home Warranty, backed by a partner that supports you through every step of homeownership. Explore Plans.
© 2023 - 2026 ERA Franchise Systems LLC. All rights reserved. ERA Franchise Systems LLC fully supports the principles of the Fair Housing Act and the Equal Opportunity Act. ERA, ERA Real Estate powered, and their respective logos are registered service marks of ERA Franchise Systems LLC. Each office is independently owned and operated.