
7117 Eagles Ridge Court, Argyle, TX 76226
Local realty services provided by:ERA Myers & Myers Realty
Listed by: cathy green
Office: major league realty, inc.
MLS#:21390185
Source:GDAR
Price summary
- Price:$1,500,000
- Price per sq. ft.:$471.7
- Monthly HOA dues:$242.33
About this home
Welcome to 7117 Eagles Ridge Court, a beautifully appointed home in Argyle’s Canyon Falls Village offering 3 bedrooms, 3 full baths, 2 half baths, and an oversized .726-acre corner lot. Designed for both comfortable everyday living and exceptional entertaining, this home features an open floor plan with vaulted ceilings, decorative lighting, a spacious kitchen with quartz countertops, large island, double ovens, gas cooktop, walk-in pantry, and abundant storage. The living area is anchored by a gas fireplace, while the private primary suite offers generous space and a walk-in closet. The backyard has been extensively upgraded into a private outdoor retreat. The pool has been completely redone with the addition of a hot tub, complemented by an impressive outdoor kitchen equipped with a large-capacity refrigerator, flat-top griddle, and grill. An outdoor bathroom adds convenience for pool days and entertaining. The backyard also features a newly added irrigation system, while the front irrigation has been updated. Additional outdoor amenities include a covered and screened patio, fire pit, outdoor living areas, and a spacious fenced yard. A 3-car garage, gated driveway, and numerous thoughtful upgrades complete this one-of-a-kind property in Argyle ISD....
Contact an agent
Home facts
- Year built:2019
- Subdivision & Development:Canyon Falls Village
- Listing ID #:21390185
- Added:1 day(s) ago
- Updated:September 20, 2026 at 08:48 PM
Rooms and interior
- Bedrooms:3
- Total bathrooms:5
- Full bathrooms:3
- Half bathrooms:2
- Kitchen Description:Dishwasher, Disposal, Double Oven, Electric Oven, Gas Cooktop, Microwave, Vented Exhaust Fan, Wine Cooler
- Living area:3,180 sq. ft.
Heating and cooling
- Cooling:Ceiling Fans, Central Air, Electric, Zoned
- Heating:Central, Electric, Zoned
- Central air:Yes
Structure and exterior
- Roof:Composition
- Year built:2019
- Building area:3,180 sq. ft.
- Lot area:0.73 Acres
- Lot Features:Corner Lot, Cul De Sac, Landscaped, Lawn
- Foundation Description:Slab
- Levels:1 Story
Schools
- High school:Argyle
- Middle school:Argyle
- Elementary school:Argyle South
Finances and disclosures
- Price:$1,500,000
- Price per sq. ft.:$471.7
- Tax amount:$19,517
Features and amenities
- Appliances:Dishwasher, Disposal, Double Oven, Electric Oven, Electric Water Heater, Gas Cooktop, Microwave, Tankless Water Heater, Vented Exhaust Fan, Wine Cooler
Parking
- Garage:Yes
- Garage spaces:3
- Carport spaces:1
 Information provided, in part, by North Texas Real Estate Information Systems, Inc. Last Updated September 20, 2026 Listings with the NTREIS logo are listed by brokerages other than ERA Myers & Myers Realty.
New listings near 7117 Eagles Ridge Court
- New
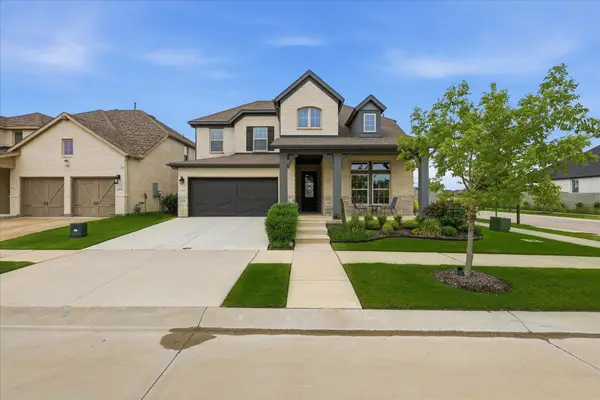 $629,400Active4 beds 3 baths3,110 sq. ft.
2017 Tremont Drive, Argyle, TX 76226
MLS# 21389208Listed by: EBBY HALLIDAY, REALTORS - New
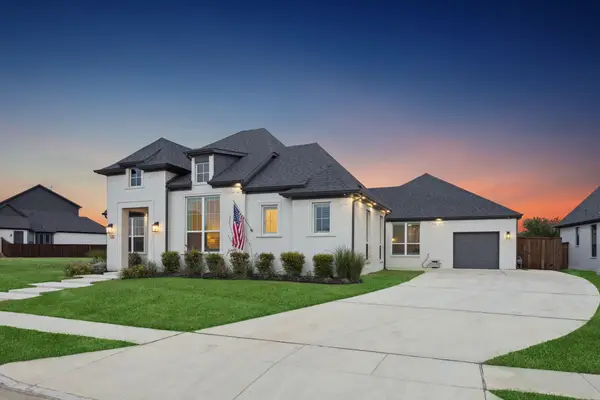 $989,000Active4 beds 3 baths2,979 sq. ft.
7024 Prairie Ridge Road, Argyle, TX 76226
MLS# 21390155Listed by: JLUX HOMES & CO - New
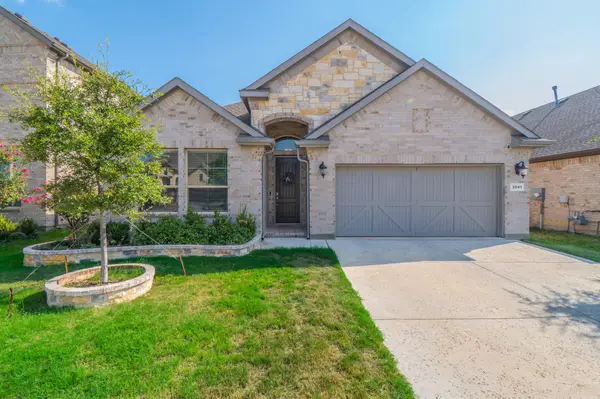 $465,000Active4 beds 3 baths2,204 sq. ft.
2041 St Andrews Way, Argyle, TX 76226
MLS# 21390667Listed by: FATHOM REALTY, LLC - New
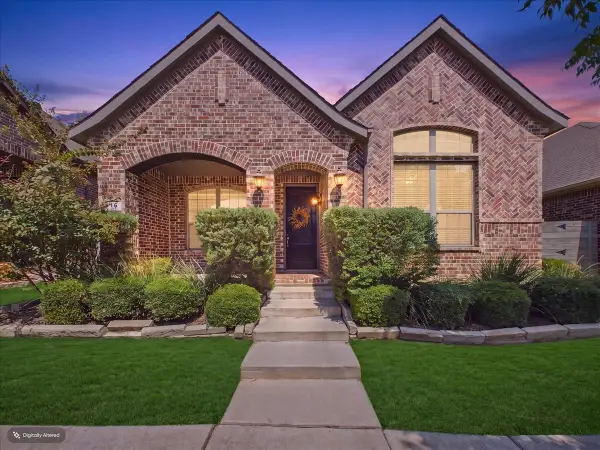 $365,000Active3 beds 2 baths1,894 sq. ft.
916 Boardwalk Way, Argyle, TX 76226
MLS# 21381114Listed by: DFW LEGACY GROUP - New
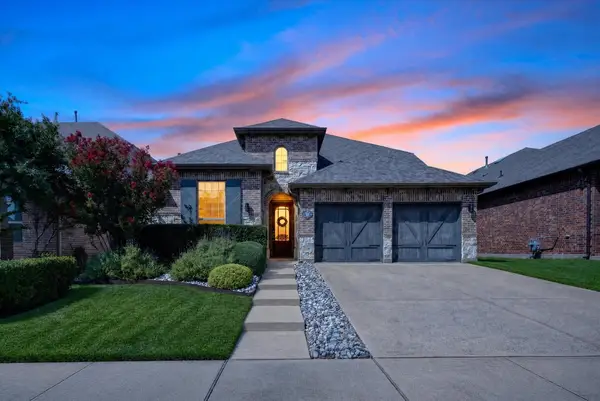 $499,000Active4 beds 3 baths2,787 sq. ft.
1224 9th Street, Argyle, TX 76226
MLS# 21381768Listed by: COLDWELL BANKER APEX, REALTORS - New
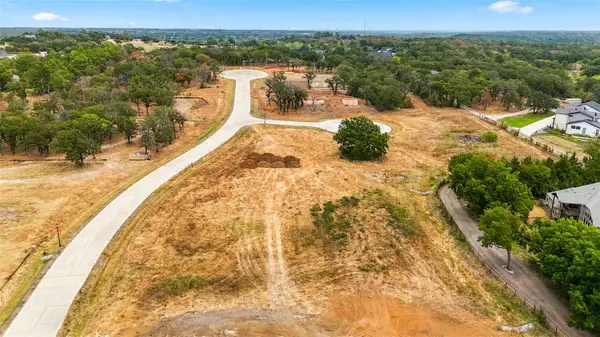 $695,000Active1 Acres
9816 Linington Lane, Argyle, TX 76226
MLS# 21385705Listed by: BRIGGS FREEMAN SOTHEBY'S INT'L - New
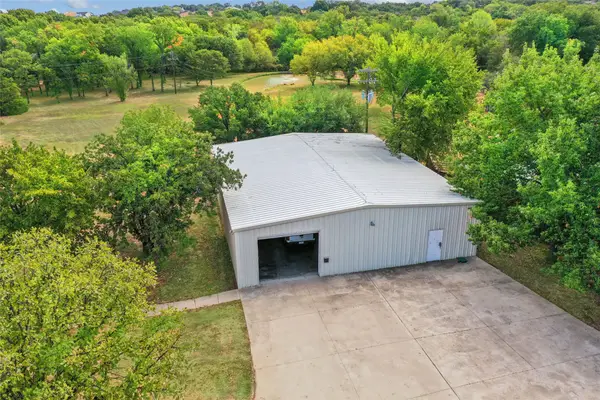 $950,000Active2 Acres
1570 Karen Drive, Argyle, TX 76226
MLS# 21382493Listed by: REAL ESTATE STATION LLC - New
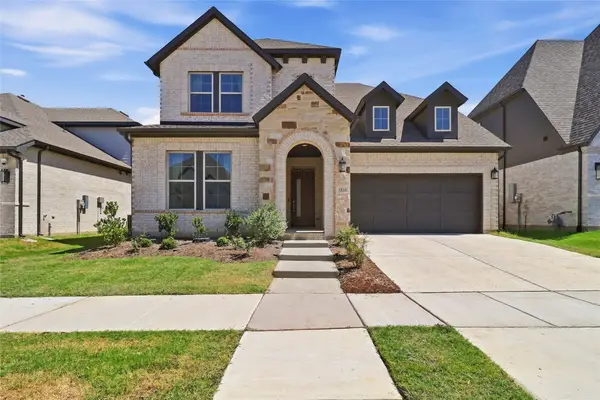 $725,000Active4 beds 5 baths3,516 sq. ft.
1816 Windy Lane, Argyle, TX 76226
MLS# 21386610Listed by: MERU REALTY, LLC - New
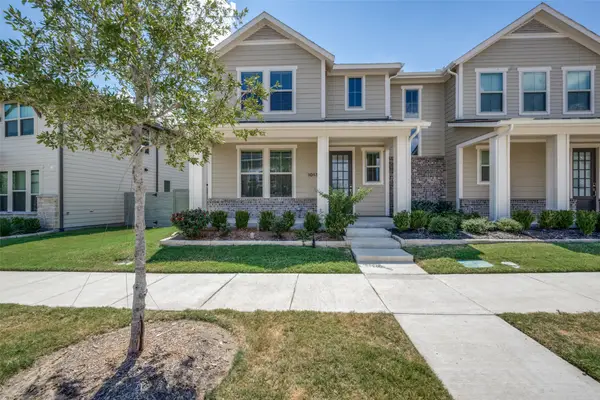 $465,000Active4 beds 3 baths2,068 sq. ft.
1013 14th Street, Argyle, TX 76226
MLS# 21385461Listed by: DAVID CHRISTOPHER & ASSOCIATES


Protect your home and budget from life's surprises with an Assurant Home Warranty, backed by a partner that supports you through every step of homeownership. Explore Plans.
© 2023 - 2026 ERA Franchise Systems LLC. All rights reserved. ERA Franchise Systems LLC fully supports the principles of the Fair Housing Act and the Equal Opportunity Act. ERA, ERA Real Estate powered, and their respective logos are registered service marks of ERA Franchise Systems LLC. Each office is independently owned and operated.