
9308 Pecan Woods Trail, Argyle, TX 76226
Local realty services provided by:ERA Courtyard Real Estate
Listed by: patrick kocher, tiffany kocher
Office: keller williams realty-fm
MLS#:21397678
Source:GDAR
Price summary
- Price:$785,000
- Price per sq. ft.:$263.16
- Monthly HOA dues:$131
About this home
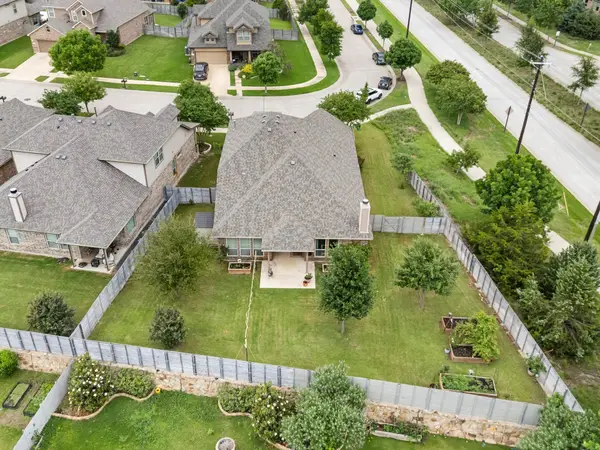
Welcome to luxury living in this stunning 2019 Highland Home on a spacious 70' lot! Boasting a highly sought-after floorplan with 4 beds, 3.5 baths, 3-car garage, office, & media room, this home has it all! Enter through beautiful double front doors to discover a world of elegance, from soaring 14' ceilings & upgraded wood floors to a freestanding tub & decorative lighting. The chef's dream kitchen features an oversized island, abundant white cabinets, ample counter space, a 5-burner gas cooktop, & double convection oven, flowing seamlessly into the living & dining rooms for effortless entertaining. Retreat to the split primary bedroom with its spa-like bath, then unwind or host guests under the covered patio with outdoor kitchen. Enjoy nearby amenities including walking trail, pool, fitness center, elementary & middle school. Lantana offers a golf cart community lifestyle with 5 pools, a splash pad, 2 fitness centers, tennis, basketball, fishing, & HOA events. Your dream home awaits!
Contact an agent
Home facts
- Year built:2019
- Subdivision & Development:Barrington Add Ph C
- Listing ID #:21397678
- Added:1 day(s) ago
- Updated:October 02, 2026 at 02:55 AM
Rooms and interior
- Bedrooms:4
- Total bathrooms:4
- Full bathrooms:3
- Half bathrooms:1
- Flooring:Carpet, Tile, Wood
- Kitchen Description:Built In Gas Range, Convection Oven, Dishwasher, Disposal, Double Oven, Electric Oven, Gas Cooktop, Microwave, Refrigerator
- Living area:2,983 sq. ft.
Heating and cooling
- Cooling:Ceiling Fans, Central Air, Electric
- Heating:Central, Natural Gas
- Central air:Yes
Structure and exterior
- Roof:Composition
- Year built:2019
- Building area:2,983 sq. ft.
- Lot area:0.2 Acres
- Lot Features:Interior Lot, Landscaped, Lawn, Sprinkler System
- Architectural Style:Traditional
- Construction Materials:Brick
- Foundation Description:Slab
- Levels:1 Story
Schools
- High school:Guyer
- Middle school:Tom Harpool
- Elementary school:Annie Webb Blanton
Finances and disclosures
- Price:$785,000
- Price per sq. ft.:$263.16
- Tax amount:$16,026
Features and amenities
- Appliances:Built In Gas Range, Convection Oven, Dishwasher, Disposal, Double Oven, Electric Oven, Gas Cooktop, Microwave, Plumbed For Gas, Refrigerator, Some Gas Appliances, Tankless Water Heater
- Amenities:Carbon Monoxide Detectors, Security System Owned, Smoke Detectors, Window Coverings
Parking
- Garage:Yes
- Garage spaces:3
 Information provided, in part, by North Texas Real Estate Information Systems, Inc. Last Updated October 2, 2026 Listings with the NTREIS logo are listed by brokerages other than ERA Courtyard Real Estate.
New listings near 9308 Pecan Woods Trail
- New
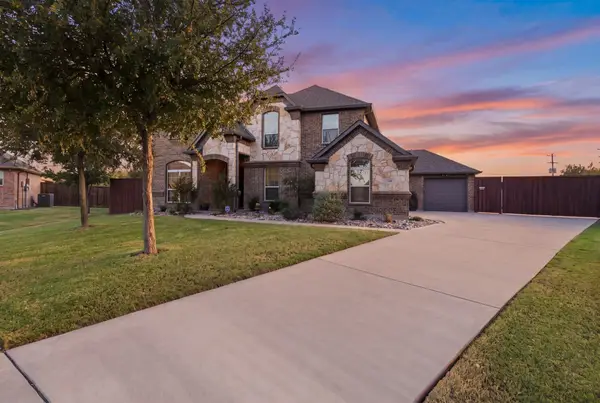 $629,900Active4 beds 3 baths2,963 sq. ft.
435 Bent Creek Cove, Argyle, TX 76226
MLS# 21394918Listed by: REAL ESTATE STATION LLC - New
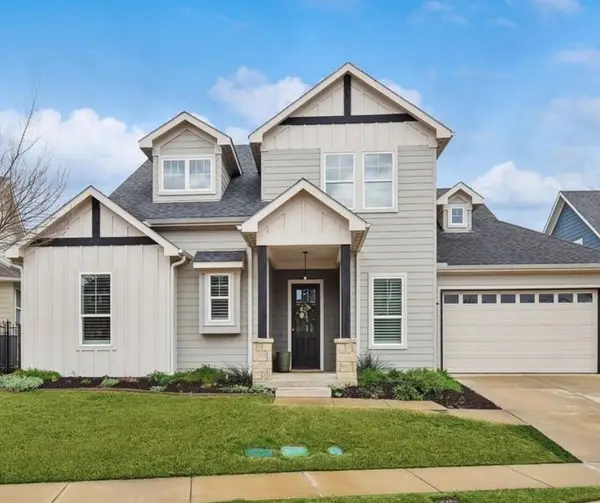 $549,000Active4 beds 3 baths2,601 sq. ft.
410 Hearth Terrace, Argyle, TX 76226
MLS# 21400612Listed by: COLDWELL BANKER REALTY - New
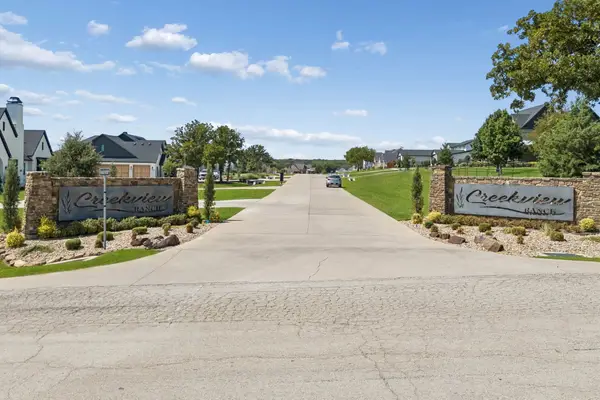 $2,500,000Active5.01 Acres
2020 Ketchum Court, Argyle, TX 76226
MLS# 21395438Listed by: SYNERGY REALTY - New
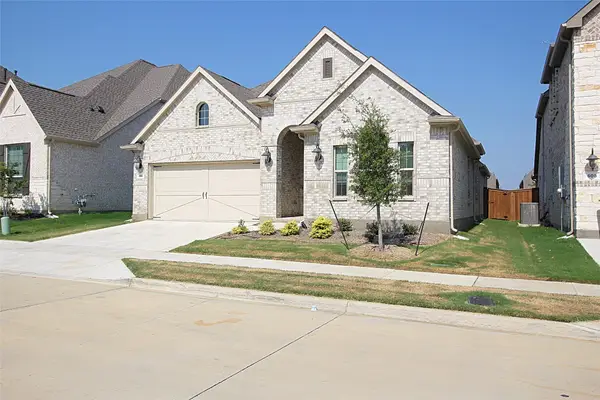 $520,000Active3 beds 2 baths2,115 sq. ft.
606 Artesian Drive, Argyle, TX 76226
MLS# 21401066Listed by: LANDMARK REALTY GROUP - Open Sun, 2 to 4pmNew
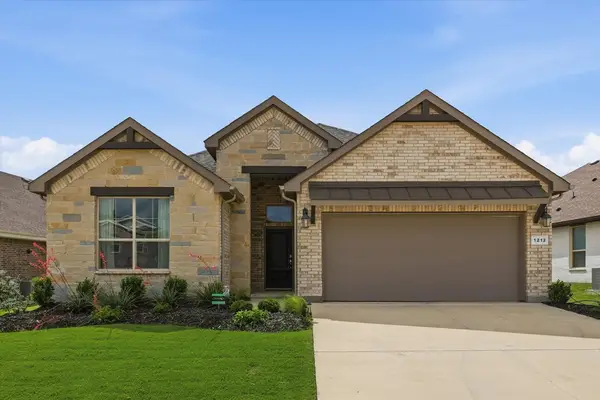 $395,000Active4 beds 2 baths1,809 sq. ft.
1212 Trailblazer Way, Northlake, TX 76247
MLS# 21398913Listed by: EBBY HALLIDAY, REALTORS - New
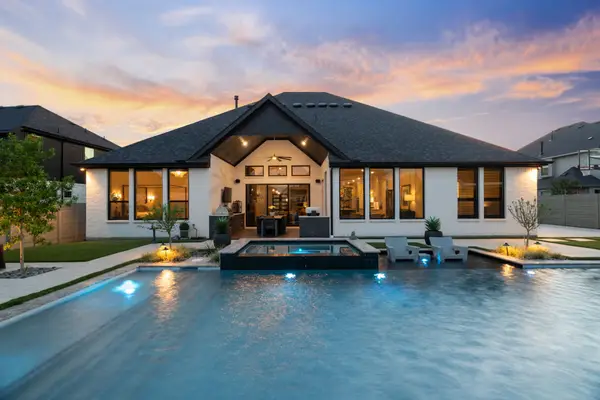 $1,175,000Active4 beds 4 baths3,777 sq. ft.
1816 Gathering Trail, Argyle, TX 76226
MLS# 21400620Listed by: KELLER WILLIAMS REALTY-FM - Open Sat, 2 to 4pmNew
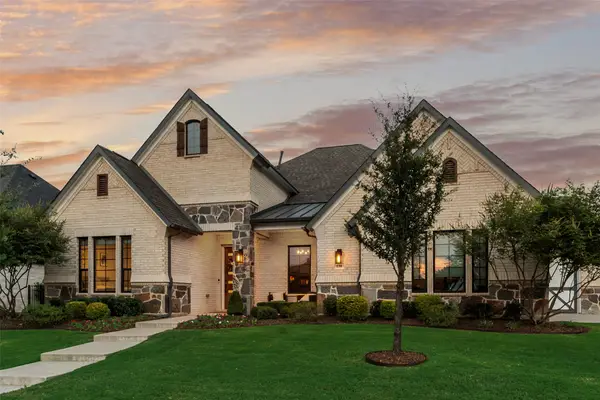 $800,000Active3 beds 4 baths3,027 sq. ft.
130 Craigmore Drive, Argyle, TX 76226
MLS# 21398638Listed by: LILY MOORE REALTY - Open Sun, 2 to 4pmNew
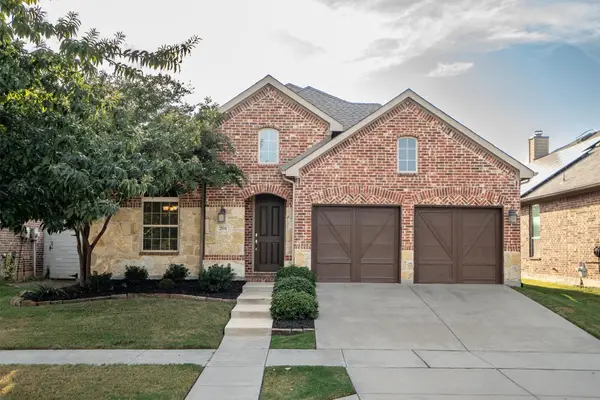 $410,000Active3 beds 2 baths2,302 sq. ft.
201 Lilypad Bend, Argyle, TX 76226
MLS# 21380489Listed by: MAGNOLIA REALTY - New
 $430,000Active3 beds 3 baths2,513 sq. ft.
1701 Mcgee Avenue, Argyle, TX 76226
MLS# 21397240Listed by: COMPASS RE TEXAS, LLC


Protect your home and budget from life's surprises with an Assurant Home Warranty, backed by a partner that supports you through every step of homeownership. Explore Plans.
© 2023 - 2026 ERA Franchise Systems LLC. All rights reserved. ERA Franchise Systems LLC fully supports the principles of the Fair Housing Act and the Equal Opportunity Act. ERA, ERA Real Estate powered, and their respective logos are registered service marks of ERA Franchise Systems LLC. Each office is independently owned and operated.