
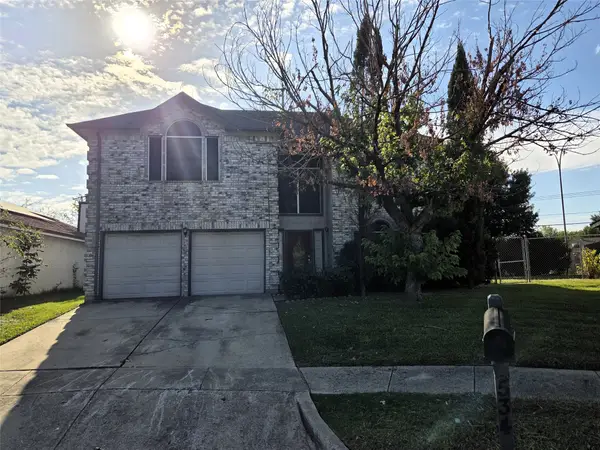
1311 Crest Glen Drive, Arlington, TX 76002
Local realty services provided by:ERA Courtyard Real Estate
Listed by: russell rhodes
Office: berkshire hathawayhs penfed tx
MLS#:21406975
Source:GDAR
Price summary
- Price:$345,000
- Price per sq. ft.:$153.81
About this home
This beautifully updated four-bedroom home offers a spacious open-concept floor plan and a large backyard overlooking wide open green space with no direct rear neighbors. Fresh interior and exterior paint, hard surface flooring throughout, and vaulted ceilings create a bright, inviting atmosphere. The spacious kitchen features brand-new appliances, 42-inch white cabinetry, and a breakfast bar that opens to the main living area, complete with a cozy fireplace and energy-efficient double-pane windows that bring in plenty of natural light. Updated bathrooms add to the home's appeal, while the large primary suite boasts a dual-sink vanity, soaking tub, separate shower, and generous walk-in closet. Major improvements include a recently replaced roof, water heater, and central AC unit, providing added peace of mind. Outside, a covered patio overlooks the expansive backyard with plenty of room for outdoor entertaining, gardening, or simply relaxing. Conveniently located near Arlington ISD schools with easy access to Highway 360 and Interstate 20, this move-in-ready home has so much to offer! Take a first-person look at this gorgeous home! Click the Virtual Tour link to see the 3D Tour! This listing includes virtually staged photos....
Contact an agent
Home facts
- Year built:2002
- Subdivision & Development:Collins Terrace Add
- Listing ID #:21406975
- Added:12 day(s) ago
- Updated:October 28, 2026 at 12:57 PM
Rooms and interior
- Bedrooms:4
- Total bathrooms:2
- Full bathrooms:2
- Flooring:Tile
- Kitchen Description:Dishwasher, Disposal, Electric Range, Microwave, Vented Exhaust Fan
- Living area:2,243 sq. ft.
Heating and cooling
- Cooling:Central Air, Electric
- Heating:Central, Natural Gas
- Central air:Yes
Structure and exterior
- Roof:Composition
- Year built:2002
- Building area:2,243 sq. ft.
- Lot area:0.19 Acres
- Lot Features:Sprinkler System, Subdivision
- Architectural Style:Traditional
- Construction Materials:Brick
- Foundation Description:Slab
- Levels:1 Story
Schools
- High school:Seguin
- Middle school:Ousley
- Elementary school:Beckham
Finances and disclosures
- Price:$345,000
- Price per sq. ft.:$153.81
- Tax amount:$7,719
Features and amenities
- Appliances:Dishwasher, Disposal, Electric Range, Microwave, Vented Exhaust Fan
Parking
- Garage:Yes
- Garage spaces:2
 Information provided, in part, by North Texas Real Estate Information Systems, Inc. Last Updated October 28, 2026 Listings with the NTREIS logo are listed by brokerages other than ERA Courtyard Real Estate.
New listings near 1311 Crest Glen Drive
- New
 $740,000Active4 beds 5 baths4,099 sq. ft.
3001 Forestwood Drive, Arlington, TX 76006
MLS# 21422413Listed by: TEXAS ALLY REAL ESTATE GROUP - New
 $262,000Active3 beds 3 baths1,964 sq. ft.
534 Cross Cut Drive, Arlington, TX 76018
MLS# 21421091Listed by: DEALMAKER REALTY - New
 $464,900Active3 beds 3 baths2,921 sq. ft.
5045 Toftrees Drive, Arlington, TX 76016
MLS# 21422156Listed by: KELLER WILLIAMS REALTY - New
 $350,000Active4 beds 2 baths2,002 sq. ft.
5614 Saddleback Road, Arlington, TX 76017
MLS# 21422264Listed by: PINNACLE GROUP REALTORS - Open Sun, 2 to 4pmNew
 $525,000Active3 beds 4 baths2,011 sq. ft.
3710 Pelican Rest Way, Arlington, TX 76005
MLS# 21421261Listed by: DAVE PERRY MILLER REAL ESTATE - New
 $525,000Active4 beds 4 baths3,175 sq. ft.
1307 Woodbine Street, Arlington, TX 76012
MLS# 21373304Listed by: ARC REALTY DFW - New
 $400,000Active4 beds 2 baths2,749 sq. ft.
6311 Cobblestone Lane, Arlington, TX 76001
MLS# 21418172Listed by: KELLER WILLIAMS LONESTAR DFW - New
 $329,000Active3 beds 3 baths1,929 sq. ft.
608 Valley Mills Drive, Arlington, TX 76018
MLS# 21421662Listed by: REALTEC REALTY, LLC - New
 $235,000Active3 beds 2 baths965 sq. ft.
1903 Friar Tuck Drive, Arlington, TX 76013
MLS# 21421184Listed by: WORTH CLARK REALTY - New
 $195,000Active2 beds 1 baths888 sq. ft.
1212 Britt Drive, Arlington, TX 76013
MLS# 21421441Listed by: JLA REALTY


Protect your home and budget from life's surprises with an Assurant Home Warranty, backed by a partner that supports you through every step of homeownership. Explore Plans.
© 2023 - 2026 ERA Franchise Systems LLC. All rights reserved. ERA Franchise Systems LLC fully supports the principles of the Fair Housing Act and the Equal Opportunity Act. ERA, ERA Real Estate powered, and their respective logos are registered service marks of ERA Franchise Systems LLC. Each office is independently owned and operated.