
1429 Beckwith Drive, Arlington, TX 76018
Local realty services provided by:ERA Empower
1429 Beckwith Drive,Arlington, TX 76018
$290,000
- 3 Beds
- 3 Baths
- 1,943 sq. ft.
- Single family
- Active
Listed by: connie nguyen, lisa dong
Office: universal realty, inc
MLS#:21360703
Source:GDAR
Price summary
- Price:$290,000
- Price per sq. ft.:$149.25
About this home
PRICED TO SELL! This home sits on a pretty corner lot in the heart of Arlington. Conveniently located near I-20 and SH-360, providing quick access to Dallas or Forth Worth. Whether you're looking for a starter home or an investment home to add to your portfolio, with some TLC, this home could be the one! New siding all around and all new windows installed throughout the home. This home features 3 bedrooms and 3 full bathrooms, plus a bonus room that could be an additional bedroom or office space on the first floor with it's own private bathroom. Bring your ideas and make this house your home!
Contact an agent
Home facts
- Year built:1988
- Subdivision & Development:Newport village
- Listing ID #:21360703
- Added:1 day(s) ago
- Updated:August 17, 2026 at 05:48 PM
Rooms and interior
- Bedrooms:3
- Total bathrooms:3
- Full bathrooms:3
- Flooring:Carpet, Ceramic Tile, Laminate
- Kitchen Description:Dishwasher, Electric Cooktop
- Living area:1,943 sq. ft.
Heating and cooling
- Cooling:Ceiling Fans, Central Air, Electric
- Heating:Central, Electric
- Central air:Yes
Structure and exterior
- Year built:1988
- Building area:1,943 sq. ft.
- Lot area:0.15 Acres
- Lot Features:Corner Lot, Few Trees, Landscaped
- Architectural Style:Traditional
- Construction Materials:Brick
- Foundation Description:Slab
- Levels:2 Story
Schools
- High school:Bowie
- Middle school:Ousley
- Elementary school:Fitzgerald
Finances and disclosures
- Price:$290,000
- Price per sq. ft.:$149.25
Features and amenities
- Appliances:Dishwasher, Electric Cooktop
- Amenities:Skylights, Window Coverings
Parking
- Garage:Yes
- Garage spaces:1
 Information provided, in part, by North Texas Real Estate Information Systems, Inc. Last Updated August 17, 2026 Listings with the NTREIS logo are listed by brokerages other than ERA Empower.
New listings near 1429 Beckwith Drive
- New
 $375,000Active3 beds 3 baths1,909 sq. ft.
5801 Mira Lago Lane, Arlington, TX 76017
MLS# 21361248Listed by: TEXAS SIGNATURE REALTY - New
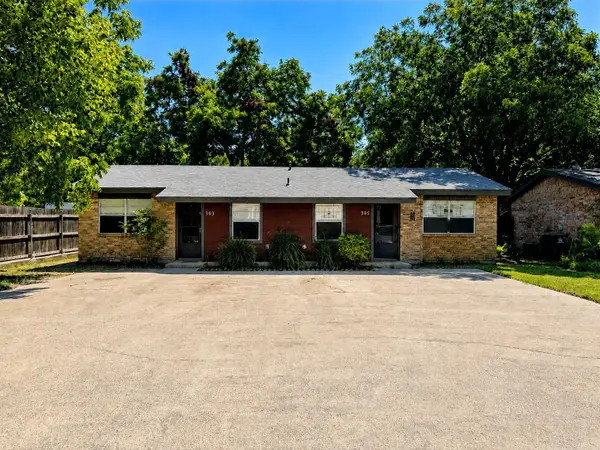 $275,000Active-- beds -- baths1,396 sq. ft.
303 Elliott Street, Arlington, TX 76013
MLS# 21355476Listed by: KELLER WILLIAMS REALTY DPR - New
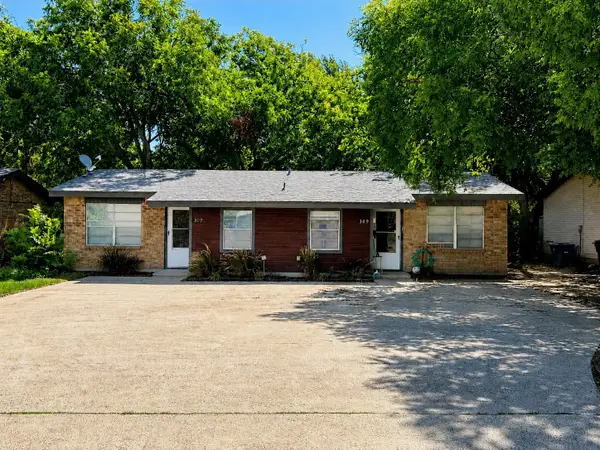 $275,000Active4 beds 2 baths1,396 sq. ft.
307 Elliott Street, Arlington, TX 76013
MLS# 21356239Listed by: KELLER WILLIAMS REALTY DPR - New
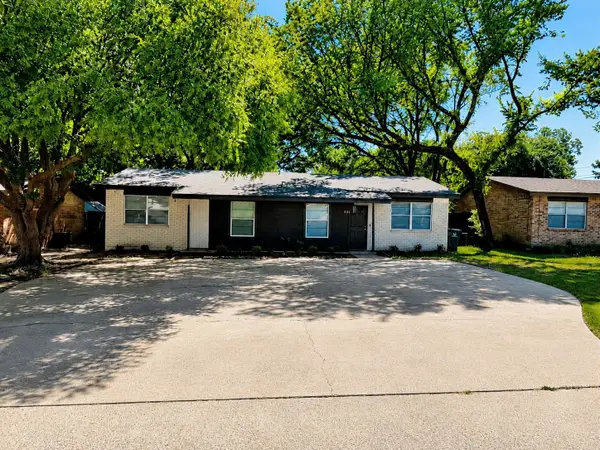 $275,000Active4 beds 2 baths1,396 sq. ft.
311 Elliott Street, Arlington, TX 76013
MLS# 21356257Listed by: KELLER WILLIAMS REALTY DPR - New
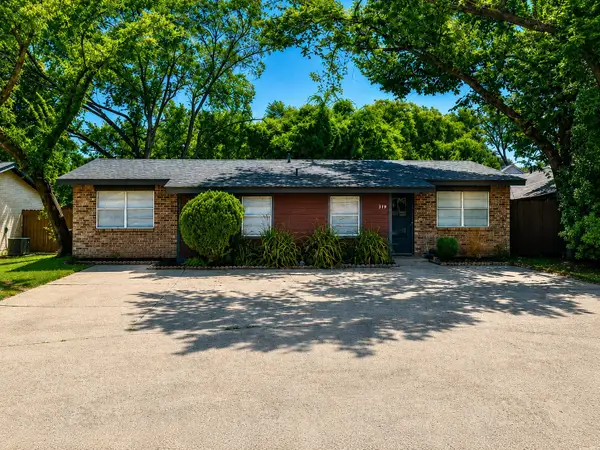 $275,000Active4 beds 2 baths1,396 sq. ft.
317 Elliott Street, Arlington, TX 76013
MLS# 21356264Listed by: KELLER WILLIAMS REALTY DPR - New
 $199,999Active3 beds 2 baths1,509 sq. ft.
2204 Cloverdale Street, Arlington, TX 76010
MLS# 21361180Listed by: COLDWELL BANKER REALTY - New
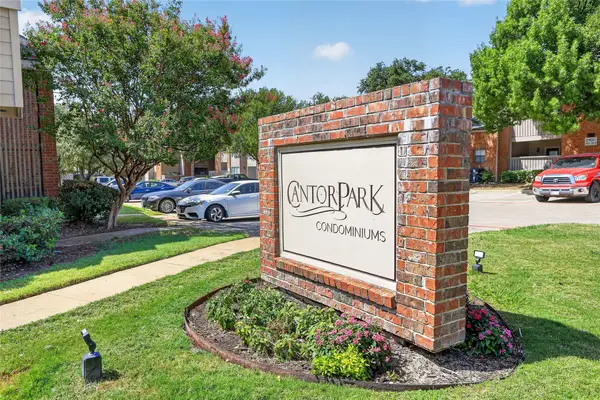 $90,000Active1 beds 1 baths750 sq. ft.
2105 Count Fleet Drive #217, Arlington, TX 76011
MLS# 21361596Listed by: STILL BROTHERS & ASSOC. - New
 $315,000Active3 beds 2 baths1,502 sq. ft.
2505 Hollywood Drive, Arlington, TX 76013
MLS# 21361255Listed by: REAL BROKER, LLC - New
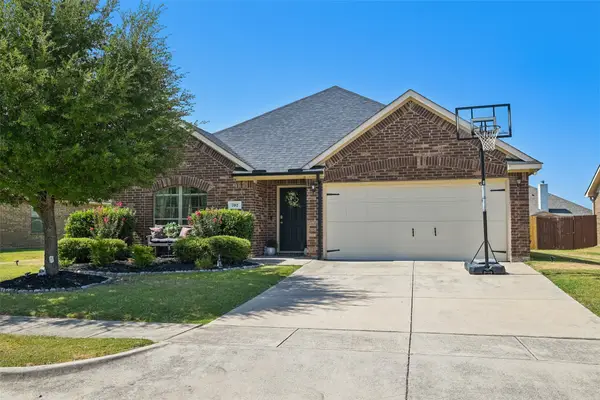 $359,900Active4 beds 2 baths1,942 sq. ft.
702 Sendero Drive, Arlington, TX 76002
MLS# 21357756Listed by: ORCHARD BROKERAGE


Protect your home and budget from life's surprises with an Assurant Home Warranty, backed by a partner that supports you through every step of homeownership. Explore Plans.
© 2023 - 2026 ERA Franchise Systems LLC. All rights reserved. ERA Franchise Systems LLC fully supports the principles of the Fair Housing Act and the Equal Opportunity Act. ERA, ERA Real Estate powered, and their respective logos are registered service marks of ERA Franchise Systems LLC. Each office is independently owned and operated.