
1501 Birds Fort Trail, Arlington, TX 76005
Local realty services provided by:ERA Newlin & Company
Upcoming open houses
- Sat, Nov 2101:00 pm - 03:00 pm
Listed by: amy cearnal
Office: compass re texas , llc.
MLS#:21439276
Source:GDAR
Price summary
- Price:$675,000
- Price per sq. ft.:$209.76
- Monthly HOA dues:$115
About this home
Exceptional Design, Flexible Living & Outdoor Entertaining in Viridian! Discover an exceptional blend of thoughtful design & versatility at 1501 Birds Fort Trail in the highly sought-after Viridian community. This beautifully appointed home features a rare and highly desirable layout with four private bedroom suites, including two conveniently located on the first floor and two upstairs. Whether accommodating extended family, hosting overnight guests, or simply enjoying the added privacy, this floor plan offers options that are hard to find. The heart of the home is an impressive kitchen designed to bring people together, featuring an oversized island, double ovens, gas cooktop, and generous preparation space. The open-concept design flows effortlessly into the spacious living and dining areas, creating an inviting atmosphere for both everyday living and entertaining. A private home office provides a dedicated workspace, while the upstairs den and media room offer additional flexibility for recreation, relaxation, or family gatherings. Outdoor living takes center stage in the backyard where a outdoor kitchen, extended pergola, and low-maintenance artificial turf create a private setting for everything from weekend cookouts to relaxing evenings outdoors. A second-floor balcony adds another opportunity to enjoy the surroundings. Parking and storage are equally well considered, with an attached garage plus two additional parking spaces on the extended driveway behind the garage. Life in Viridian means access to an incredible collection of resort-inspired amenities, including sparkling pools, scenic lakes, miles of walking and biking trails, parks, tennis courts, sailing, clubhouse, and a calendar of community events. Ideally positioned between Dallas & Fort Worth, with convenient access to DFW International Airport, major highways, shopping, dining, and entertainment, this home offers more than a beautiful place to live—it delivers an exceptional lifestyle....
Contact an agent
Home facts
- Year built:2017
- Subdivision & Development:Viridian Village 2a
- Listing ID #:21439276
- Added:1 day(s) ago
- Updated:November 19, 2026 at 03:50 AM
Rooms and interior
- Bedrooms:4
- Total bathrooms:4
- Full bathrooms:4
- Flooring:Tile, Wood
- Kitchen Description:Dishwasher, Double Oven, Gas Cooktop, Microwave
- Living area:3,218 sq. ft.
Heating and cooling
- Cooling:Ceiling Fans, Central Air, Electric
- Heating:Central, Natural Gas
- Central air:Yes
Structure and exterior
- Roof:Composition
- Year built:2017
- Building area:3,218 sq. ft.
- Lot area:0.14 Acres
- Lot Features:Interior Lot, Landscaped, Subdivision
- Architectural Style:Traditional
- Construction Materials:Brick, Stone Veneer
- Foundation Description:Slab
- Levels:2 Story
Schools
- High school:Trinity
- Middle school:Harwood
- Elementary school:Viridian
Finances and disclosures
- Price:$675,000
- Price per sq. ft.:$209.76
- Tax amount:$15,481
Features and amenities
- Appliances:Dishwasher, Double Oven, Gas Cooktop, Microwave
- Amenities:Window Coverings
Parking
- Garage:Yes
- Garage spaces:2
 Information provided, in part, by North Texas Real Estate Information Systems, Inc. Last Updated November 19, 2026 Listings with the NTREIS logo are listed by brokerages other than ERA Newlin & Company.
New listings near 1501 Birds Fort Trail
- New
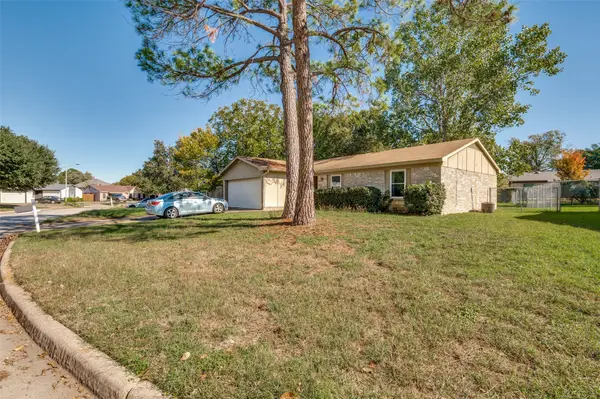 $215,000Active3 beds 2 baths1,260 sq. ft.
3605 Lasalle Drive, Arlington, TX 76016
MLS# 21434344Listed by: NORTH POINTE REAL ESTATE GROUP - New
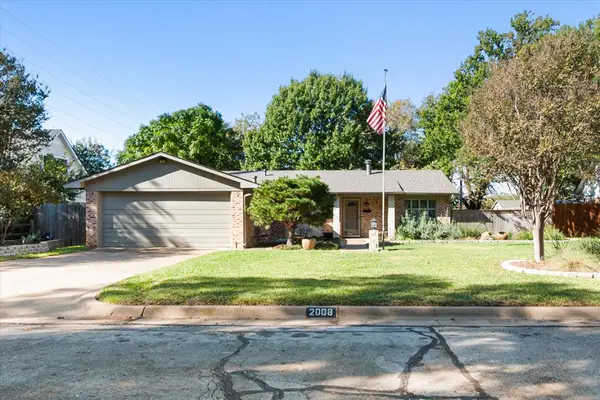 $300,000Active3 beds 2 baths1,434 sq. ft.
2008 Kerry Drive, Arlington, TX 76013
MLS# 21437885Listed by: ARC REALTY DFW - Open Sat, 1 to 4pmNew
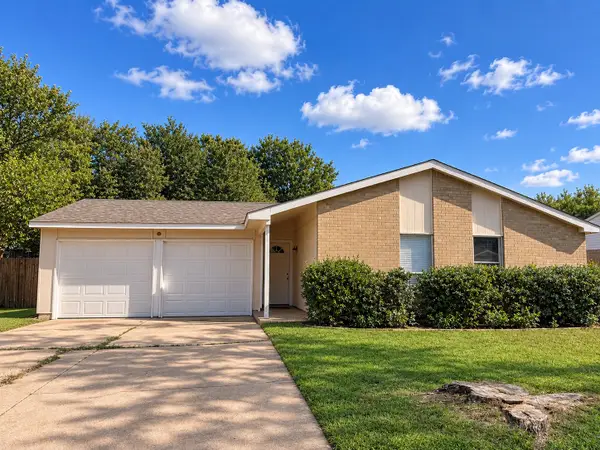 $235,000Active3 beds 2 baths1,268 sq. ft.
2305 Clint, Arlington, TX 76014
MLS# 21433426Listed by: UNIVERSAL REALTY, INC - Open Sat, 12 to 2pmNew
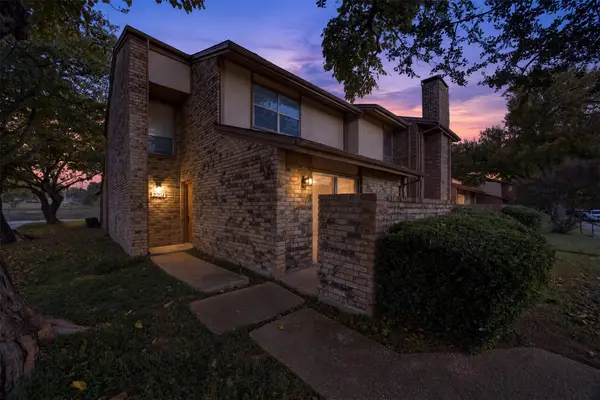 $250,000Active4 beds 3 baths1,696 sq. ft.
2701 Westgate Drive, Arlington, TX 76015
MLS# 21435567Listed by: ONE WEST REAL ESTATE CO. LLC - New
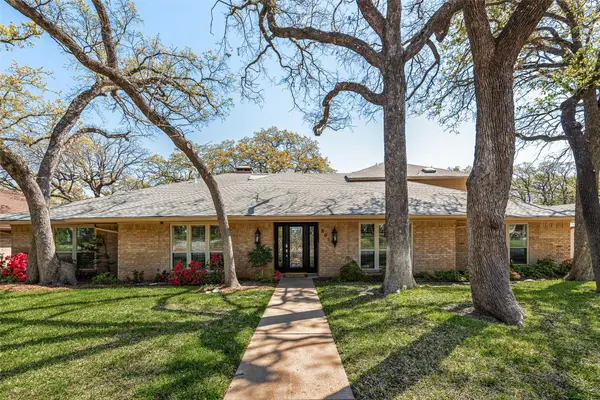 $665,000Active4 beds 5 baths4,182 sq. ft.
805 Crowley Road, Arlington, TX 76012
MLS# 21437404Listed by: FATHOM REALTY - New
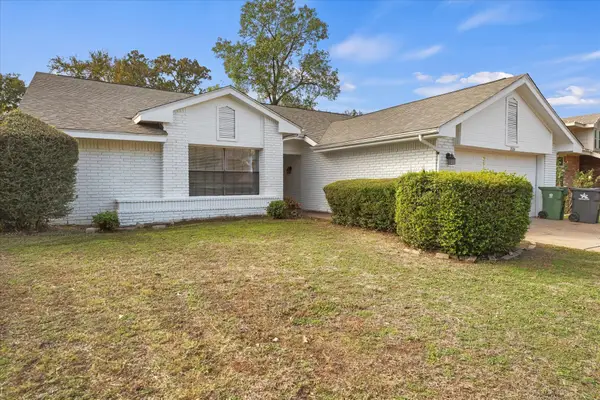 $305,000Active4 beds 2 baths1,876 sq. ft.
2106 Cold Springs Drive, Arlington, TX 76017
MLS# 21439377Listed by: EXP REALTY, LLC - New
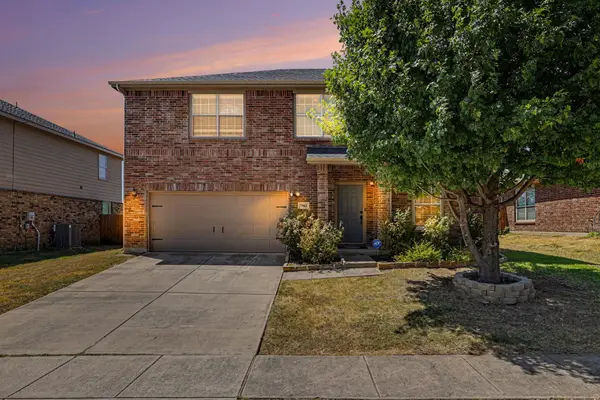 $370,000Active4 beds 3 baths2,196 sq. ft.
7002 Big Bend Lane, Arlington, TX 76002
MLS# 21436999Listed by: ORCHARD BROKERAGE - New
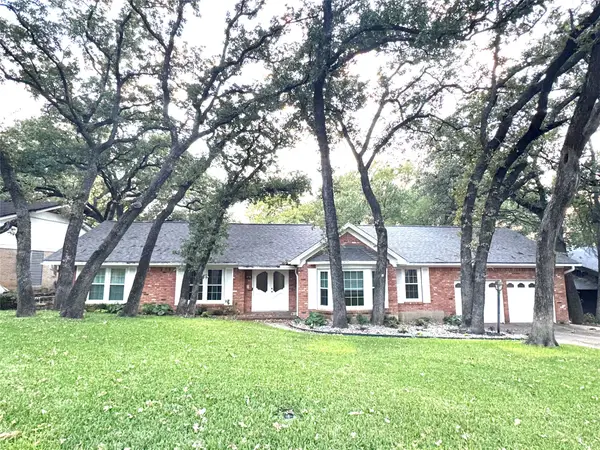 $425,000Active4 beds 2 baths2,510 sq. ft.
2002 Mill Creek Drive, Arlington, TX 76010
MLS# 21416633Listed by: TEXCEL REAL ESTATE, LLC - New
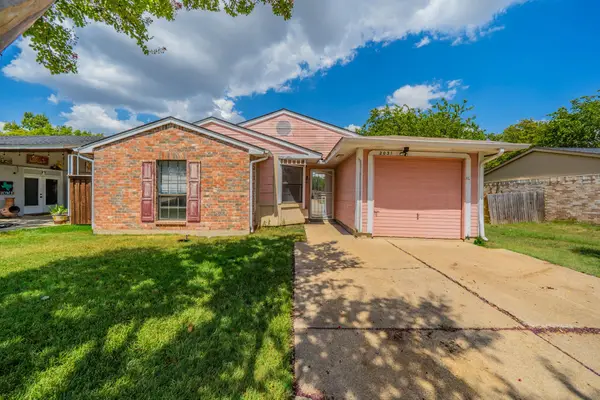 $145,000Active3 beds 1 baths1,130 sq. ft.
2031 Sharpshire Lane, Arlington, TX 76014
MLS# 21438622Listed by: TEXAS PROPERTY BROKERS, LLC


Protect your home and budget from life's surprises with an Assurant Home Warranty, backed by a partner that supports you through every step of homeownership. Explore Plans.
© 2023 - 2026 ERA Franchise Systems LLC. All rights reserved. ERA Franchise Systems LLC fully supports the principles of the Fair Housing Act and the Equal Opportunity Act. ERA, ERA Real Estate powered, and their respective logos are registered service marks of ERA Franchise Systems LLC. Each office is independently owned and operated.