
3605 Lasalle Drive, Arlington, TX 76016
Local realty services provided by:ERA Newlin & Company
3605 Lasalle Drive,Arlington, TX 76016
$215,000
- 3 Beds
- 2 Baths
- 1,260 sq. ft.
- Single family
- Active
Listed by: steven menard
Office: north pointe real estate group
MLS#:21434344
Source:GDAR
Price summary
- Price:$215,000
- Price per sq. ft.:$170.63
About this home
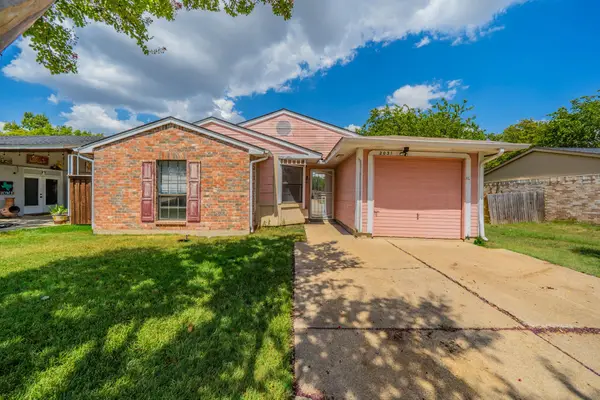
Great opportunity in Arlington! This one-story brick home offers a comfortable layout and plenty of room to personalize. Three bedrooms and two baths sit on one easy level, and the open kitchen and living area, anchored by a wood-burning fireplace, is a great spot for gathering. The primary suite has a walk-in closet and a private bath, and the breakfast room is a natural spot for morning coffee.
Step outside to a covered patio and a big backyard with room for a garden, a fire pit, the dog, or a lazy Saturday afternoon barbeque. A two-car garage and pine trees out front add to the curb appeal, and there’s no HOA to tell you what you can and can’t do.
You’re close to everything: shopping and dining at Green Oaks and Little Rd, quick access to I-20, Bowman Springs Park and Lake Arlington for time outdoors, and The Parks Mall, AT&T Stadium, Globe Life Field, and Six Flags a short drive away. Served by Arlington ISD, including Martin High School.
Priced well below market value for a quick sale and sold as-is. Whether you’re buying your first home or adding to your portfolio, this one is ready for you to make your own!...
Contact an agent
Home facts
- Year built:1978
- Subdivision & Development:Burgundy Hill Add
- Listing ID #:21434344
- Added:1 day(s) ago
- Updated:November 19, 2026 at 03:50 AM
Rooms and interior
- Bedrooms:3
- Total bathrooms:2
- Full bathrooms:2
- Flooring:Carpet, Ceramic Tile
- Kitchen Description:Dishwasher, Electric Range, Refrigerator
- Living area:1,260 sq. ft.
Heating and cooling
- Cooling:Central Air, Electric
- Heating:Central, Electric
- Central air:Yes
Structure and exterior
- Roof:Composition
- Year built:1978
- Building area:1,260 sq. ft.
- Lot area:0.08 Acres
- Lot Features:Few Trees, Interior Lot, Landscaped, Subdivision
- Architectural Style:Ranch
- Construction Materials:Brick
- Foundation Description:Slab
- Levels:1 Story
Schools
- High school:Martin
- Middle school:Young
- Elementary school:Little
Finances and disclosures
- Price:$215,000
- Price per sq. ft.:$170.63
- Tax amount:$4,987
Features and amenities
- Appliances:Dishwasher, Dryer, Electric Range, Refrigerator, Washer
- Laundry features:Dryer, Washer
Parking
- Garage:Yes
- Garage spaces:2
 Information provided, in part, by North Texas Real Estate Information Systems, Inc. Last Updated November 19, 2026 Listings with the NTREIS logo are listed by brokerages other than ERA Newlin & Company.
New listings near 3605 Lasalle Drive
- New
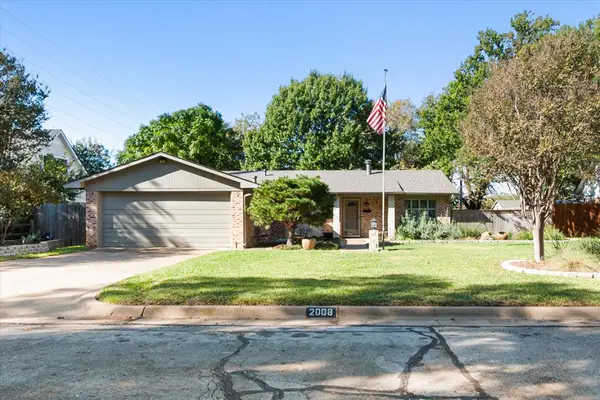 $300,000Active3 beds 2 baths1,434 sq. ft.
2008 Kerry Drive, Arlington, TX 76013
MLS# 21437885Listed by: ARC REALTY DFW - Open Sat, 1 to 3pmNew
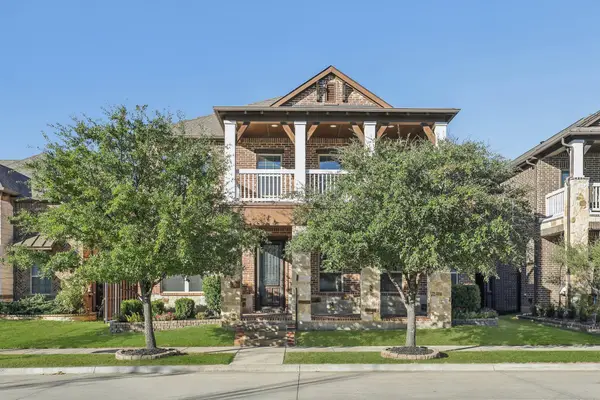 $675,000Active4 beds 4 baths3,218 sq. ft.
1501 Birds Fort Trail, Arlington, TX 76005
MLS# 21439276Listed by: COMPASS RE TEXAS , LLC - Open Sat, 1 to 4pmNew
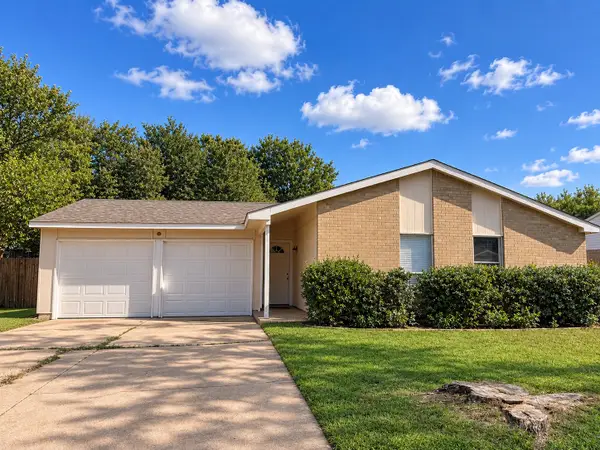 $235,000Active3 beds 2 baths1,268 sq. ft.
2305 Clint, Arlington, TX 76014
MLS# 21433426Listed by: UNIVERSAL REALTY, INC - Open Sat, 12 to 2pmNew
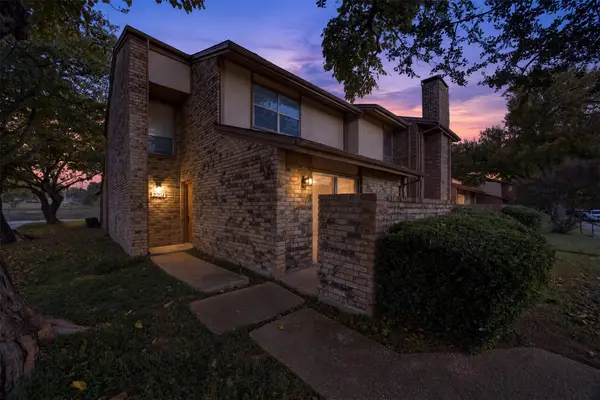 $250,000Active4 beds 3 baths1,696 sq. ft.
2701 Westgate Drive, Arlington, TX 76015
MLS# 21435567Listed by: ONE WEST REAL ESTATE CO. LLC - New
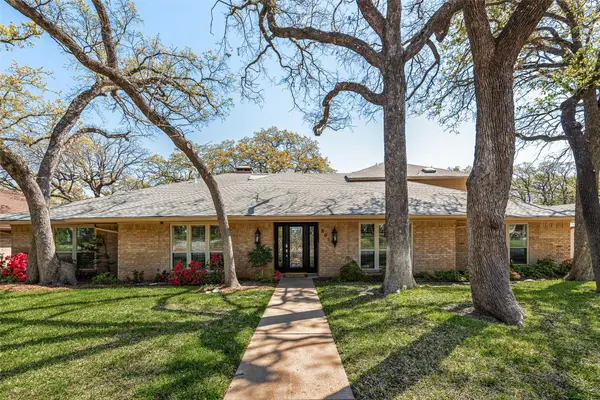 $665,000Active4 beds 5 baths4,182 sq. ft.
805 Crowley Road, Arlington, TX 76012
MLS# 21437404Listed by: FATHOM REALTY - New
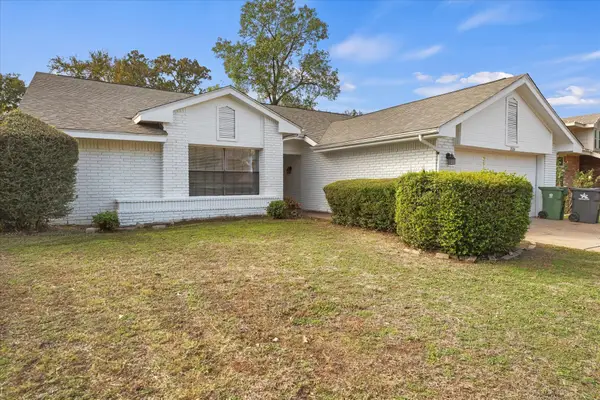 $305,000Active4 beds 2 baths1,876 sq. ft.
2106 Cold Springs Drive, Arlington, TX 76017
MLS# 21439377Listed by: EXP REALTY, LLC - New
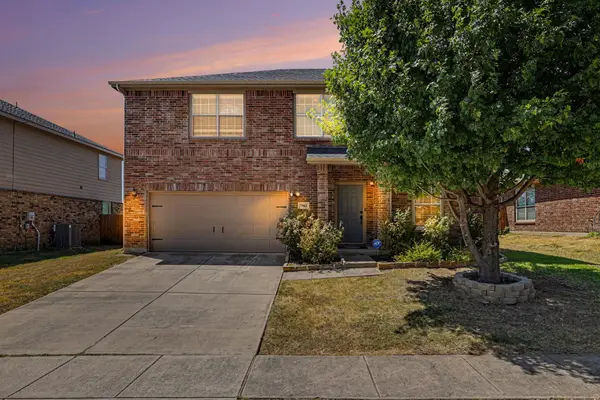 $370,000Active4 beds 3 baths2,196 sq. ft.
7002 Big Bend Lane, Arlington, TX 76002
MLS# 21436999Listed by: ORCHARD BROKERAGE - New
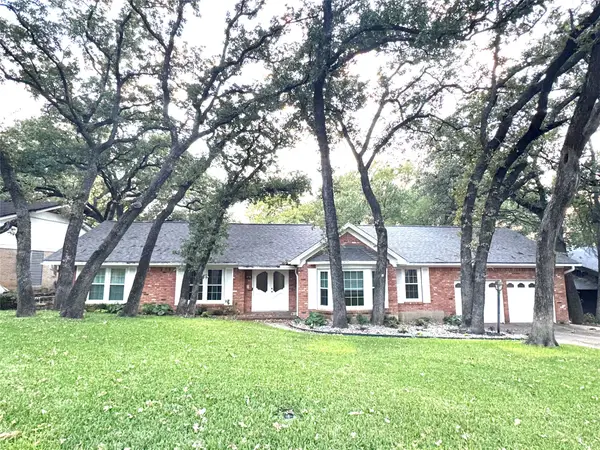 $425,000Active4 beds 2 baths2,510 sq. ft.
2002 Mill Creek Drive, Arlington, TX 76010
MLS# 21416633Listed by: TEXCEL REAL ESTATE, LLC - New
 $145,000Active3 beds 1 baths1,130 sq. ft.
2031 Sharpshire Lane, Arlington, TX 76014
MLS# 21438622Listed by: TEXAS PROPERTY BROKERS, LLC


Protect your home and budget from life's surprises with an Assurant Home Warranty, backed by a partner that supports you through every step of homeownership. Explore Plans.
© 2023 - 2026 ERA Franchise Systems LLC. All rights reserved. ERA Franchise Systems LLC fully supports the principles of the Fair Housing Act and the Equal Opportunity Act. ERA, ERA Real Estate powered, and their respective logos are registered service marks of ERA Franchise Systems LLC. Each office is independently owned and operated.