
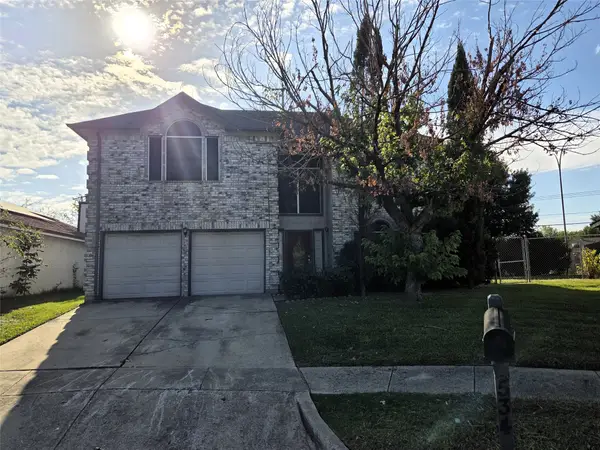
1802 Tulip Drive, Arlington, TX 76013
Local realty services provided by:ERA Empower
Listed by: debra godfrey
Office: the harvest house realty group
MLS#:21384235
Source:GDAR
Price summary
- Price:$319,000
- Price per sq. ft.:$168.96
About this home
Welcome to 1802 Tulip Drive—where comfort, space, and value come together in the heart of Arlington! This inviting 4-bedroom, 2-bath home offers the flexible layout and thoughtful updates today’s buyers are searching for. Step inside to a spacious living area featuring a cozy fireplace, built-in desk, and plenty of room for gathering with family and friends.
The kitchen is designed for everyday living with beautiful granite countertops and a functional layout that makes meal preparation and entertaining easy. Updated windows enhance both comfort and energy efficiency, while four generously sized bedrooms provide endless possibilities for guests, a home office, playroom, or additional living space.
Conveniently located near shopping, dining, entertainment, schools, and major highways, this home offers the perfect blend of location, practicality, and affordability. Opportunities like this don’t come along often—schedule your showing today and discover all that 1802 Tulip Drive has to offer!...
Contact an agent
Home facts
- Year built:1963
- Subdivision & Development:Crestridge
- Listing ID #:21384235
- Added:46 day(s) ago
- Updated:October 28, 2026 at 12:57 PM
Rooms and interior
- Bedrooms:4
- Total bathrooms:2
- Full bathrooms:2
- Flooring:Carpet, Tile
- Kitchen Description:Dishwasher, Disposal, Double Oven, Electric Cooktop, Electric Oven, Microwave
- Living area:1,888 sq. ft.
Heating and cooling
- Cooling:Central Air
- Heating:Central, Fireplaces
- Central air:Yes
Structure and exterior
- Roof:Composition
- Year built:1963
- Building area:1,888 sq. ft.
- Lot area:0.19 Acres
- Lot Features:Many Trees, Subdivision
- Architectural Style:Traditional
- Construction Materials:Brick, Vinyl Siding
- Foundation Description:Slab
- Levels:2 Story
Schools
- High school:Arlington
- Middle school:Bailey
- Elementary school:Hill
Finances and disclosures
- Price:$319,000
- Price per sq. ft.:$168.96
Features and amenities
- Appliances:Dishwasher, Disposal, Double Oven, Electric Cooktop, Electric Oven, Electric Water Heater, Microwave
- Amenities:Fire Alarm
Parking
- Garage:Yes
- Garage spaces:2
 Information provided, in part, by North Texas Real Estate Information Systems, Inc. Last Updated October 28, 2026 Listings with the NTREIS logo are listed by brokerages other than ERA Empower.
New listings near 1802 Tulip Drive
- New
 $740,000Active4 beds 5 baths4,099 sq. ft.
3001 Forestwood Drive, Arlington, TX 76006
MLS# 21422413Listed by: TEXAS ALLY REAL ESTATE GROUP - New
 $262,000Active3 beds 3 baths1,964 sq. ft.
534 Cross Cut Drive, Arlington, TX 76018
MLS# 21421091Listed by: DEALMAKER REALTY - New
 $464,900Active3 beds 3 baths2,921 sq. ft.
5045 Toftrees Drive, Arlington, TX 76016
MLS# 21422156Listed by: KELLER WILLIAMS REALTY - New
 $350,000Active4 beds 2 baths2,002 sq. ft.
5614 Saddleback Road, Arlington, TX 76017
MLS# 21422264Listed by: PINNACLE GROUP REALTORS - Open Sun, 2 to 4pmNew
 $525,000Active3 beds 4 baths2,011 sq. ft.
3710 Pelican Rest Way, Arlington, TX 76005
MLS# 21421261Listed by: DAVE PERRY MILLER REAL ESTATE - New
 $525,000Active4 beds 4 baths3,175 sq. ft.
1307 Woodbine Street, Arlington, TX 76012
MLS# 21373304Listed by: ARC REALTY DFW - New
 $400,000Active4 beds 2 baths2,749 sq. ft.
6311 Cobblestone Lane, Arlington, TX 76001
MLS# 21418172Listed by: KELLER WILLIAMS LONESTAR DFW - New
 $329,000Active3 beds 3 baths1,929 sq. ft.
608 Valley Mills Drive, Arlington, TX 76018
MLS# 21421662Listed by: REALTEC REALTY, LLC - New
 $235,000Active3 beds 2 baths965 sq. ft.
1903 Friar Tuck Drive, Arlington, TX 76013
MLS# 21421184Listed by: WORTH CLARK REALTY - New
 $195,000Active2 beds 1 baths888 sq. ft.
1212 Britt Drive, Arlington, TX 76013
MLS# 21421441Listed by: JLA REALTY


Protect your home and budget from life's surprises with an Assurant Home Warranty, backed by a partner that supports you through every step of homeownership. Explore Plans.
© 2023 - 2026 ERA Franchise Systems LLC. All rights reserved. ERA Franchise Systems LLC fully supports the principles of the Fair Housing Act and the Equal Opportunity Act. ERA, ERA Real Estate powered, and their respective logos are registered service marks of ERA Franchise Systems LLC. Each office is independently owned and operated.