
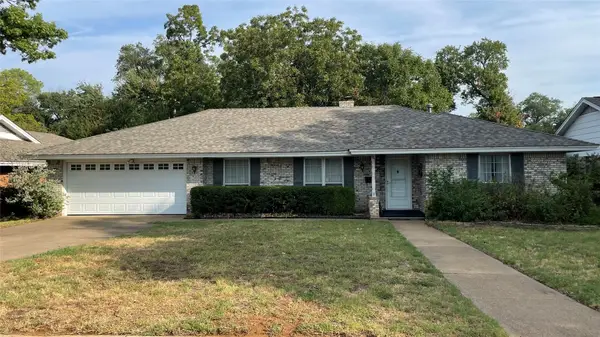
3201 Winderemere Drive, Arlington, TX 76014
Local realty services provided by:ERA Courtyard Real Estate
3201 Winderemere Drive,Arlington, TX 76014
$249,000
- 3 Beds
- 2 Baths
- 1,242 sq. ft.
- Single family
- Active
Listed by: annie anderson
Office: legacy buyer partners
MLS#:21393911
Source:GDAR
Price summary
- Price:$249,000
- Price per sq. ft.:$200.48
About this home
Welcome home to this beautifully updated 3-bedroom, 2-bath home offering a bright, clean interior and a BRAND NEW ROOF!!!! The spacious living room features vaulted ceilings, abundant natural light, and an easy flow into the dining area and updated kitchen with modern finishes, stainless steel appliances, and plenty of cabinet space. The private primary bedroom includes its own full bath, while two additional bedrooms and a second full bath provide flexibility for guests, an office, or additional living space. Fresh finishes and paint with LVP flooring throughout give the home a crisp, move-in-ready feel. Outside, enjoy a generously sized fenced backyard with plenty of room to entertain, play, garden, or make it your own, plus a storage shed for added convenience. Complete with an attached garage and a practical floor plan, this home is ready for its next owner!
Contact an agent
Home facts
- Year built:1972
- Subdivision & Development:Stoneridge Add
- Listing ID #:21393911
- Added:1 day(s) ago
- Updated:September 25, 2026 at 02:45 AM
Rooms and interior
- Bedrooms:3
- Total bathrooms:2
- Full bathrooms:2
- Flooring:Luxury Vinyl Plank
- Kitchen Description:Convection Oven, Dishwasher, Disposal, Gas Cooktop, Microwave
- Living area:1,242 sq. ft.
Heating and cooling
- Cooling:Central Air
- Heating:Central
- Central air:Yes
Structure and exterior
- Roof:Composition
- Year built:1972
- Building area:1,242 sq. ft.
- Lot area:0.15 Acres
- Lot Features:Interior Lot, Landscaped, Lawn
- Construction Materials:Brick
- Foundation Description:Slab
- Levels:1 Story
Schools
- High school:Sam Houston
- Middle school:Workman
- Elementary school:Amos
Finances and disclosures
- Price:$249,000
- Price per sq. ft.:$200.48
- Tax amount:$3,799
Features and amenities
- Appliances:Convection Oven, Dishwasher, Disposal, Gas Cooktop, Gas Water Heater, Microwave
Parking
- Garage:Yes
- Garage spaces:1
- Carport spaces:1
 Information provided, in part, by North Texas Real Estate Information Systems, Inc. Last Updated September 25, 2026 Listings with the NTREIS logo are listed by brokerages other than ERA Courtyard Real Estate.
New listings near 3201 Winderemere Drive
- Open Sun, 3 to 5pmNew
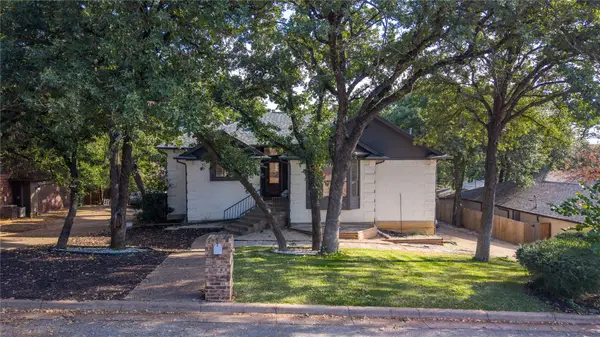 $374,900Active4 beds 3 baths2,492 sq. ft.
4404 Rain Forest Drive, Arlington, TX 76017
MLS# 21395545Listed by: COLDWELL BANKER REALTY - Open Sat, 11am to 2pmNew
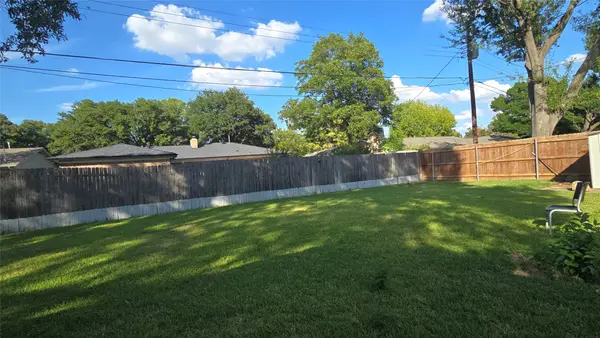 $297,270Active4 beds 3 baths2,202 sq. ft.
1611 Park Ridge Terrace, Arlington, TX 76012
MLS# 21378893Listed by: DYNAMIC REAL ESTATE GROUP - New
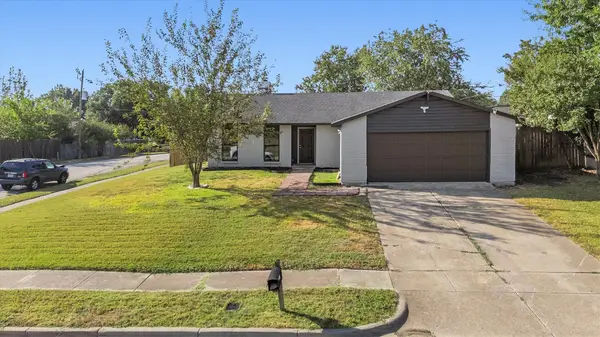 $319,900Active3 beds 2 baths1,700 sq. ft.
800 Netherland Drive, Arlington, TX 76017
MLS# 21395614Listed by: GLORIMONT REAL ESTATE, LLC - New
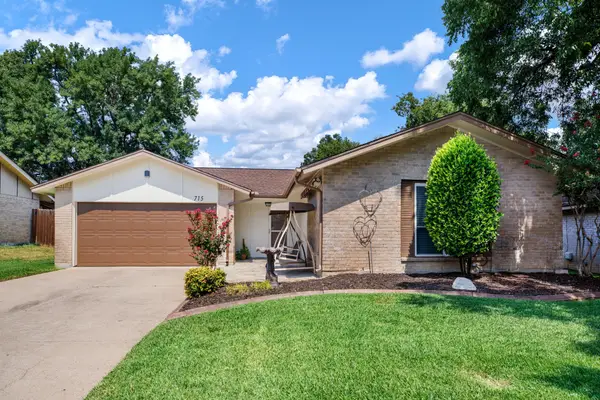 $340,000Active3 beds 2 baths2,146 sq. ft.
715 Salem Drive, Arlington, TX 76014
MLS# 21393607Listed by: GREAT WESTERN REALTY - Open Sat, 11am to 2pmNew
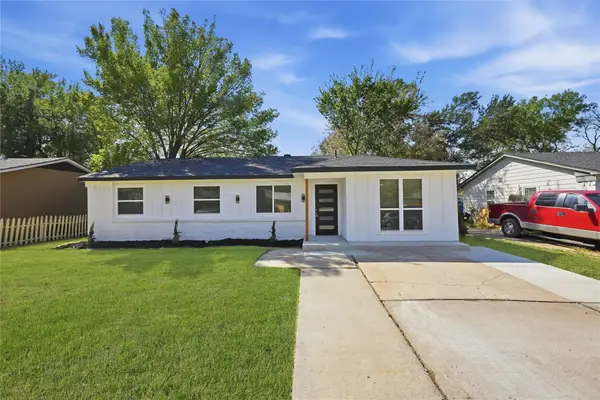 $289,999Active4 beds 2 baths1,239 sq. ft.
1504 Daniel Drive, Arlington, TX 76010
MLS# 21394531Listed by: ELITE REAL ESTATE TEXAS - New
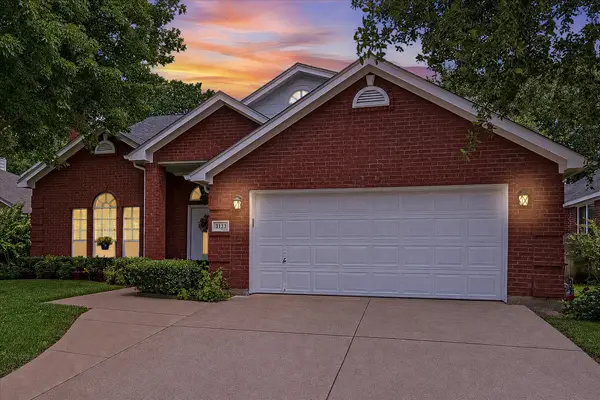 $374,500Active4 beds 3 baths2,219 sq. ft.
3133 Watercress Circle, Arlington, TX 76012
MLS# 21373834Listed by: DREAM CITY REALTY LLC - New
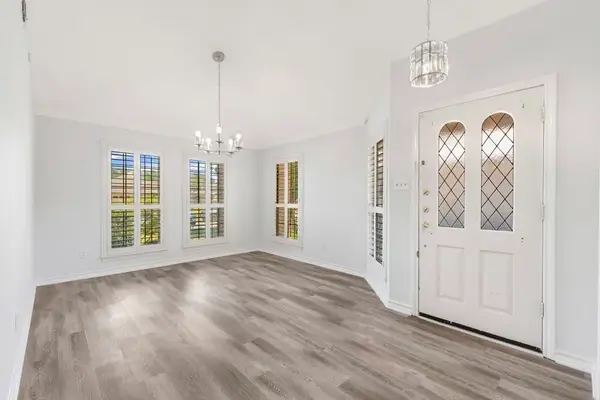 $364,999Active3 beds 2 baths2,242 sq. ft.
2214 Marvin Gardens Street, Arlington, TX 76011
MLS# 21395395Listed by: LISTING RESULTS, LLC - New
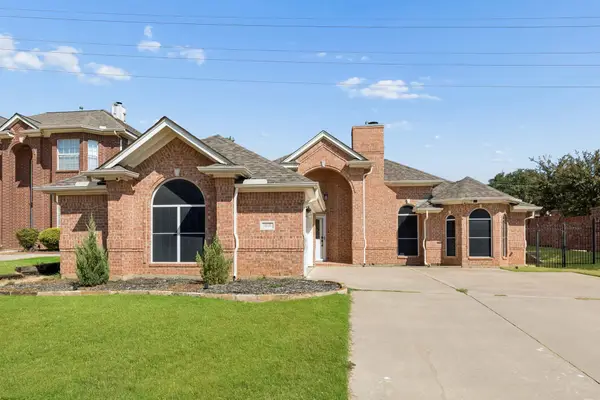 $345,000Active3 beds 2 baths1,763 sq. ft.
3115 Sandcastle Trail, Arlington, TX 76012
MLS# 21394751Listed by: MONUMENT REALTY - New
 $275,000Active3 beds 3 baths2,162 sq. ft.
105 W Lilly Lane, Arlington, TX 76010
MLS# 21393835Listed by: KELLER WILLIAMS FORT WORTH


Protect your home and budget from life's surprises with an Assurant Home Warranty, backed by a partner that supports you through every step of homeownership. Explore Plans.
© 2023 - 2026 ERA Franchise Systems LLC. All rights reserved. ERA Franchise Systems LLC fully supports the principles of the Fair Housing Act and the Equal Opportunity Act. ERA, ERA Real Estate powered, and their respective logos are registered service marks of ERA Franchise Systems LLC. Each office is independently owned and operated.