
715 Salem Drive, Arlington, TX 76014
Local realty services provided by:ERA Newlin & Company
Listed by: austin whitis
Office: great western realty
MLS#:21393607
Source:GDAR
Price summary
- Price:$335,000
- Price per sq. ft.:$156.1
About this home
Spacious, Well-Maintained Home with Flexible Living Space!
Welcome to this inviting and spacious home featuring four bedrooms, two bathrooms, and plenty of room for comfortable living. The home offers a large kitchen with plenty of space for cooking and gathering, a generous living room perfect for relaxing or entertaining, and a beautiful sunroom that provides additional versatile living space.
The large sunroom includes an attached closet and could easily serve as a fifth bedroom, home office, hobby room, or additional family space, offering flexibility to fit your needs.
This home has been very well cared for, recently painted, and features updates to the den and kitchen. With its spacious layout, adaptable living areas, and well-maintained condition, this home offers a wonderful opportunity for buyers looking for room to spread out and make themselves at home.
Come see all the space and possibilities this home has to offer!
Contact an agent
Home facts
- Year built:1977
- Subdivision & Development:High Meadows Add
- Listing ID #:21393607
- Added:51 day(s) ago
- Updated:November 15, 2026 at 01:04 PM
Rooms and interior
- Bedrooms:4
- Total bathrooms:2
- Full bathrooms:2
- Flooring:Carpet
- Kitchen Description:Dishwasher, Disposal, Electric Oven, Microwave, Vented Exhaust Fan
- Living area:2,146 sq. ft.
Heating and cooling
- Cooling:Ceiling Fans, Central Air, Electric, Wall Window Units
- Heating:Central, Electric
- Central air:Yes
Structure and exterior
- Roof:Composition
- Year built:1977
- Building area:2,146 sq. ft.
- Lot area:0.17 Acres
- Lot Features:Sprinkler System
- Architectural Style:Traditional
- Foundation Description:Slab
- Levels:1 Story
Schools
- High school:Sam Houston
- Middle school:Workman
- Elementary school:Morton
Finances and disclosures
- Price:$335,000
- Price per sq. ft.:$156.1
- Tax amount:$6,456
Features and amenities
- Appliances:Dishwasher, Disposal, Electric Oven, Electric Water Heater, Microwave, Vented Exhaust Fan
- Amenities:Satellite Dish, Security System Leased, Smoke Detectors, Window Coverings
Parking
- Garage:Yes
- Garage spaces:2
 Information provided, in part, by North Texas Real Estate Information Systems, Inc. Last Updated November 15, 2026 Listings with the NTREIS logo are listed by brokerages other than ERA Newlin & Company.
New listings near 715 Salem Drive
- New
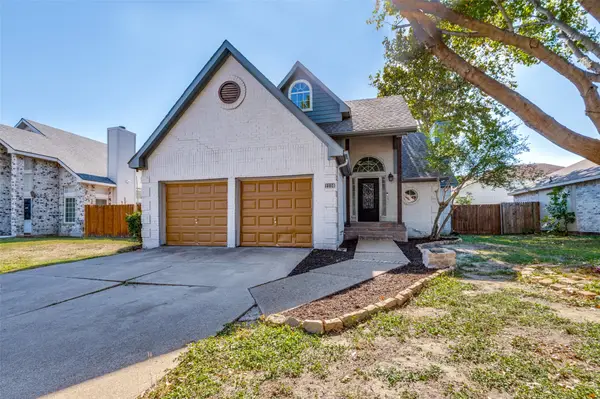 $249,000Active3 beds 3 baths1,722 sq. ft.
1114 Havenbrook Drive, Arlington, TX 76001
MLS# 21429024Listed by: DAVID GRIFFIN & COMPANY - New
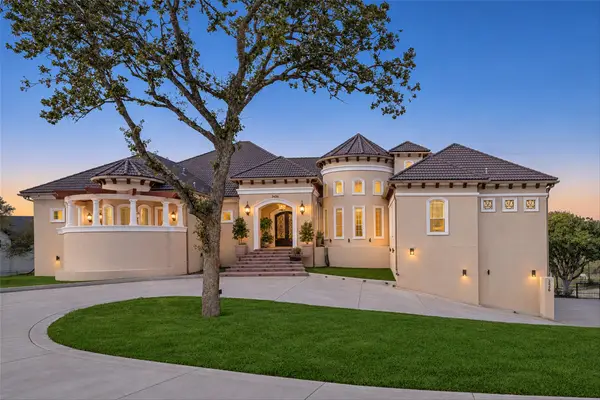 $3,200,000Active5 beds 7 baths10,382 sq. ft.
3436 Indian Trail, Arlington, TX 76016
MLS# 21433546Listed by: PEAK REALTY AND ASSOCIATES LLC - New
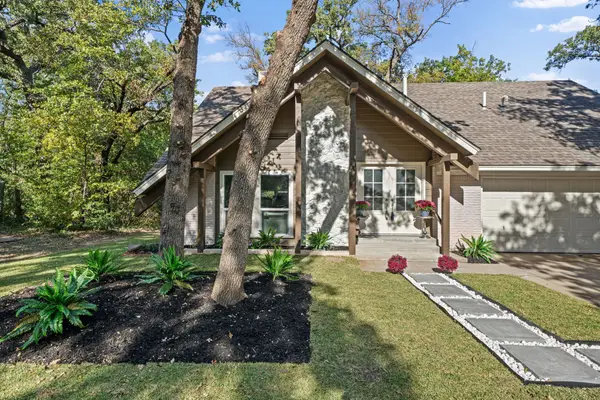 $449,900Active4 beds 3 baths2,201 sq. ft.
917 Shady Oaks Court, Arlington, TX 76012
MLS# 21436526Listed by: CREEKVIEW REALTY - New
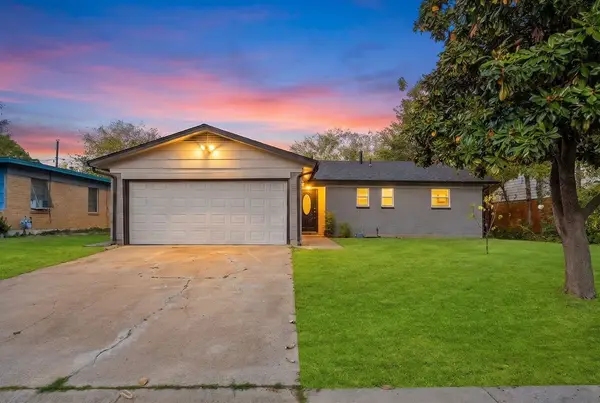 $335,000Active4 beds 3 baths1,352 sq. ft.
407 Roberts Circle, Arlington, TX 76010
MLS# 21435775Listed by: EXP REALTY LLC - New
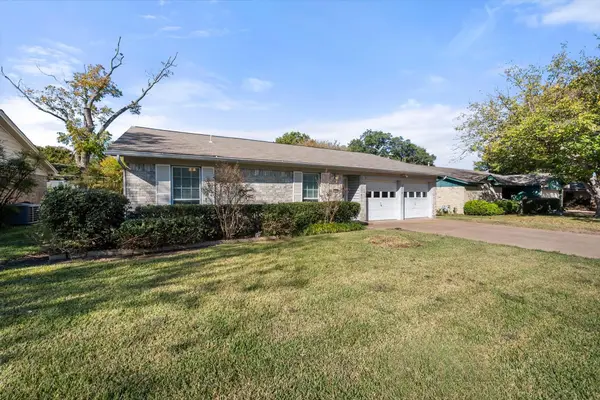 $270,000Active3 beds 2 baths1,296 sq. ft.
2614 Mintwood Place, Arlington, TX 76016
MLS# 21436396Listed by: RE/MAX ASSOCIATES OF MANSFIELD - New
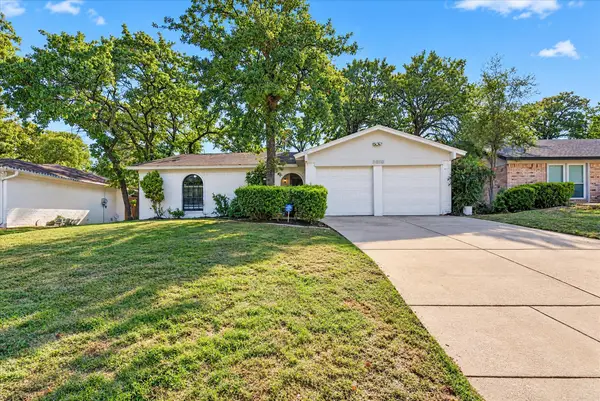 $299,900Active3 beds 2 baths1,400 sq. ft.
5610 Shady Hill Lane, Arlington, TX 76016
MLS# 21435502Listed by: JG REAL ESTATE, LLC - New
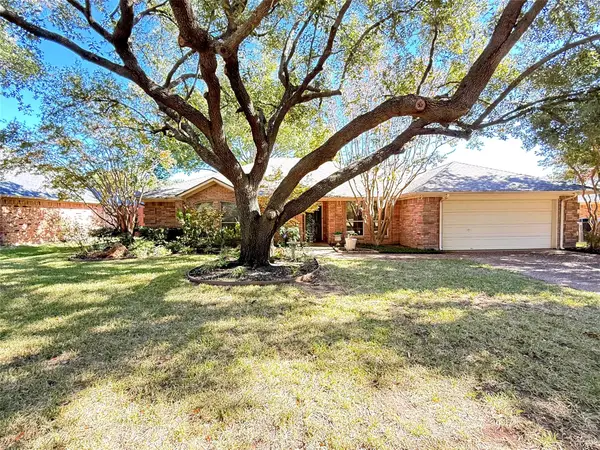 $318,000Active3 beds 2 baths1,785 sq. ft.
6217 Suffolk Drive, Arlington, TX 76001
MLS# 21434496Listed by: REGAL, REALTORS - New
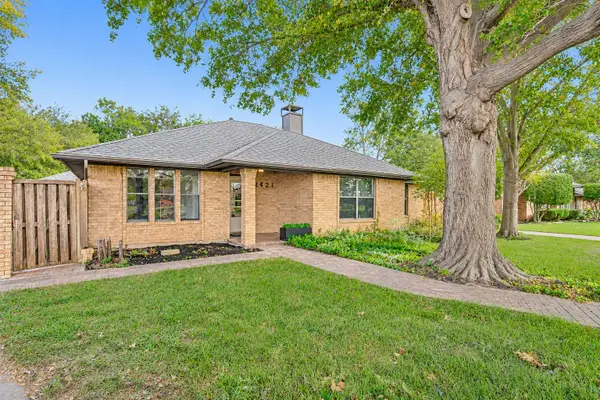 $349,995Active3 beds 3 baths2,007 sq. ft.
2421 Wimbledon Drive, Arlington, TX 76017
MLS# 21435360Listed by: THE REAL ESTATE POWER HOUSES - New
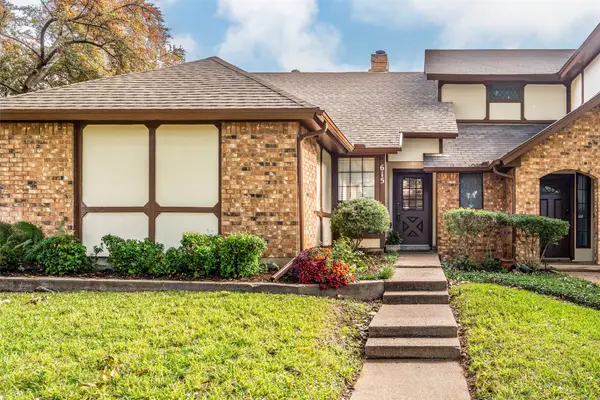 $215,000Active2 beds 2 baths1,271 sq. ft.
615 Windgate Court, Arlington, TX 76012
MLS# 21430678Listed by: ARC REALTY DFW - New
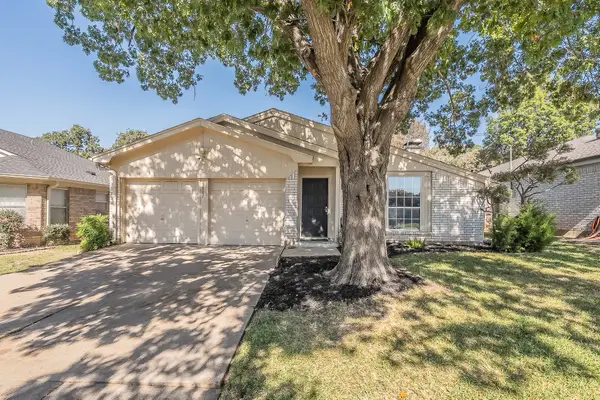 $285,000Active3 beds 2 baths1,343 sq. ft.
5807 Santa Fe Drive, Arlington, TX 76017
MLS# 21435313Listed by: COMPASS RE TEXAS, LLC


Protect your home and budget from life's surprises with an Assurant Home Warranty, backed by a partner that supports you through every step of homeownership. Explore Plans.
© 2023 - 2026 ERA Franchise Systems LLC. All rights reserved. ERA Franchise Systems LLC fully supports the principles of the Fair Housing Act and the Equal Opportunity Act. ERA, ERA Real Estate powered, and their respective logos are registered service marks of ERA Franchise Systems LLC. Each office is independently owned and operated.