
3436 Indian Trail, Arlington, TX 76016
Local realty services provided by:ERA Myers & Myers Realty
Listed by: nadia garza
Office: peak realty and associates llc.
MLS#:21433546
Source:GDAR
Price summary
- Price:$3,200,000
- Price per sq. ft.:$308.23
About this home
A rare opportunity to own an extraordinary 18-acre private gated estate in Arlington! This breathtaking Mediterranean-style property offers luxury, privacy, entertainment, and endless possibilities. The showstopper is the indoor heated resort-style pool featuring a hot tub, waterfall, slide, indoor fountain, and dedicated kitchen and grilling area for year-round enjoyment! Spanning three levels, the residence offers 5 bedrooms, 7 bathrooms, multiple living and dining areas, 4 fireplaces, 2 laundry rooms, a private office, media room, and versatile bonus spaces. The grand second-level entrance leads to a luxurious primary suite with a sitting area, fireplace, veranda access, two walk-in closets, and spa-inspired bath. This level also features two additional bedrooms, a private office with fireplace, spacious living areas, and a gourmet kitchen with oversized island, built-in refrigerator, double gas ovens, gas cooktop, and walk-in pantry. Enjoy peaceful views of Rush Creek and the greenbelt from the expansive veranda with outdoor fireplace. The first level is an entertainer's dream with two ensuite bedrooms, living area, kitchenette, half bath, cinematic theater, and indoor pool retreat. The third level offers three additional rooms ideal for bedrooms or flex spaces, a huge living and game room, and a soundproof room previously used as a music studio. Outside, enjoy a private studio-style guest house with its own kitchen, bathroom, and living and sleeping area. Equestrian amenities include a barn, riding arena, five fenced paddocks, and tack house. Additional highlights include a 4-car garage, oversized barn carport accommodating over 7 vehicles, an outdoor pavilion with electricity, and a picturesque pond at the back of the property. Whether you're seeking a private luxury retreat, equestrian paradise, or ultimate entertainment estate, this one-of-a-kind property offers country-style seclusion with the convenience of Arlington living!...
Contact an agent
Home facts
- Year built:2012
- Subdivision & Development:E & T Farms
- Listing ID #:21433546
- Added:1 day(s) ago
- Updated:November 15, 2026 at 05:09 PM
Rooms and interior
- Bedrooms:5
- Total bathrooms:7
- Full bathrooms:5
- Half bathrooms:2
- Kitchen Description:Built In Gas Range, Built In Refrigerator, Dishwasher, Disposal, Double Oven, Ice Maker, Microwave, Some Commercial Grade, Vented Exhaust Fan, Warming Drawer
- Living area:10,382 sq. ft.
Structure and exterior
- Year built:2012
- Building area:10,382 sq. ft.
- Lot area:18 Acres
Schools
- High school:Martin
- Middle school:Young
- Elementary school:Dunn
Utilities
- Water:Well
Finances and disclosures
- Price:$3,200,000
- Price per sq. ft.:$308.23
- Tax amount:$59,768
Features and amenities
- Appliances:Built In Gas Range, Built In Refrigerator, Dishwasher, Disposal, Double Oven, Gas Water Heater, Ice Maker, Indoor Grill, Microwave, Range, Some Commercial Grade, Vented Exhaust Fan, Warming Drawer
Parking
- Garage:Yes
- Garage spaces:4
 Information provided, in part, by North Texas Real Estate Information Systems, Inc. Last Updated November 15, 2026 Listings with the NTREIS logo are listed by brokerages other than ERA Myers & Myers Realty.
New listings near 3436 Indian Trail
- New
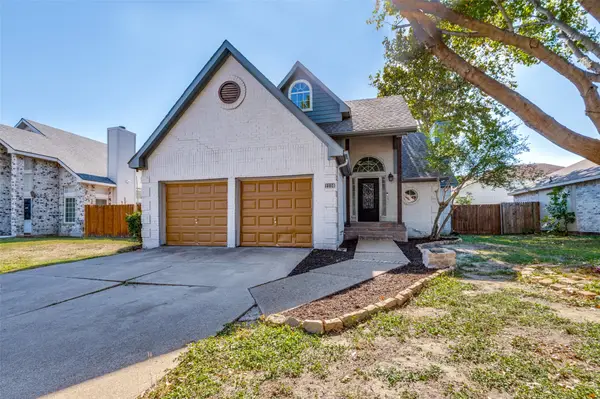 $249,000Active3 beds 3 baths1,722 sq. ft.
1114 Havenbrook Drive, Arlington, TX 76001
MLS# 21429024Listed by: DAVID GRIFFIN & COMPANY - New
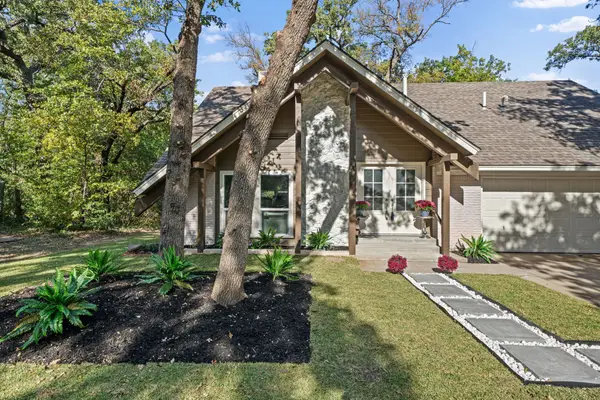 $449,900Active4 beds 3 baths2,201 sq. ft.
917 Shady Oaks Court, Arlington, TX 76012
MLS# 21436526Listed by: CREEKVIEW REALTY - New
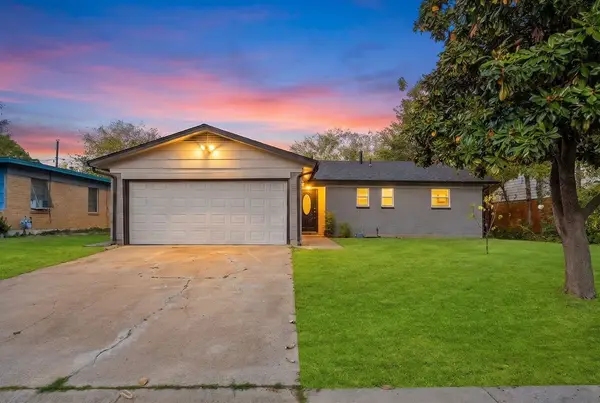 $335,000Active4 beds 3 baths1,352 sq. ft.
407 Roberts Circle, Arlington, TX 76010
MLS# 21435775Listed by: EXP REALTY LLC - New
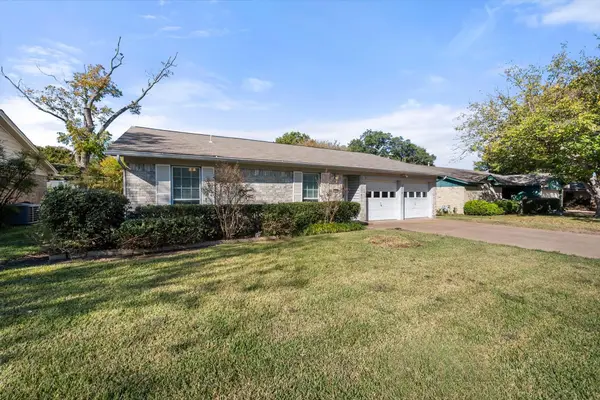 $270,000Active3 beds 2 baths1,296 sq. ft.
2614 Mintwood Place, Arlington, TX 76016
MLS# 21436396Listed by: RE/MAX ASSOCIATES OF MANSFIELD - New
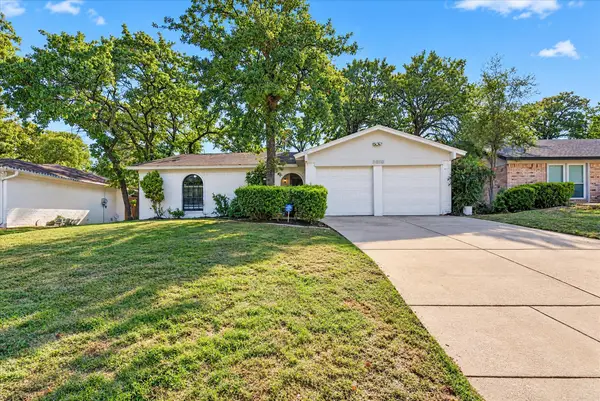 $299,900Active3 beds 2 baths1,400 sq. ft.
5610 Shady Hill Lane, Arlington, TX 76016
MLS# 21435502Listed by: JG REAL ESTATE, LLC - New
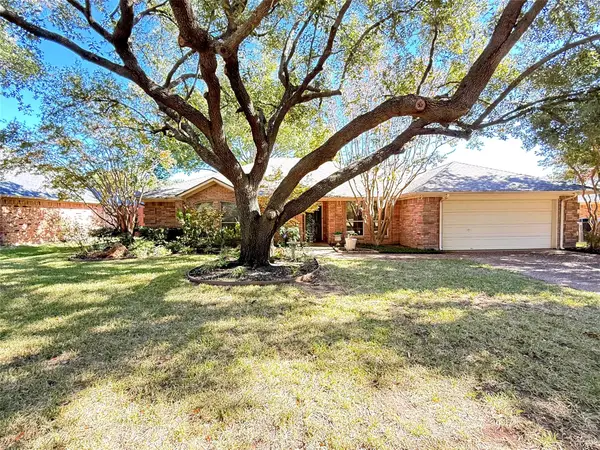 $318,000Active3 beds 2 baths1,785 sq. ft.
6217 Suffolk Drive, Arlington, TX 76001
MLS# 21434496Listed by: REGAL, REALTORS - New
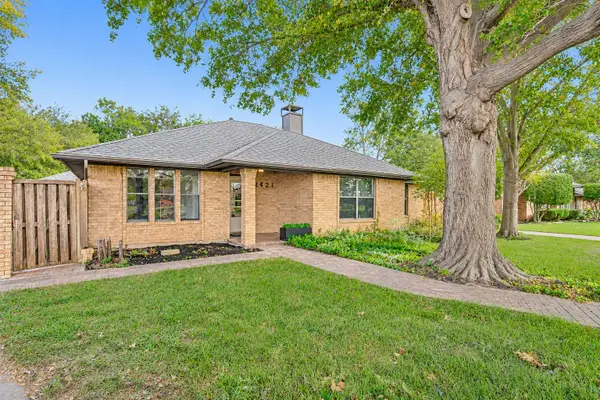 $349,995Active3 beds 3 baths2,007 sq. ft.
2421 Wimbledon Drive, Arlington, TX 76017
MLS# 21435360Listed by: THE REAL ESTATE POWER HOUSES - New
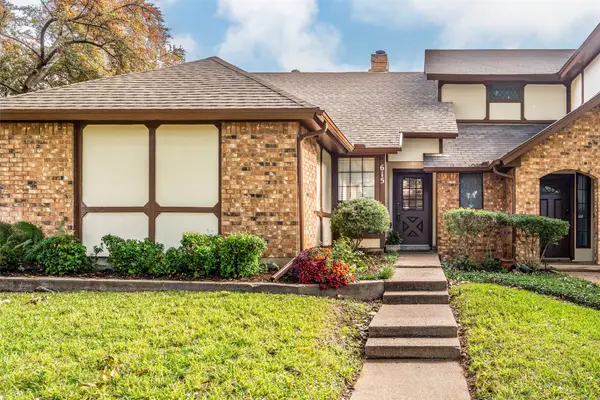 $215,000Active2 beds 2 baths1,271 sq. ft.
615 Windgate Court, Arlington, TX 76012
MLS# 21430678Listed by: ARC REALTY DFW - New
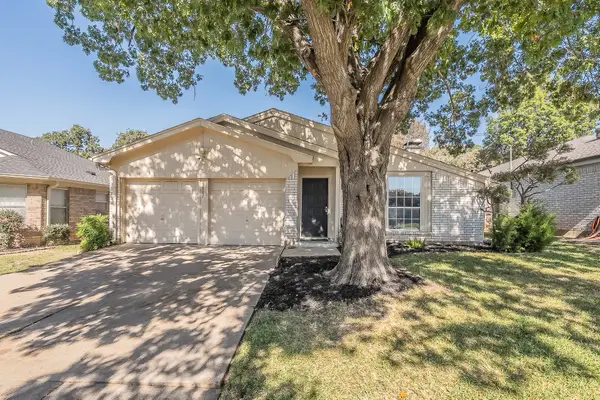 $285,000Active3 beds 2 baths1,343 sq. ft.
5807 Santa Fe Drive, Arlington, TX 76017
MLS# 21435313Listed by: COMPASS RE TEXAS, LLC


Protect your home and budget from life's surprises with an Assurant Home Warranty, backed by a partner that supports you through every step of homeownership. Explore Plans.
© 2023 - 2026 ERA Franchise Systems LLC. All rights reserved. ERA Franchise Systems LLC fully supports the principles of the Fair Housing Act and the Equal Opportunity Act. ERA, ERA Real Estate powered, and their respective logos are registered service marks of ERA Franchise Systems LLC. Each office is independently owned and operated.