
1114 Havenbrook Drive, Arlington, TX 76001
Local realty services provided by:ERA Courtyard Real Estate
Listed by: oscar almaraz
Office: david griffin & company
MLS#:21429024
Source:GDAR
Price summary
- Price:$249,000
- Price per sq. ft.:$144.6
About this home
Unique split level design offers an entrance foyer splitting the home downstairs welcomes you with soaring ceilings throughout the living area with wood burning fire place. Guests updated half bath, Updated kitchen with plenty granite counter space, stainless steel appliances, Open to living and dining areas makes it a home to entertain all guests. Master bedroom offers 2nd fireplace, walk in closet, en-suite bath with tub and separate shower, dual vanity sinks. Upstairs has offer 2 bedrooms and updated bull bathroom. AS-IS no repairs
Contact an agent
Home facts
- Year built:1987
- Subdivision & Development:Eden Road Estates
- Listing ID #:21429024
- Added:1 day(s) ago
- Updated:November 15, 2026 at 07:57 PM
Rooms and interior
- Bedrooms:3
- Total bathrooms:3
- Full bathrooms:2
- Half bathrooms:1
- Flooring:Carpet, Ceramic Tile
- Kitchen Description:Dishwasher, Disposal, Electric Cooktop, Electric Oven, Electric Range
- Living area:1,722 sq. ft.
Heating and cooling
- Cooling:Central Air, Electric
- Heating:Central, Electric
- Central air:Yes
Structure and exterior
- Year built:1987
- Building area:1,722 sq. ft.
- Lot area:0.14 Acres
- Lot Features:Few Trees
- Architectural Style:Traditional
- Construction Materials:Brick, Wood Siding
- Foundation Description:Slab
- Levels:2 Story
Schools
- High school:Mansfield
- Middle school:Howard
- Elementary school:Davis
Finances and disclosures
- Price:$249,000
- Price per sq. ft.:$144.6
- Tax amount:$6,385
Features and amenities
- Appliances:Dishwasher, Disposal, Electric Cooktop, Electric Oven, Electric Range, Electric Water Heater
Parking
- Garage:Yes
- Garage spaces:2
 Information provided, in part, by North Texas Real Estate Information Systems, Inc. Last Updated November 15, 2026 Listings with the NTREIS logo are listed by brokerages other than ERA Courtyard Real Estate.
New listings near 1114 Havenbrook Drive
- Open Sun, 2 to 4pmNew
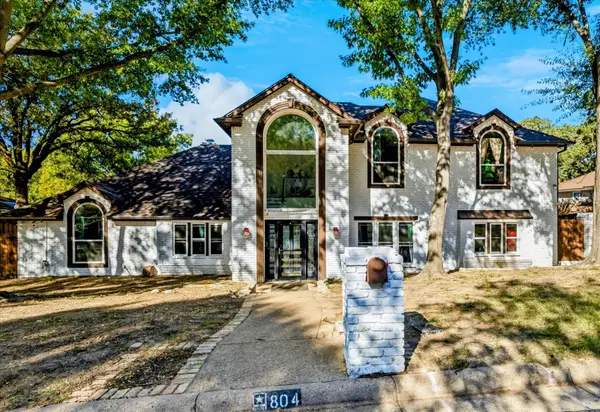 $720,000Active5 beds 4 baths4,329 sq. ft.
804 Portofino Drive, Arlington, TX 76012
MLS# 21433235Listed by: COLDWELL BANKER REALTY - New
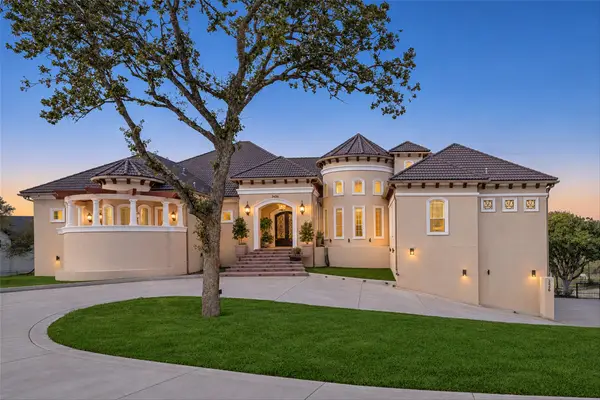 $3,200,000Active5 beds 7 baths10,382 sq. ft.
3436 Indian Trail, Arlington, TX 76016
MLS# 21433546Listed by: PEAK REALTY AND ASSOCIATES LLC - New
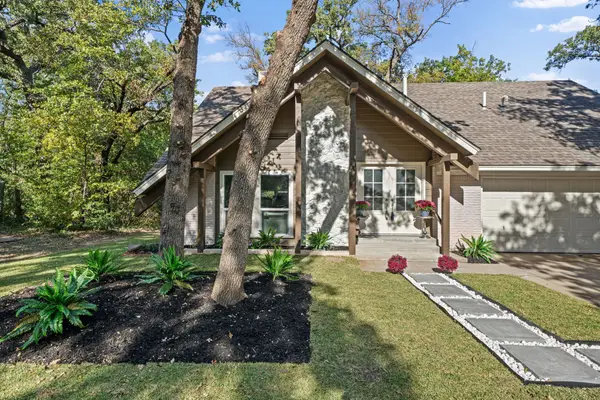 $449,900Active4 beds 3 baths2,201 sq. ft.
917 Shady Oaks Court, Arlington, TX 76012
MLS# 21436526Listed by: CREEKVIEW REALTY - New
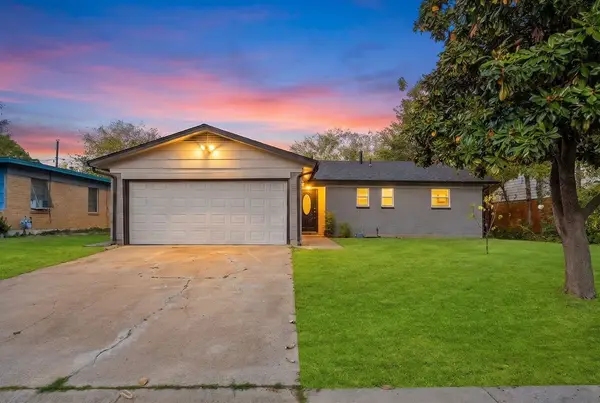 $335,000Active4 beds 3 baths1,352 sq. ft.
407 Roberts Circle, Arlington, TX 76010
MLS# 21435775Listed by: EXP REALTY LLC - New
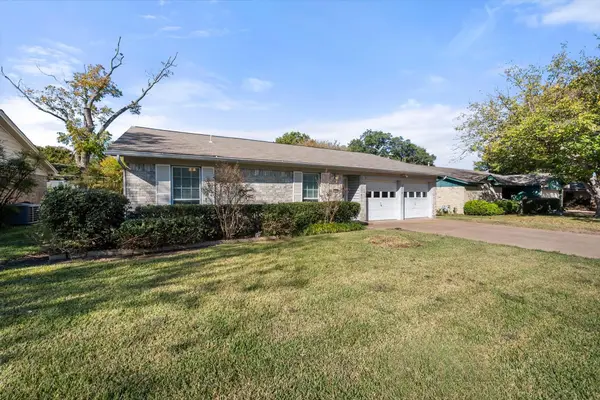 $270,000Active3 beds 2 baths1,296 sq. ft.
2614 Mintwood Place, Arlington, TX 76016
MLS# 21436396Listed by: RE/MAX ASSOCIATES OF MANSFIELD - New
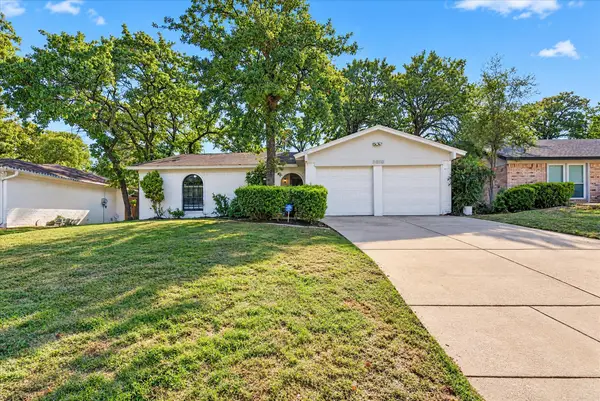 $299,900Active3 beds 2 baths1,400 sq. ft.
5610 Shady Hill Lane, Arlington, TX 76016
MLS# 21435502Listed by: JG REAL ESTATE, LLC - New
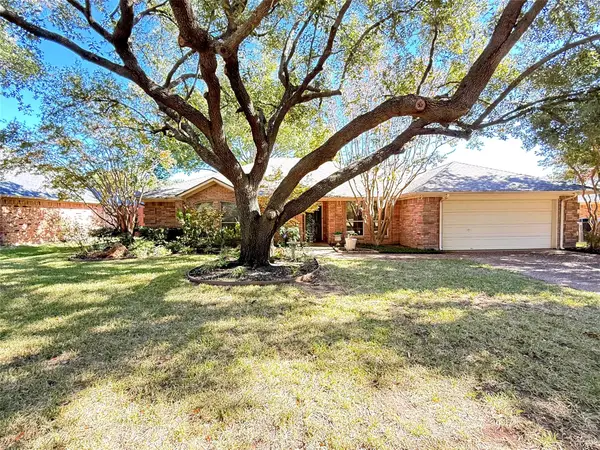 $318,000Active3 beds 2 baths1,785 sq. ft.
6217 Suffolk Drive, Arlington, TX 76001
MLS# 21434496Listed by: REGAL, REALTORS - New
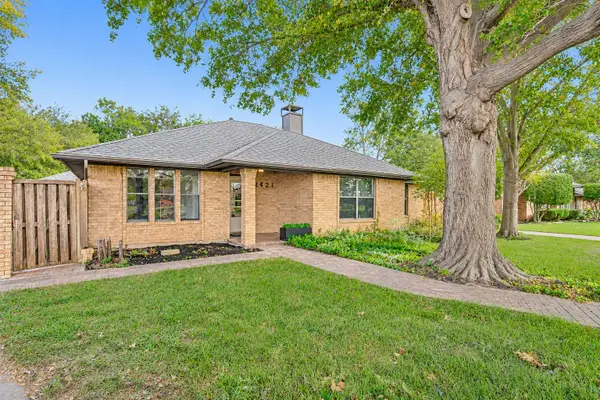 $349,995Active3 beds 3 baths2,007 sq. ft.
2421 Wimbledon Drive, Arlington, TX 76017
MLS# 21435360Listed by: THE REAL ESTATE POWER HOUSES - New
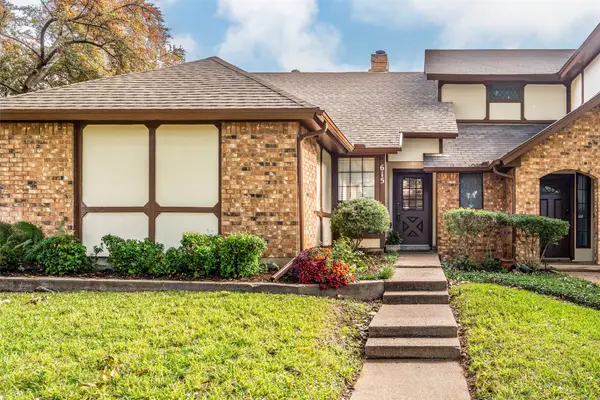 $215,000Active2 beds 2 baths1,271 sq. ft.
615 Windgate Court, Arlington, TX 76012
MLS# 21430678Listed by: ARC REALTY DFW


Protect your home and budget from life's surprises with an Assurant Home Warranty, backed by a partner that supports you through every step of homeownership. Explore Plans.
© 2023 - 2026 ERA Franchise Systems LLC. All rights reserved. ERA Franchise Systems LLC fully supports the principles of the Fair Housing Act and the Equal Opportunity Act. ERA, ERA Real Estate powered, and their respective logos are registered service marks of ERA Franchise Systems LLC. Each office is independently owned and operated.