
3905 Shady Valley Drive, Arlington, TX 76013
Local realty services provided by:ERA Empower
Listed by: roger lopez
Office: value properties
MLS#:21337320
Source:GDAR
Price summary
- Price:$549,000
- Price per sq. ft.:$144.25
About this home
Discover timeless elegance blended with modern luxury in this beautifully updated 4-bedroom, 3.5-bath Mid-Century inspired two-story home, ideally situated on a picturesque ¼-acre lot in one of Arlington’s most desirable neighborhoods. Designed with a sprawling, functional floor plan, this home offers generous living spaces perfect for both everyday living and entertaining. The inviting family room (den) and formal dining room each feature their own cozy fireplace, creating warm gathering spaces throughout the year. The completely renovated kitchen showcases stunning quartz countertops, custom cabinetry, a professional-grade 36-inch gas range, wine cooler, and abundant storage, making it a dream for home chefs and entertainers alike. Custom cabinetry continues throughout the bathrooms, providing a cohesive, upscale finish.
Recent upgrades include new authentic oak hardwood flooring, energy-efficient E-windows, and striking custom arched windows that fill the home with natural light while preserving its classic architectural character.
Outside, you’ll find professionally designed lush landscaping enhanced by mature shade trees, creating a private park-like setting. A newly installed sprinkler system keeps the grounds looking their best year-round. The spacious quarter-acre lot offers plenty of room for outdoor entertaining, gardening, or future additions, while the covered carport provides convenient parking.
This exceptional home perfectly combines the clean lines and charm of Mid-Century design with today’s most sought-after finishes and modern conveniences. A rare opportunity to own a thoughtfully renovated classic in the heart of Arlington.
BUYER AND BUYERS AGENT TO VERIFY ALL INFORMATION INCLUDING SCHOOLS AND MEASUREMENTS....
Contact an agent
Home facts
- Year built:1965
- Subdivision & Development:Shady Valley Acres Add
- Listing ID #:21337320
- Added:50 day(s) ago
- Updated:September 13, 2026 at 12:53 AM
Rooms and interior
- Bedrooms:4
- Total bathrooms:4
- Full bathrooms:3
- Half bathrooms:1
- Kitchen Description:Dishwasher, Disposal, Gas Range, Ice Maker, Microwave, Refrigerator, Some Commercial Grade, Vented Exhaust Fan
- Living area:3,806 sq. ft.
Heating and cooling
- Cooling:Ceiling Fans, Central Air, Electric
- Heating:Central, Electric, Natural Gas
- Central air:Yes
Structure and exterior
- Year built:1965
- Building area:3,806 sq. ft.
- Lot area:0.34 Acres
- Construction Materials:Brick
- Levels:1 Story
Schools
- High school:Arlington
- Middle school:Bailey
- Elementary school:Hill
Finances and disclosures
- Price:$549,000
- Price per sq. ft.:$144.25
- Tax amount:$6,574
Features and amenities
- Appliances:Dishwasher, Disposal, Gas Range, Gas Water Heater, Ice Maker, Microwave, Range, Refrigerator, Some Commercial Grade, Vented Exhaust Fan
Parking
- Carport spaces:2
 Information provided, in part, by North Texas Real Estate Information Systems, Inc. Last Updated September 13, 2026 Listings with the NTREIS logo are listed by brokerages other than ERA Empower.
New listings near 3905 Shady Valley Drive
- New
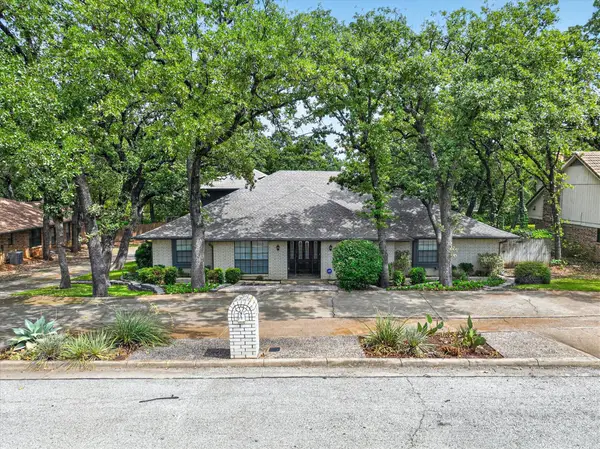 $489,000Active5 beds 4 baths3,471 sq. ft.
2201 Adams Drive, Arlington, TX 76011
MLS# 21382307Listed by: KIND REALTY - New
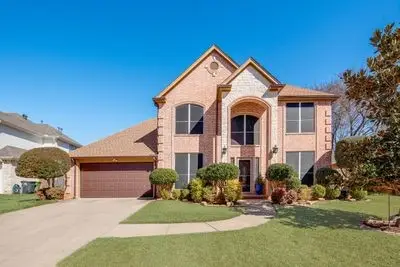 $430,000Active4 beds 3 baths2,554 sq. ft.
6405 Creekbend Court, Arlington, TX 76001
MLS# 21385146Listed by: DHS REALTY - New
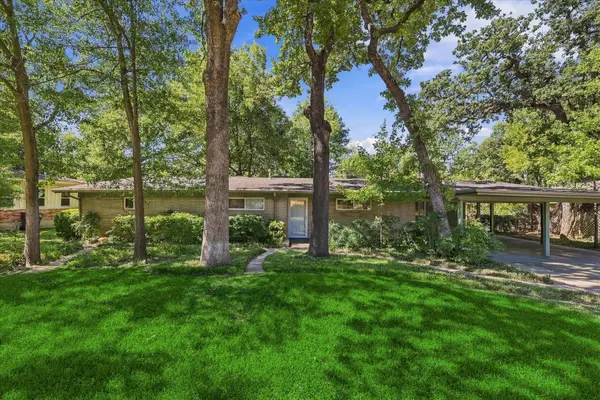 $379,900Active5 beds 3 baths2,283 sq. ft.
800 Briarwood Boulevard, Arlington, TX 76013
MLS# 21383430Listed by: SMART REALTY - New
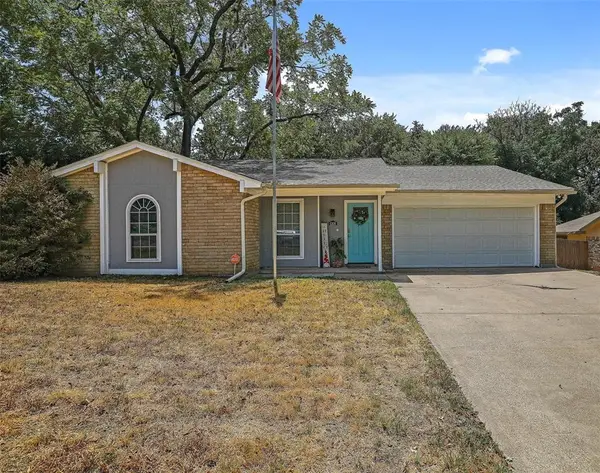 $410,000Active4 beds 2 baths2,228 sq. ft.
6306 Orchard Hill Drive, Arlington, TX 76016
MLS# 21384978Listed by: GUAPA HOMES, LLC - New
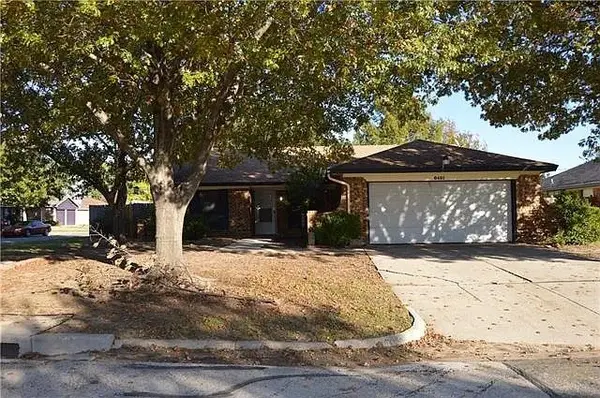 $260,000Active3 beds 2 baths1,509 sq. ft.
6401 Pilgrim Lane, Arlington, TX 76002
MLS# 21384813Listed by: NB ELITE REALTY - New
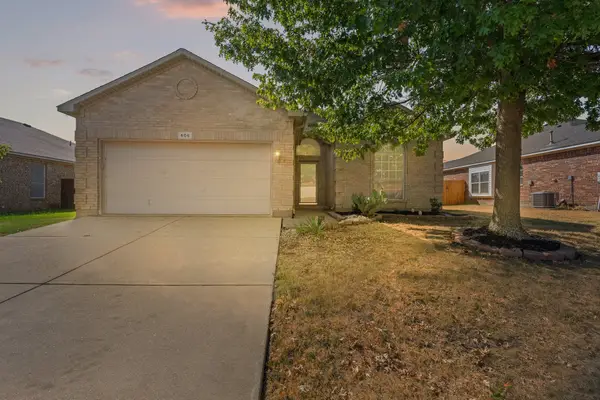 $325,000Active3 beds 2 baths1,608 sq. ft.
606 Poplar Vista Lane, Arlington, TX 76002
MLS# 21382323Listed by: JPAR - BURLESON - New
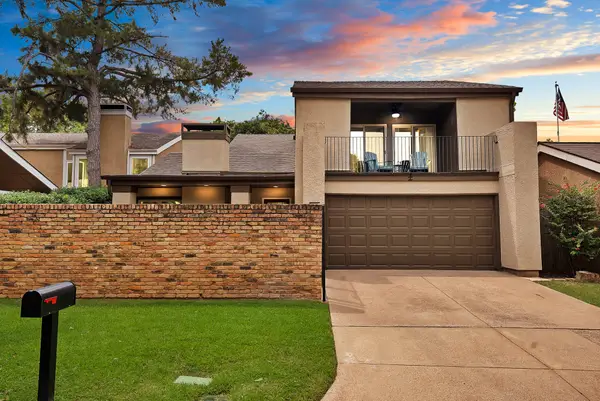 $360,000Active3 beds 2 baths1,960 sq. ft.
1612 Hawthorne Drive, Arlington, TX 76012
MLS# 21384760Listed by: ARC REALTY DFW - New
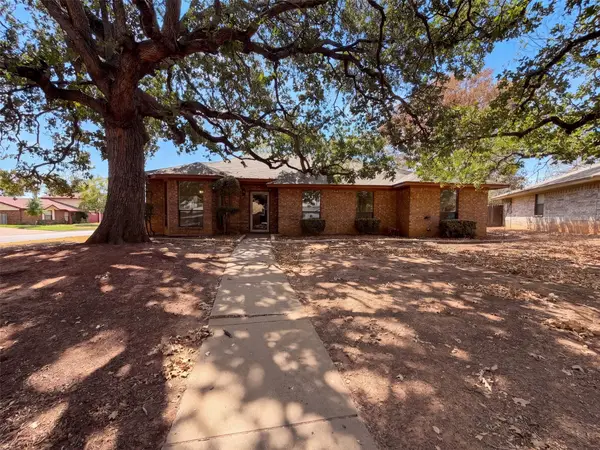 $300,000Active3 beds 2 baths1,669 sq. ft.
5126 Eagle Nest Drive, Arlington, TX 76017
MLS# 21384842Listed by: OPENDOOR BROKERAGE, LLC - New
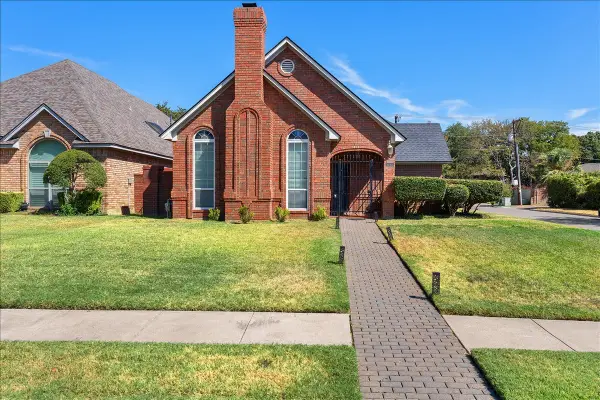 $415,000Active3 beds 3 baths2,547 sq. ft.
1415 Boardwalk Street, Arlington, TX 76011
MLS# 21382803Listed by: JBRE GROUP, LLC - New
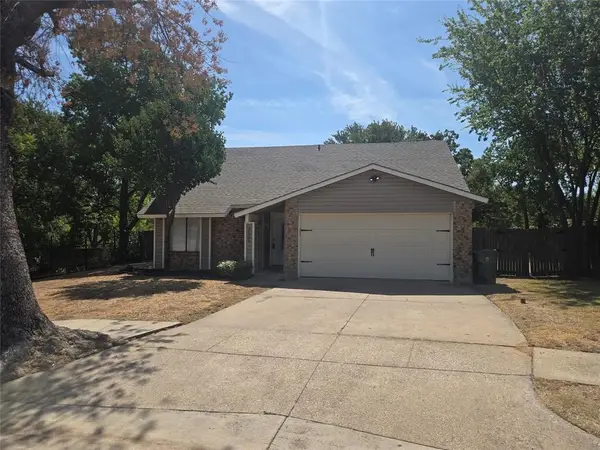 $295,000Active4 beds 2 baths1,626 sq. ft.
3505 Rush Springs Drive, Arlington, TX 76016
MLS# 21384444Listed by: COMPASS RE TEXAS, LLC


Protect your home and budget from life's surprises with an Assurant Home Warranty, backed by a partner that supports you through every step of homeownership. Explore Plans.
© 2023 - 2026 ERA Franchise Systems LLC. All rights reserved. ERA Franchise Systems LLC fully supports the principles of the Fair Housing Act and the Equal Opportunity Act. ERA, ERA Real Estate powered, and their respective logos are registered service marks of ERA Franchise Systems LLC. Each office is independently owned and operated.