
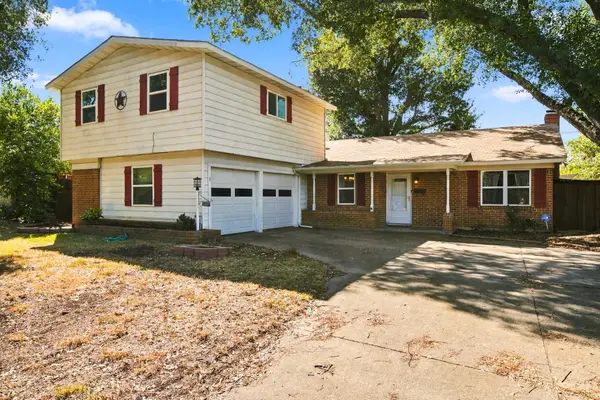
5126 Eagle Nest Drive, Arlington, TX 76017
Local realty services provided by:ERA Newlin & Company
Listed by: amber broadway
Office: opendoor brokerage, llc.
MLS#:21384842
Source:GDAR
Price summary
- Price:$300,000
- Price per sq. ft.:$179.75
About this home
INCREDIBLE BUYER INCENTIVES: $4,000 MORTGAGE CONCESSION. Opendoor Home Loans will contribute up to $4,000 towards a permanent interest rate buy-down if you finance with Opendoor Home Loans LLC.
5126 Eagle Nest Dr is a one-story Arlington home with a functional layout, pool, and two-car attached garage. The kitchen features white cabinetry, stainless steel appliances, and ample counter space for meal preparation. A fireplace adds a focal point to the main living area, while the bedrooms provide flexible space for work or storage. Bathrooms include wide vanities and practical finishes. Outside, the pool and patio create a setting for relaxing or entertaining, with additional yard space nearby. The attached garage provides convenient parking and storage, completing this comfortable home with useful amenities throughout. Home comes with a 100-Day Home Warranty
Contact an agent
Home facts
- Year built:1980
- Subdivision & Development:Overland Stage Estates
- Listing ID #:21384842
- Added:1 day(s) ago
- Updated:September 12, 2026 at 12:54 PM
Rooms and interior
- Bedrooms:3
- Total bathrooms:2
- Full bathrooms:2
- Flooring:Carpet, Ceramic Tile
- Kitchen Description:Dishwasher
- Living area:1,669 sq. ft.
Heating and cooling
- Cooling:Central Air, Electric
- Heating:Central, Electric
- Central air:Yes
Structure and exterior
- Year built:1980
- Building area:1,669 sq. ft.
- Lot area:0.21 Acres
- Construction Materials:Wood Siding
- Foundation Description:Slab
- Levels:1 Story
Schools
- High school:Martin
- Middle school:Boles
- Elementary school:Corey
Finances and disclosures
- Price:$300,000
- Price per sq. ft.:$179.75
- Tax amount:$5,948
Features and amenities
- Appliances:Dishwasher
Parking
- Garage:Yes
- Garage spaces:2
 Information provided, in part, by North Texas Real Estate Information Systems, Inc. Last Updated September 12, 2026 Listings with the NTREIS logo are listed by brokerages other than ERA Newlin & Company.
New listings near 5126 Eagle Nest Drive
- New
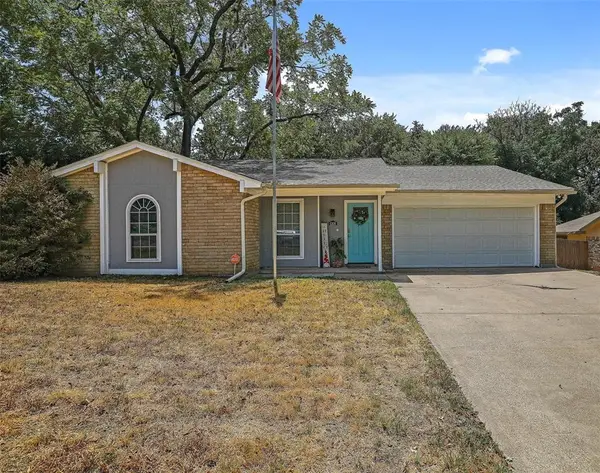 $410,000Active4 beds 2 baths2,228 sq. ft.
6306 Orchard Hill Drive, Arlington, TX 76016
MLS# 21384978Listed by: GUAPA HOMES, LLC - New
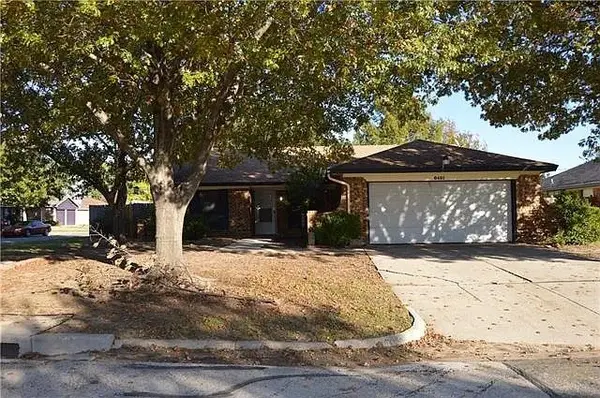 $260,000Active3 beds 2 baths1,509 sq. ft.
6401 Pilgrim Lane, Arlington, TX 76002
MLS# 21384813Listed by: NB ELITE REALTY - New
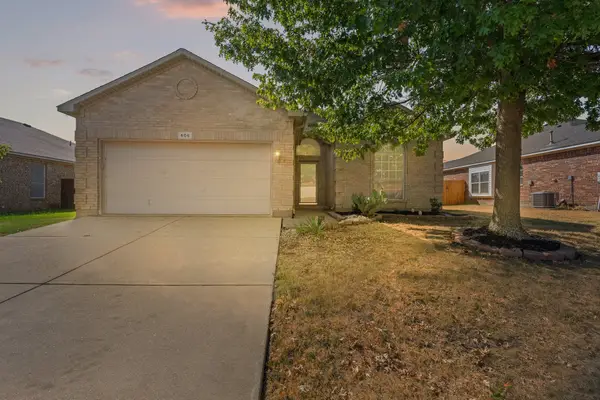 $325,000Active3 beds 2 baths1,608 sq. ft.
606 Poplar Vista Lane, Arlington, TX 76002
MLS# 21382323Listed by: JPAR - BURLESON - New
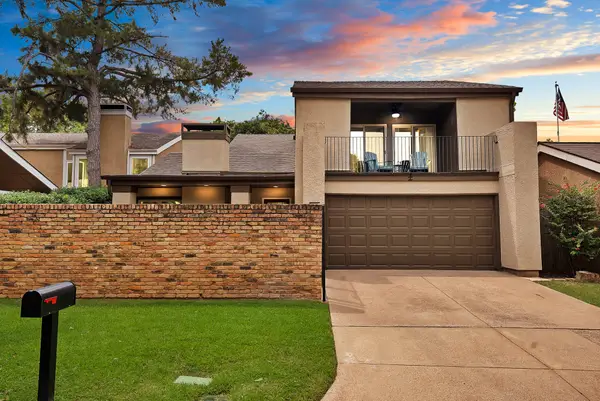 $360,000Active3 beds 2 baths1,960 sq. ft.
1612 Hawthorne Drive, Arlington, TX 76012
MLS# 21384760Listed by: ARC REALTY DFW - New
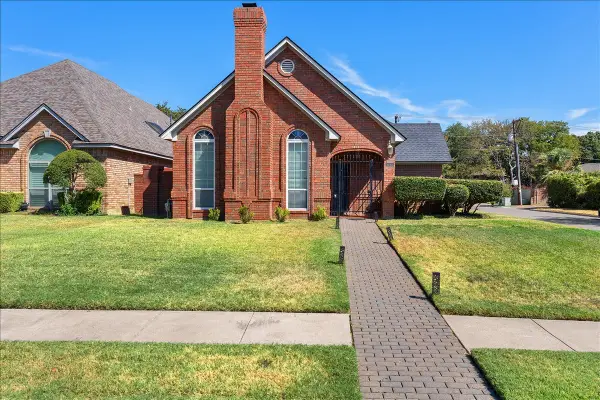 $415,000Active3 beds 3 baths2,547 sq. ft.
1415 Boardwalk Street, Arlington, TX 76011
MLS# 21382803Listed by: JBRE GROUP, LLC - New
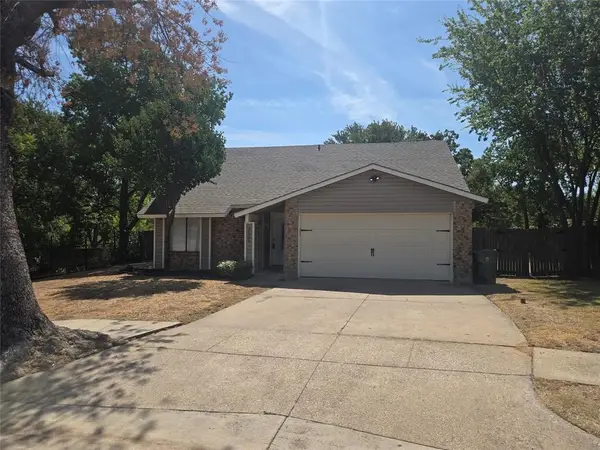 $295,000Active4 beds 2 baths1,626 sq. ft.
3505 Rush Springs Drive, Arlington, TX 76016
MLS# 21384444Listed by: COMPASS RE TEXAS, LLC - New
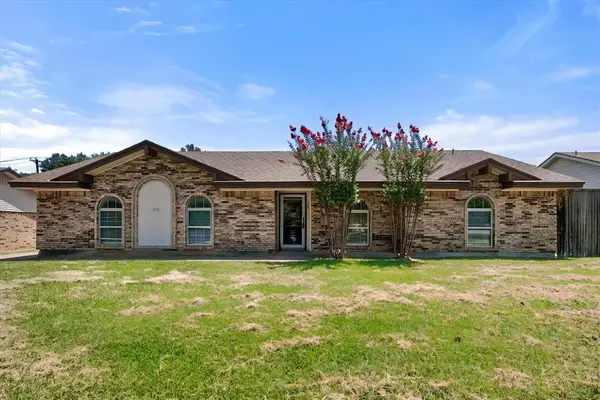 $369,900Active4 beds 2 baths2,019 sq. ft.
2001 San Jacinto Drive, Arlington, TX 76012
MLS# 21384554Listed by: COMPASS RE TEXAS, LLC - New
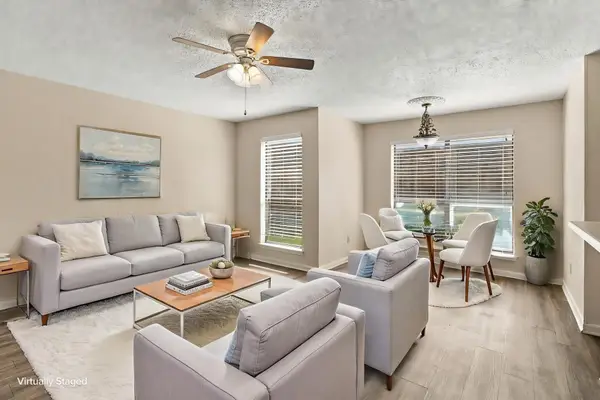 $154,900Active2 beds 2 baths1,025 sq. ft.
1204 Horizon Trail #3410, Arlington, TX 76011
MLS# 21384054Listed by: HERMAN BOSWELL, INC. - Open Sun, 1 to 3pmNew
 $319,000Active4 beds 2 baths1,888 sq. ft.
1802 Tulip Drive, Arlington, TX 76013
MLS# 21384235Listed by: THE HARVEST HOUSE REALTY GROUP


Protect your home and budget from life's surprises with an Assurant Home Warranty, backed by a partner that supports you through every step of homeownership. Explore Plans.
© 2023 - 2026 ERA Franchise Systems LLC. All rights reserved. ERA Franchise Systems LLC fully supports the principles of the Fair Housing Act and the Equal Opportunity Act. ERA, ERA Real Estate powered, and their respective logos are registered service marks of ERA Franchise Systems LLC. Each office is independently owned and operated.