
3917 Wrentham Drive, Arlington, TX 76016
Local realty services provided by:ERA Newlin & Company
Listed by: betty fish
Office: dewbrew realty, inc
MLS#:21421722
Source:GDAR
Price summary
- Price:$325,000
- Price per sq. ft.:$210.08
About this home
Welcome to 3917 Wrentham Dr in Arlington, TX! This charming 3-bedroom, 2-bathroom home offers a wonderful combination of character, comfort, and functionality, complete with a two-car garage and inviting indoor and outdoor living spaces. Step inside to discover sloped ceilings that add architectural interest and create an open, airy atmosphere throughout the main living areas. The spacious living room features a cozy fireplace that serves as a welcoming focal point, providing the perfect setting for relaxing evenings or entertaining guests. The kitchen showcases distinctive wood countertops that bring warmth and natural character to the space, while overhead skylights allow an abundance of natural light to brighten the room. The primary suite offers a comfortable retreat with an ensuite bathroom featuring dual vanities, two walk-in closets for ample storage, a separate walk-in shower, and a relaxing garden tub. Two additional bedrooms provide flexibility for guest accommodations, a home office, or a hobby space, allowing the home to adapt to a variety of needs. Outside, the inviting front patio sitting area offers a charming spot to enjoy morning coffee, unwind with a good book, or simply take in the outdoors. The fenced backyard provides additional space for entertaining, gardening, outdoor activities, or creating your own personal retreat. Conveniently situated in West Arlington, this home offers access to nearby shopping, dining, and everyday essentials along Green Oaks Boulevard and Little Road, with additional retail and entertainment options at The Parks Mall at Arlington. Easy access to I-20 provides convenient connections to surrounding communities, Fort Worth, Dallas, and the greater DFW area. With its distinctive architectural details, natural light, spacious primary suite, and inviting outdoor spaces, this home offers a wonderful blend of comfort and versatility. Don't miss the opportunity to make 3917 Wrentham Dr your own. Schedule your showing today!...
Contact an agent
Home facts
- Year built:1983
- Subdivision & Development:Village Glen Estates Add
- Listing ID #:21421722
- Added:1 day(s) ago
- Updated:October 31, 2026 at 04:53 AM
Rooms and interior
- Bedrooms:3
- Total bathrooms:2
- Full bathrooms:2
- Flooring:Carpet, Ceramic Tile
- Kitchen Description:Dishwasher, Disposal, Electric Range
- Living area:1,547 sq. ft.
Heating and cooling
- Cooling:Ceiling Fans, Central Air
- Heating:Central, Fireplaces
- Central air:Yes
Structure and exterior
- Roof:Composition
- Year built:1983
- Building area:1,547 sq. ft.
- Lot area:0.16 Acres
- Lot Features:Sprinkler System
- Construction Materials:Brick
- Foundation Description:Slab
- Levels:1 Story
Schools
- High school:Martin
- Middle school:Young
- Elementary school:Ditto
Finances and disclosures
- Price:$325,000
- Price per sq. ft.:$210.08
- Tax amount:$4,410
Features and amenities
- Appliances:Dishwasher, Disposal, Electric Range, Electric Water Heater
- Amenities:Security System, Skylights, Smoke Detectors, Window Coverings
Parking
- Garage:Yes
- Garage spaces:2
 Information provided, in part, by North Texas Real Estate Information Systems, Inc. Last Updated October 31, 2026 Listings with the NTREIS logo are listed by brokerages other than ERA Newlin & Company.
New listings near 3917 Wrentham Drive
- Coming Soon
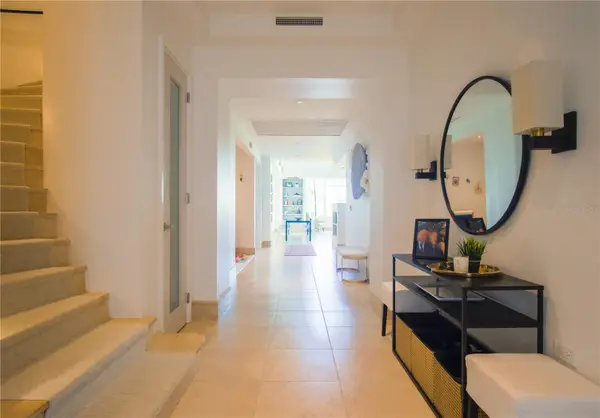 $4,395,000Coming Soon4 beds 5 baths4,300 sq. ft.
500 Plantation Drive #1207, DORADO, PR 00646
MLS# PR9125345Listed by: ISLAND & KEY - New
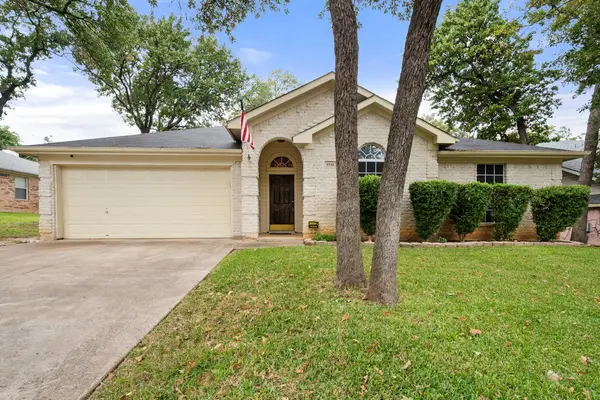 $350,000Active3 beds 2 baths2,016 sq. ft.
5510 Bright Star Trail, Arlington, TX 76017
MLS# 21405620Listed by: KELLER WILLIAMS LONESTAR DFW - New
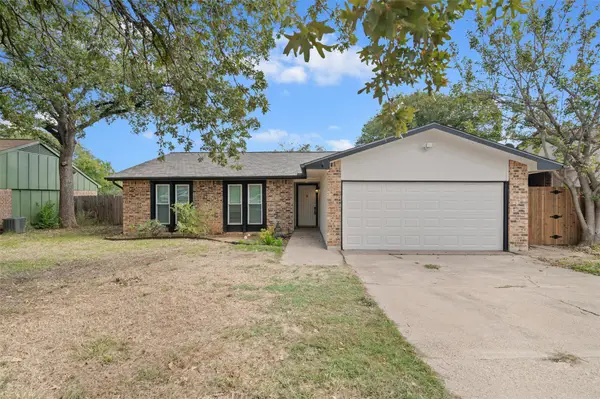 $310,000Active3 beds 2 baths1,722 sq. ft.
4229 Glen Pines Court, Arlington, TX 76016
MLS# 21416489Listed by: KELLER WILLIAMS REALTY - New
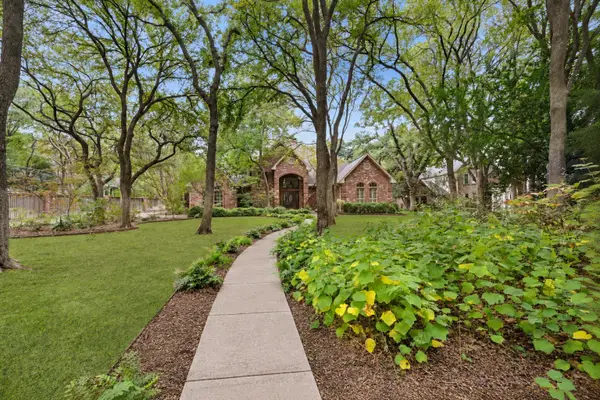 $1,375,000Active4 beds 4 baths4,394 sq. ft.
3410 Collard Road, Arlington, TX 76017
MLS# 21417722Listed by: PINNACLE GROUP REALTORS - New
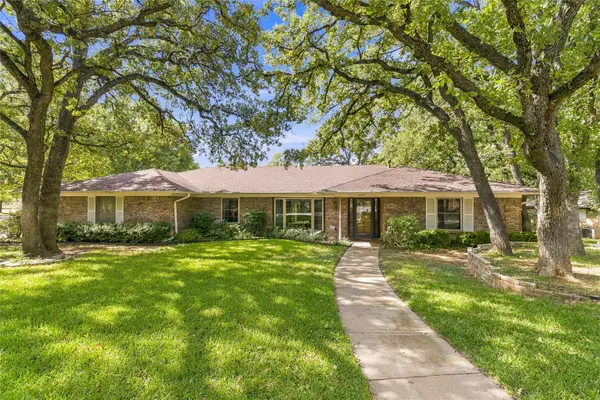 $435,000Active4 beds 3 baths2,931 sq. ft.
1007 Tanglewood Lane, Arlington, TX 76012
MLS# 21422972Listed by: BETTER HOMES & GARDENS, WINANS - New
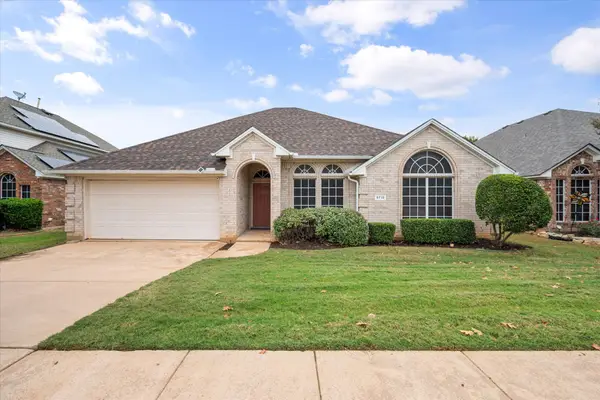 $360,000Active3 beds 2 baths1,810 sq. ft.
6715 Canis Drive, Arlington, TX 76001
MLS# 21420722Listed by: KELLER WILLIAMS LONESTAR DFW - New
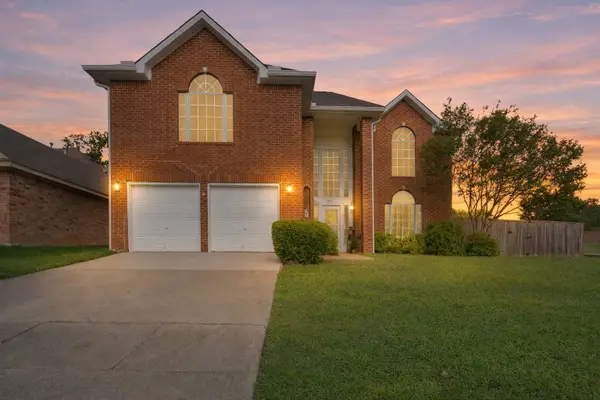 $399,000Active3 beds 3 baths2,636 sq. ft.
6000 Red Fern Drive, Arlington, TX 76001
MLS# 21423067Listed by: BENSON PROPERTY GROUP, LLC - New
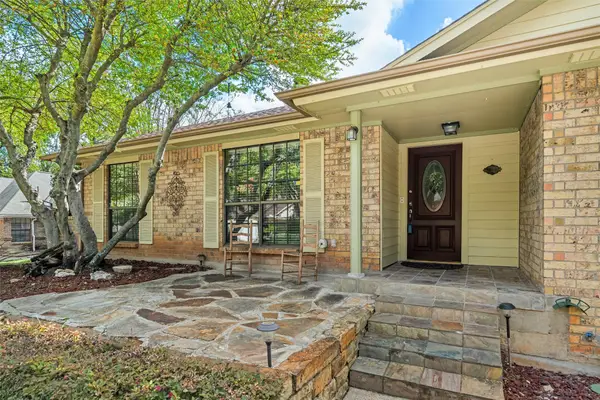 $399,900Active4 beds 2 baths1,992 sq. ft.
708 Hinsdale Drive, Arlington, TX 76006
MLS# 21407570Listed by: KELLER WILLIAMS LONESTAR DFW - New
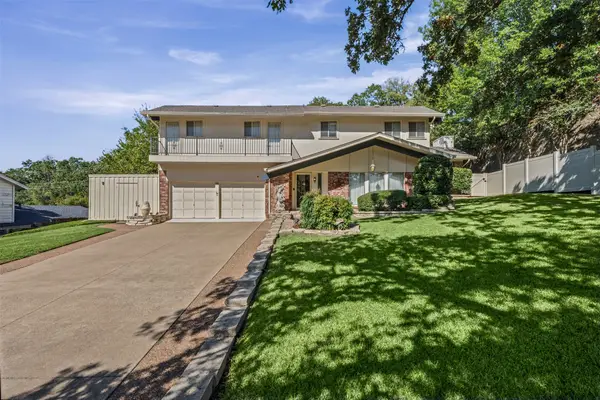 $374,900Active4 beds 2 baths2,373 sq. ft.
2407 Westwood Drive, Arlington, TX 76012
MLS# 21421288Listed by: 6TH AVE HOMES - New
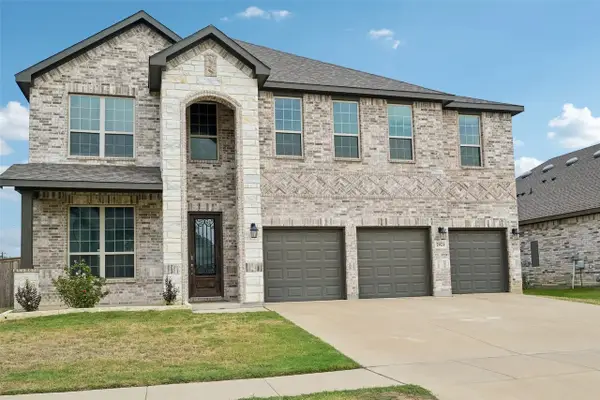 $708,750Active6 beds 5 baths4,474 sq. ft.
2923 Grand Lookout Lane, Arlington, TX 76001
MLS# 21424729Listed by: JOSEPH WALTER REALTY, LLC


Protect your home and budget from life's surprises with an Assurant Home Warranty, backed by a partner that supports you through every step of homeownership. Explore Plans.
© 2023 - 2026 ERA Franchise Systems LLC. All rights reserved. ERA Franchise Systems LLC fully supports the principles of the Fair Housing Act and the Equal Opportunity Act. ERA, ERA Real Estate powered, and their respective logos are registered service marks of ERA Franchise Systems LLC. Each office is independently owned and operated.