
4506 Spanish Indigo Lane, Arlington, TX 76005
Local realty services provided by:ERA Myers & Myers Realty
Upcoming open houses
- Sat, Aug 2912:00 pm - 02:00 pm
Listed by: david devries, mike devries
Office: re/max trinity
MLS#:21368784
Source:GDAR
Price summary
- Price:$530,000
- Price per sq. ft.:$222.32
- Monthly HOA dues:$144.67
About this home
Welcome to this beautifully positioned Normandy-built home, ideally situated facing a peaceful park and common green space rather than a busy street. Enjoy the rare combination of privacy, tranquility, and beautiful views without the noise and traffic of cars passing directly in front of your home. The inviting greenspace creates a picturesque setting and a relaxing atmosphere from the moment you arrive. Step inside and you’ll immediately notice the abundance of natural light, soaring ceilings, and an open, welcoming layout. The downstairs office is perfectly positioned to overlook the greenspace. The main living area features beautiful tile flooring and tall ceilings, creating an elegant yet comfortable environment. The open-concept design allows the kitchen to flow seamlessly into the living room, making it easy to stay connected with family and guests while cooking, entertaining, or relaxing. Upstairs, the home offers a second living area overlooking the main level, providing additional space for a media room, playroom, game area, or secondary family gathering space. Three spacious bedrooms complete the upper level, including a thoughtfully designed split-bedroom arrangement that separates one bedroom from the other two for added privacy. The generously sized bedrooms and functional floor plan give the home an especially comfortable and spacious feel.
Front-yard mowing is included through the HOA, giving you more time to enjoy everything this exceptional master-planned community has to offer. Residents have access to an impressive array of amenities, including six community pools, tennis courts, pickleball courts, more than 15 miles of scenic trails, retention ponds, sailing, and much more. Whether you’re looking for an active lifestyle, outdoor recreation, relaxing pool days, or simply a beautiful place to call home, this community truly offers something for everyone....
Contact an agent
Home facts
- Year built:2018
- Subdivision & Development:Viridian Village 2f
- Listing ID #:21368784
- Added:2 day(s) ago
- Updated:August 29, 2026 at 11:47 AM
Rooms and interior
- Bedrooms:3
- Total bathrooms:3
- Full bathrooms:2
- Half bathrooms:1
- Flooring:Carpet, Ceramic Tile
- Kitchen Description:Dishwasher, Disposal, Refrigerator
- Living area:2,384 sq. ft.
Heating and cooling
- Cooling:Central Air, Electric
- Heating:Natural Gas
- Central air:Yes
Structure and exterior
- Roof:Composition
- Year built:2018
- Building area:2,384 sq. ft.
- Lot area:0.08 Acres
- Construction Materials:Brick
- Levels:2 Story
Schools
- High school:Trinity
- Middle school:Harwood
- Elementary school:Viridian
Finances and disclosures
- Price:$530,000
- Price per sq. ft.:$222.32
- Tax amount:$13,714
Features and amenities
- Appliances:Dishwasher, Disposal, Refrigerator
Parking
- Garage:Yes
- Garage spaces:2
- Carport spaces:2
 Information provided, in part, by North Texas Real Estate Information Systems, Inc. Last Updated August 29, 2026 Listings with the NTREIS logo are listed by brokerages other than ERA Myers & Myers Realty.
New listings near 4506 Spanish Indigo Lane
- New
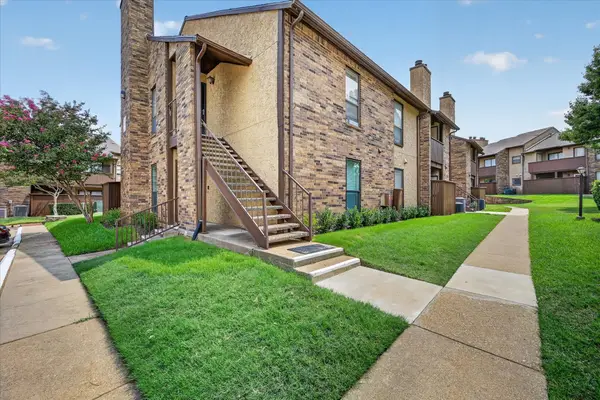 $129,000Active1 beds 2 baths792 sq. ft.
1204 Harwell Drive #2110, Arlington, TX 76011
MLS# 21370335Listed by: RE/MAX ASSOCIATES OF ARLINGTON - New
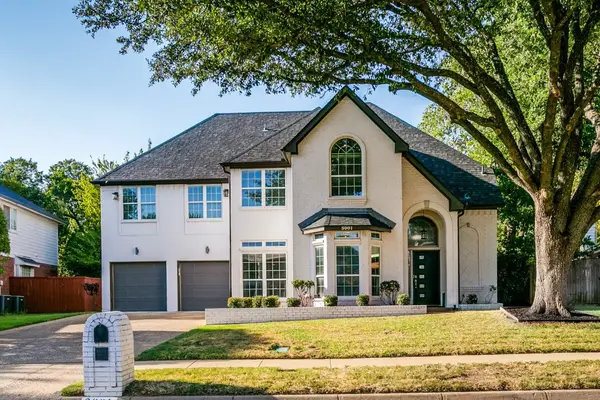 $475,000Active3 beds 3 baths3,269 sq. ft.
3001 Redstone Drive, Arlington, TX 76001
MLS# 21368907Listed by: REAL BROKER, LLC - New
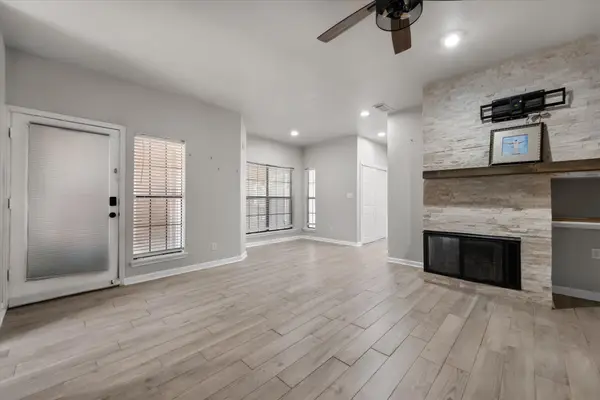 $150,000Active1 beds 1 baths675 sq. ft.
2730 Silver Creek Drive #128, Arlington, TX 76006
MLS# 21367930Listed by: KELLER WILLIAMS LONESTAR DFW - New
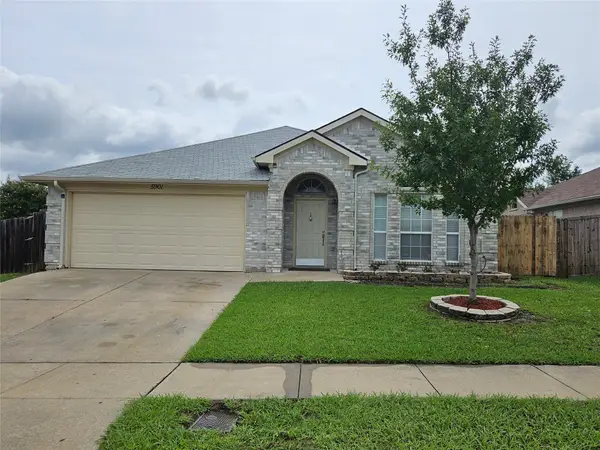 $335,000Active4 beds 2 baths1,904 sq. ft.
5901 Rising Meadow Drive, Arlington, TX 76018
MLS# 21371946Listed by: RENDON REALTY, LLC - New
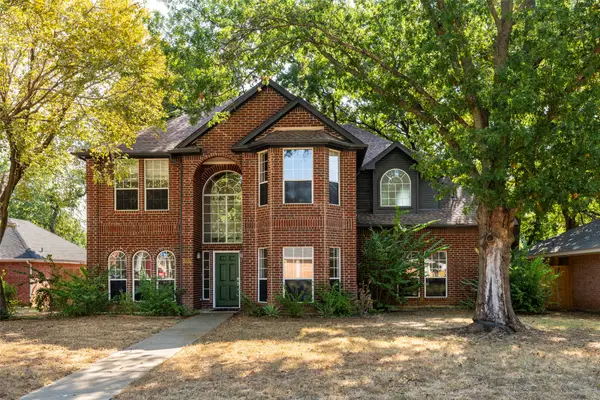 $439,000Active4 beds 3 baths2,522 sq. ft.
6101 Copperfield Drive, Arlington, TX 76001
MLS# 21372036Listed by: EXP REALTY LLC - Open Sun, 2 to 3pmNew
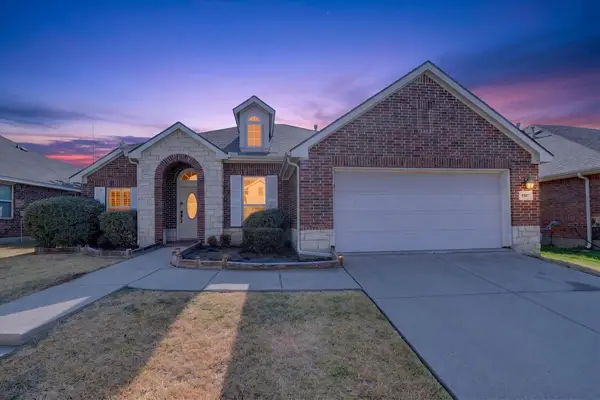 $349,900Active3 beds 2 baths1,900 sq. ft.
4507 Foxmeadow Trail, Arlington, TX 76017
MLS# 21372472Listed by: ASSETLYONE LLC - New
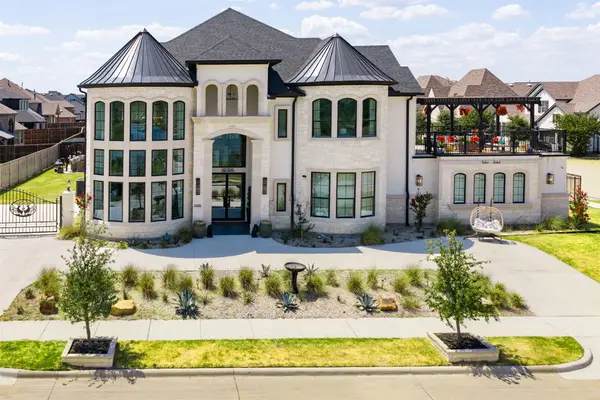 $1,979,000Active6 beds 6 baths5,657 sq. ft.
4506 Green Jasper Place, Arlington, TX 76005
MLS# 21367681Listed by: JBRE GROUP - New
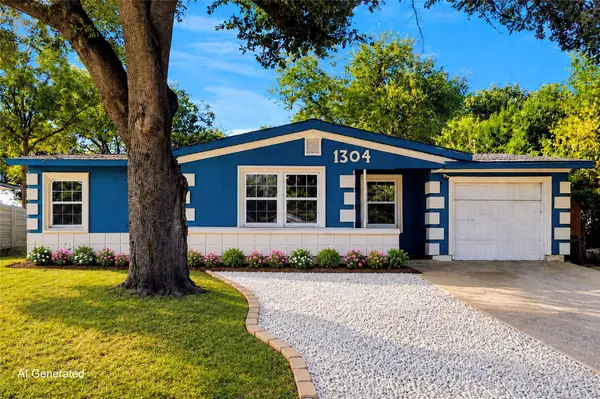 $220,000Active4 beds 2 baths1,106 sq. ft.
1304 E Lovers Lane, Arlington, TX 76010
MLS# 21370427Listed by: COLDWELL BANKER REALTY - New
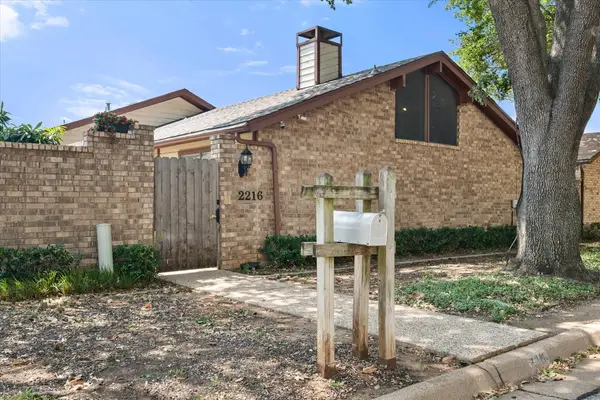 $340,000Active3 beds 2 baths2,279 sq. ft.
2216 Winter Sunday Way, Arlington, TX 76012
MLS# 21370469Listed by: POINT REALTY - New
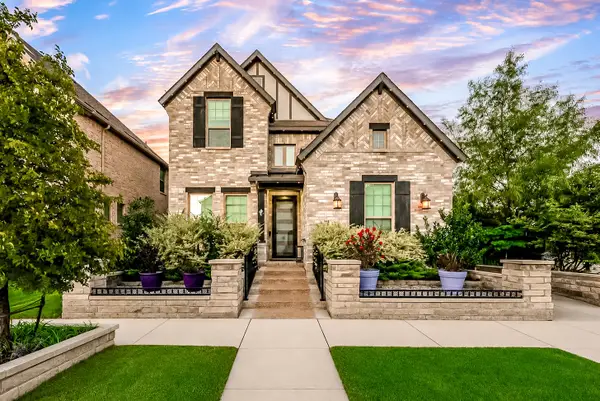 $675,000Active3 beds 3 baths3,011 sq. ft.
4325 Smokey Quartz Lane, Arlington, TX 76005
MLS# 21372439Listed by: KIMBERLY ADAMS REALTY


Protect your home and budget from life's surprises with an Assurant Home Warranty, backed by a partner that supports you through every step of homeownership. Explore Plans.
© 2023 - 2026 ERA Franchise Systems LLC. All rights reserved. ERA Franchise Systems LLC fully supports the principles of the Fair Housing Act and the Equal Opportunity Act. ERA, ERA Real Estate powered, and their respective logos are registered service marks of ERA Franchise Systems LLC. Each office is independently owned and operated.