
4506 Green Jasper Place, Arlington, TX 76005
Local realty services provided by:ERA Courtyard Real Estate
Listed by: roheena mehvesh
Office: jbre group
MLS#:21367681
Source:GDAR
Price summary
- Price:$1,979,000
- Price per sq. ft.:$349.83
- Monthly HOA dues:$115
About this home
Experience exceptional luxury in this stunning 6-bedroom, 5.5-bath residence offering 5,657 sq. ft. of beautifully designed living space on an expansive 20,124 sq. ft. lot in sought-after Viridian. Dramatic 22-ft ceilings, grand statement chandeliers, expansive windows and designer finishes create an unforgettable impression throughout.
At the heart of the home, the gourmet kitchen showcases custom white oak cabinetry, exquisite Taj Mahal quartzite countertops and beautiful white oak flooring, blending natural warmth with sophisticated design. Generous living and entertaining spaces include a game room, home theater, office and versatile flex spaces.
The luxurious primary suite features a spa-inspired bath with a freestanding soaking tub, oversized glass shower, dual vanities and striking designer finishes. Two guest suites offer exceptional privacy—one with an en-suite bath, sitting area and private exterior entrance, and an upstairs suite with an en-suite bath and direct access to the covered terrace. Two bedrooms enjoy clear lake views, bringing peaceful scenery into the home.
Located in Viridian, a 2,000-acre master-planned community, residents enjoy five major lakes, abundant open space, trails, parks and wetlands, plus exceptional amenities including the Lake Club, Sailing Center, pools and tennis facilities.
From the soaring 22-ft ceilings and dramatic chandeliers to Taj Mahal quartzite, white oak finishes, lake views and exceptional indoor-outdoor living, this distinctive residence offers an impressive combination of luxury, space and the coveted Viridian lifestyle....
Contact an agent
Home facts
- Year built:2023
- Subdivision & Development:Viridian Village 2b
- Listing ID #:21367681
- Added:1 day(s) ago
- Updated:August 29, 2026 at 12:53 PM
Rooms and interior
- Bedrooms:6
- Total bathrooms:6
- Full bathrooms:5
- Half bathrooms:1
- Flooring:Tile
- Kitchen Description:Built In Refrigerator, Dishwasher, Disposal, Double Oven, Gas Cooktop, Microwave, Vented Exhaust Fan, Water Purifier
- Living area:5,657 sq. ft.
Heating and cooling
- Cooling:Ceiling Fans, Central Air, Electric
- Heating:Central, Natural Gas
- Central air:Yes
Structure and exterior
- Roof:Metal
- Year built:2023
- Building area:5,657 sq. ft.
- Lot area:0.46 Acres
- Lot Features:Acreage, Corner Lot
- Architectural Style:Traditional
- Construction Materials:Brick, Concrete, Frame, Stucco
- Levels:2 Story
Schools
- High school:Trinity
- Middle school:Harwood
- Elementary school:Viridian
Finances and disclosures
- Price:$1,979,000
- Price per sq. ft.:$349.83
- Tax amount:$29,486
Features and amenities
- Appliances:Built In Refrigerator, Dishwasher, Disposal, Double Oven, Gas Cooktop, Microwave, Plumbed For Gas, Some Gas Appliances, Tankless Water Heater, Vented Exhaust Fan, Water Purifier
- Amenities:Bay Windows
Parking
- Garage:Yes
- Garage spaces:3
 Information provided, in part, by North Texas Real Estate Information Systems, Inc. Last Updated August 29, 2026 Listings with the NTREIS logo are listed by brokerages other than ERA Courtyard Real Estate.
New listings near 4506 Green Jasper Place
- New
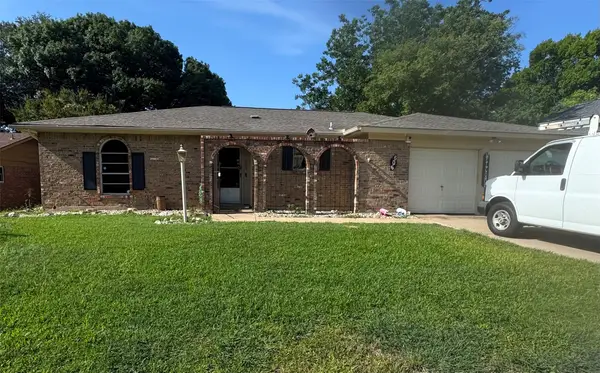 $259,900Active3 beds 2 baths1,289 sq. ft.
606 Pepperidge Court, Arlington, TX 76014
MLS# 21242684Listed by: ARTHUR ROLADER - BROKER - New
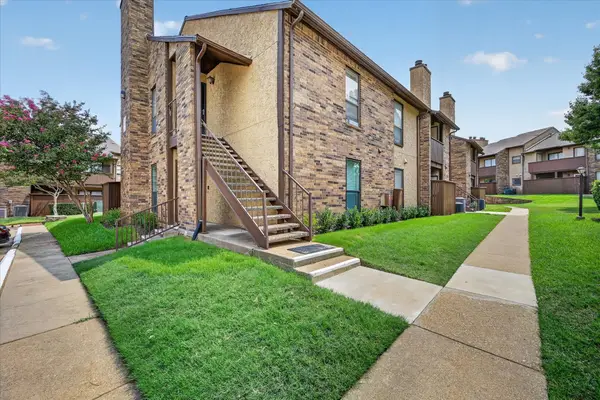 $129,000Active1 beds 2 baths792 sq. ft.
1204 Harwell Drive #2110, Arlington, TX 76011
MLS# 21370335Listed by: RE/MAX ASSOCIATES OF ARLINGTON - New
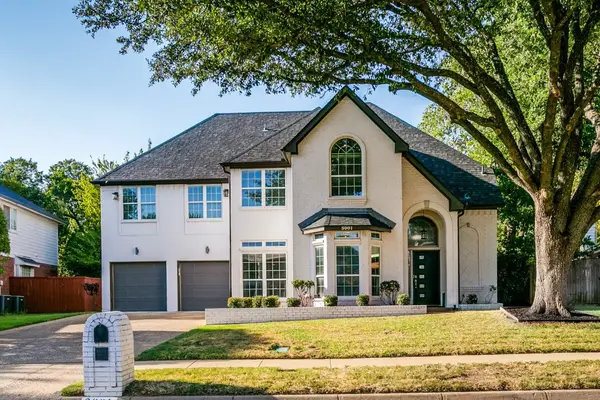 $475,000Active3 beds 3 baths3,269 sq. ft.
3001 Redstone Drive, Arlington, TX 76001
MLS# 21368907Listed by: REAL BROKER, LLC - New
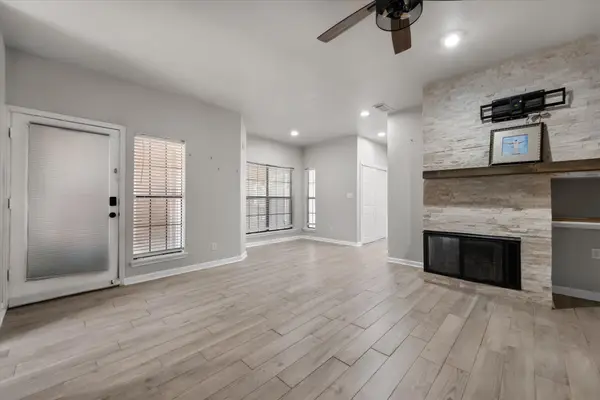 $150,000Active1 beds 1 baths675 sq. ft.
2730 Silver Creek Drive #128, Arlington, TX 76006
MLS# 21367930Listed by: KELLER WILLIAMS LONESTAR DFW - New
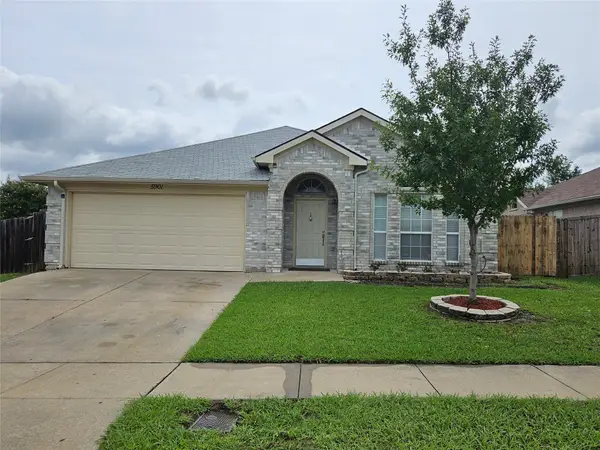 $335,000Active4 beds 2 baths1,904 sq. ft.
5901 Rising Meadow Drive, Arlington, TX 76018
MLS# 21371946Listed by: RENDON REALTY, LLC - New
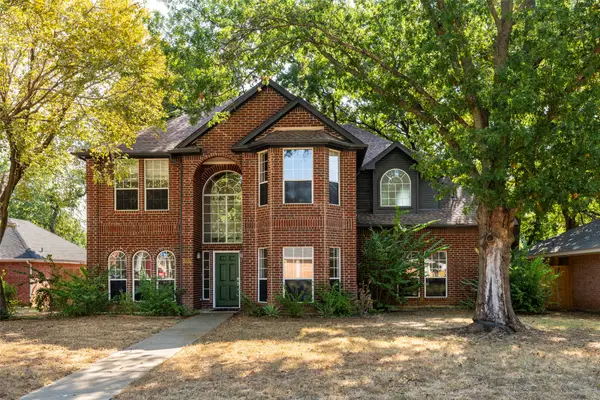 $439,000Active4 beds 3 baths2,522 sq. ft.
6101 Copperfield Drive, Arlington, TX 76001
MLS# 21372036Listed by: EXP REALTY LLC - Open Sun, 2 to 3pmNew
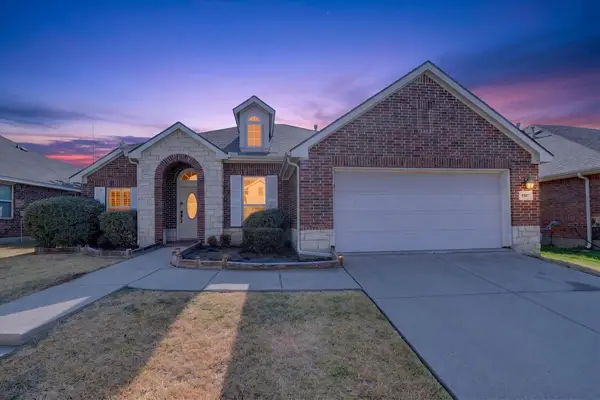 $349,900Active3 beds 2 baths1,900 sq. ft.
4507 Foxmeadow Trail, Arlington, TX 76017
MLS# 21372472Listed by: ASSETLYONE LLC - New
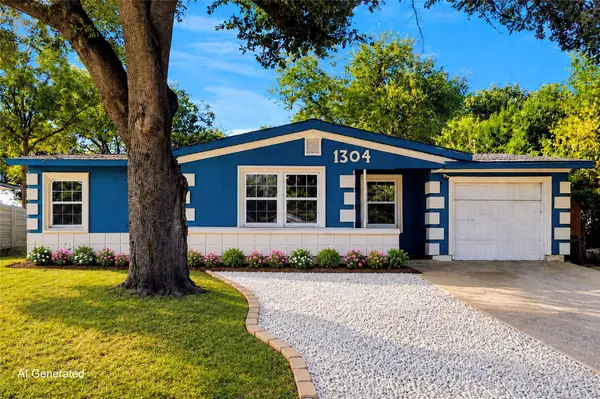 $220,000Active4 beds 2 baths1,106 sq. ft.
1304 E Lovers Lane, Arlington, TX 76010
MLS# 21370427Listed by: COLDWELL BANKER REALTY - New
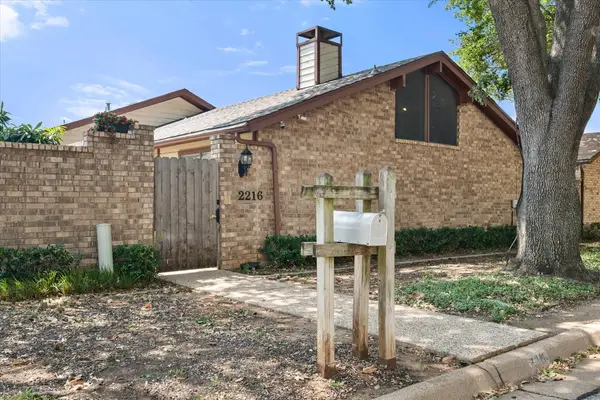 $340,000Active3 beds 2 baths2,279 sq. ft.
2216 Winter Sunday Way, Arlington, TX 76012
MLS# 21370469Listed by: POINT REALTY


Protect your home and budget from life's surprises with an Assurant Home Warranty, backed by a partner that supports you through every step of homeownership. Explore Plans.
© 2023 - 2026 ERA Franchise Systems LLC. All rights reserved. ERA Franchise Systems LLC fully supports the principles of the Fair Housing Act and the Equal Opportunity Act. ERA, ERA Real Estate powered, and their respective logos are registered service marks of ERA Franchise Systems LLC. Each office is independently owned and operated.